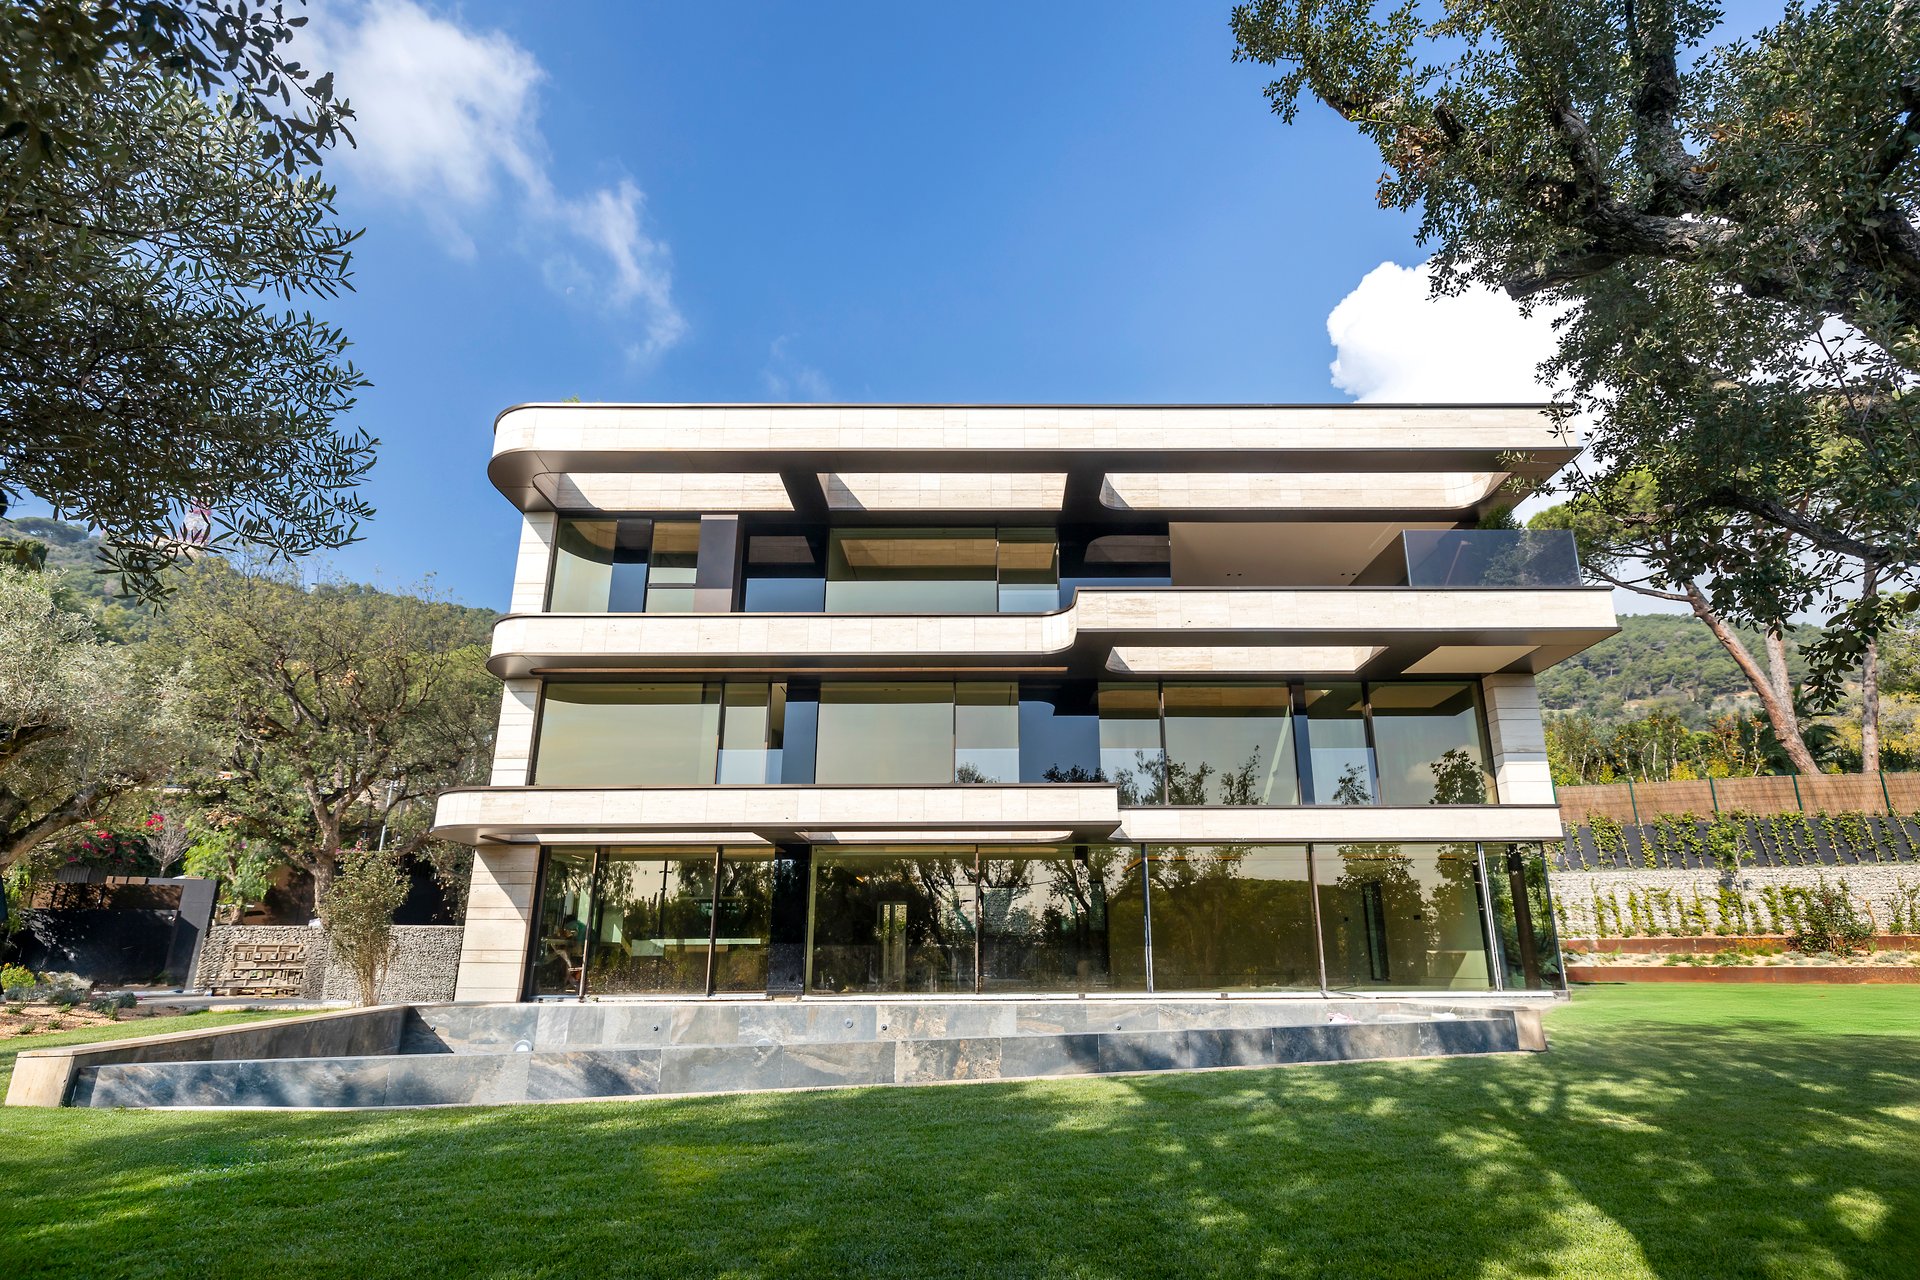
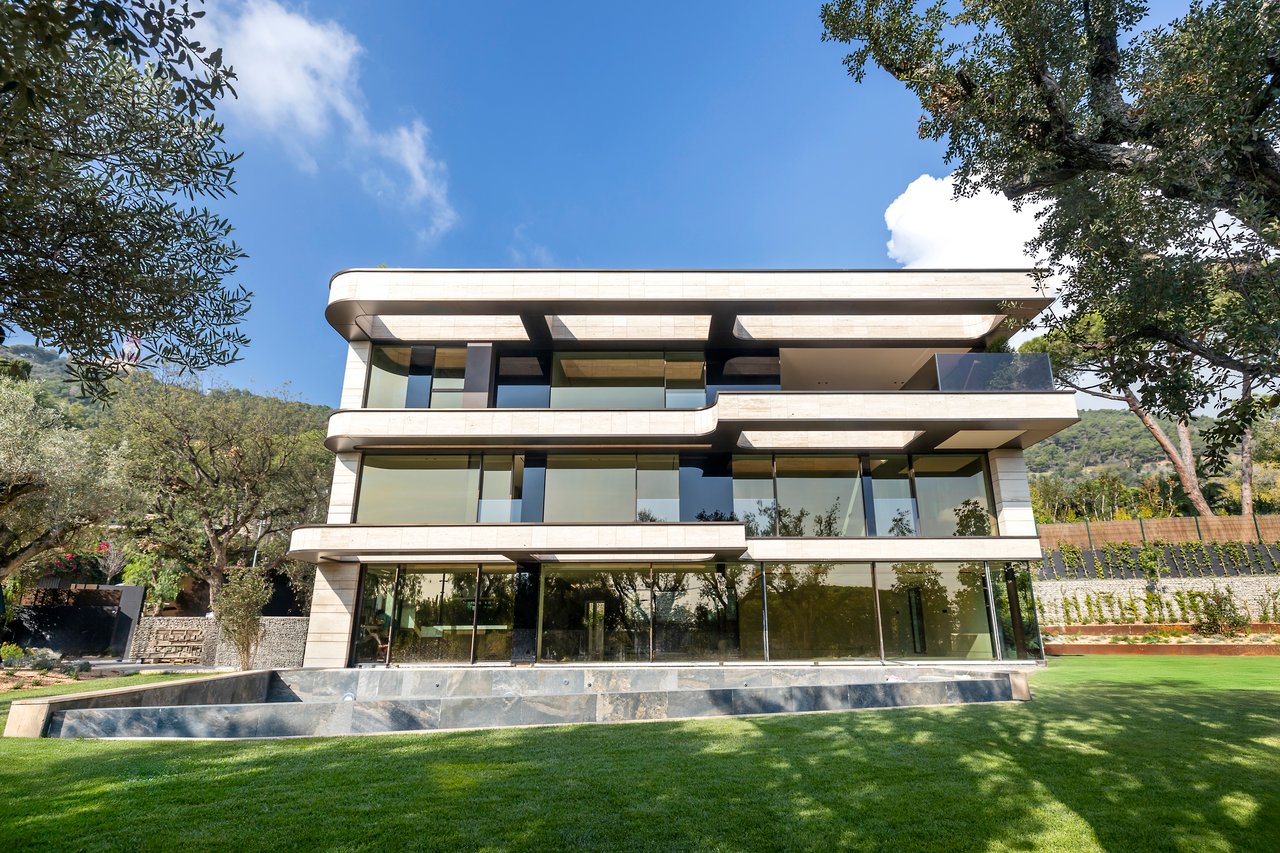
Modern glass-fronted luxury home framed by mature trees, with a manicured lawn and wooded hills behind it.
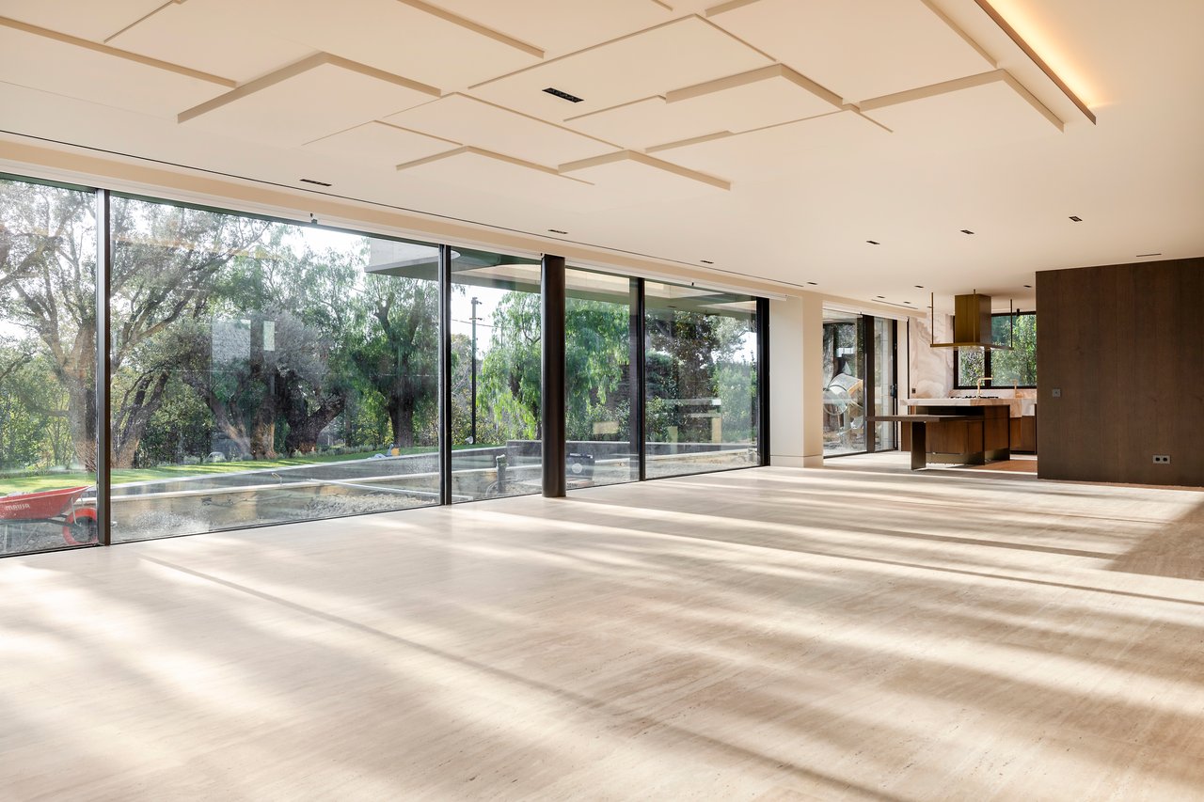
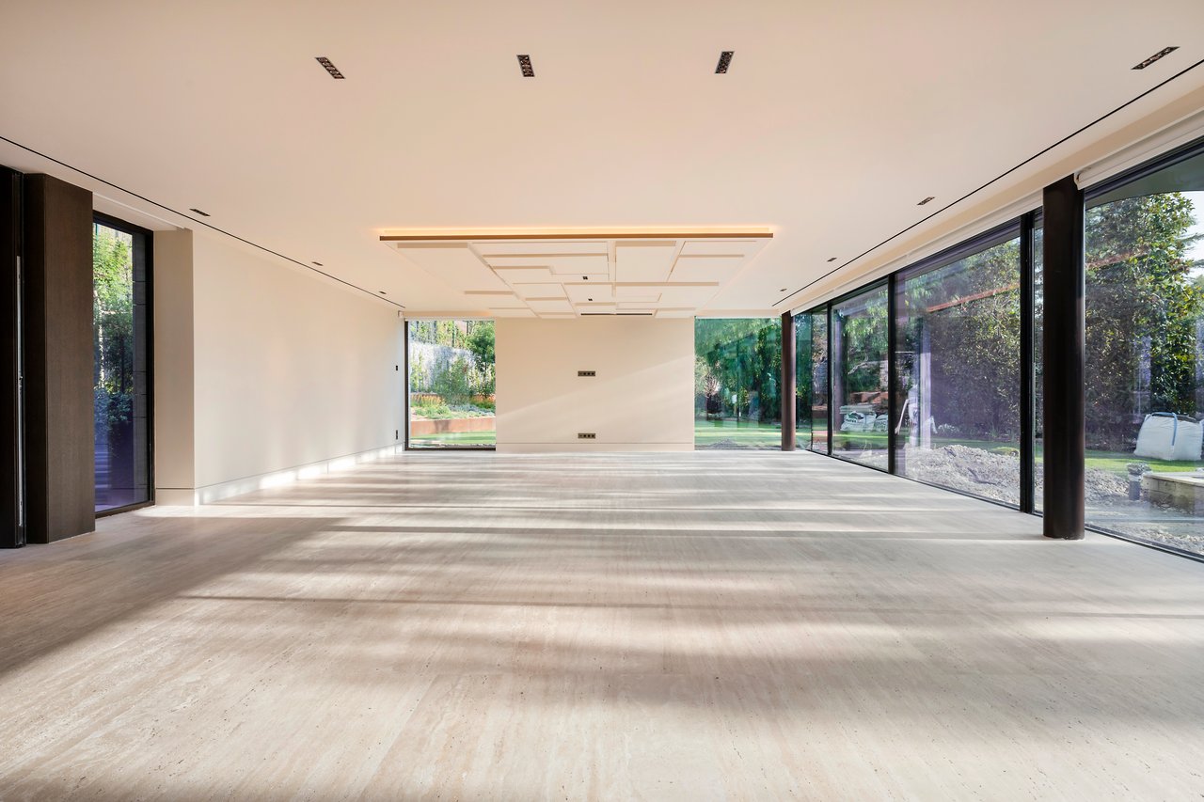
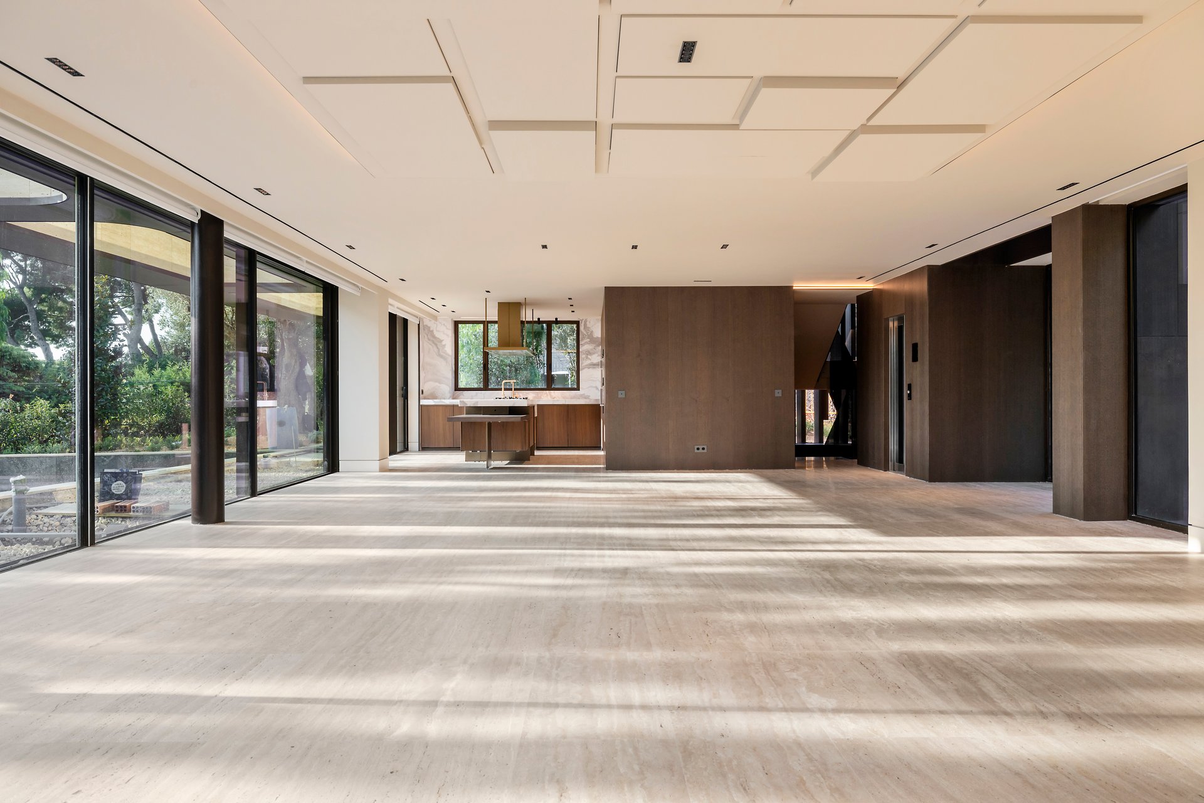
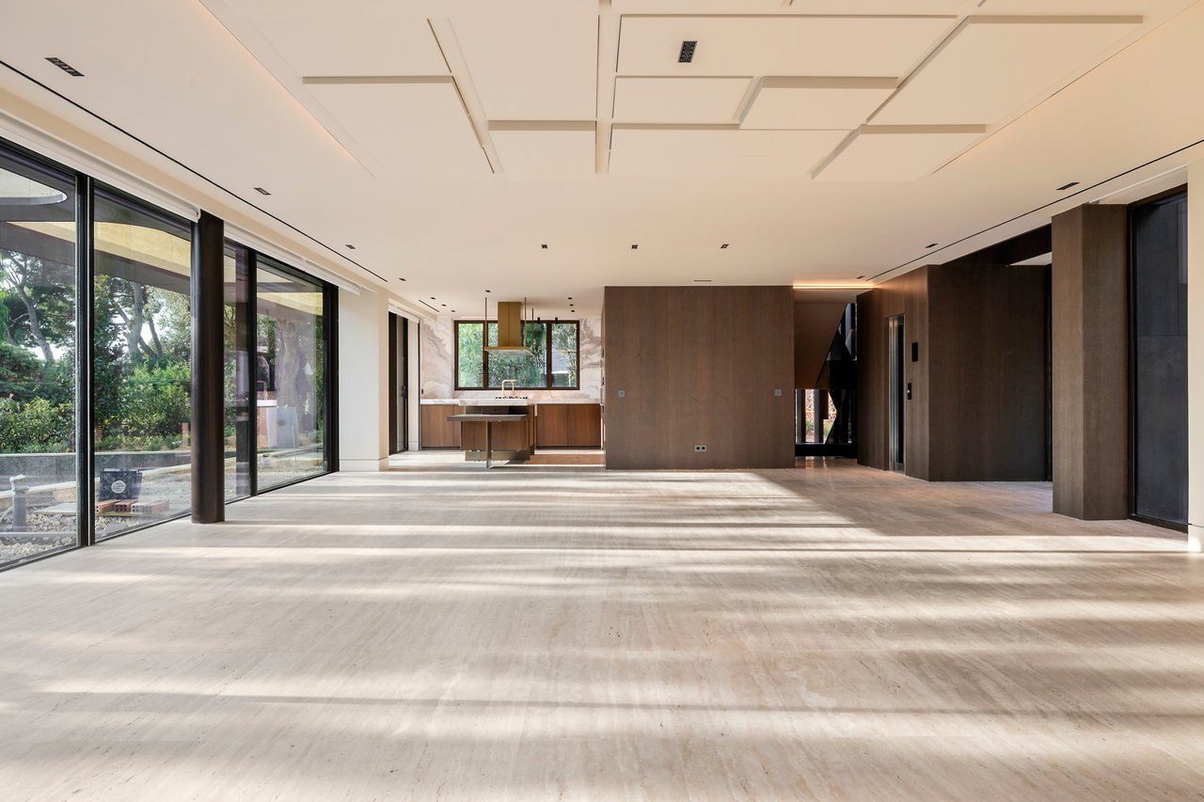
Vacant open-plan living area with floor-to-ceiling glass doors and a kitchen island.
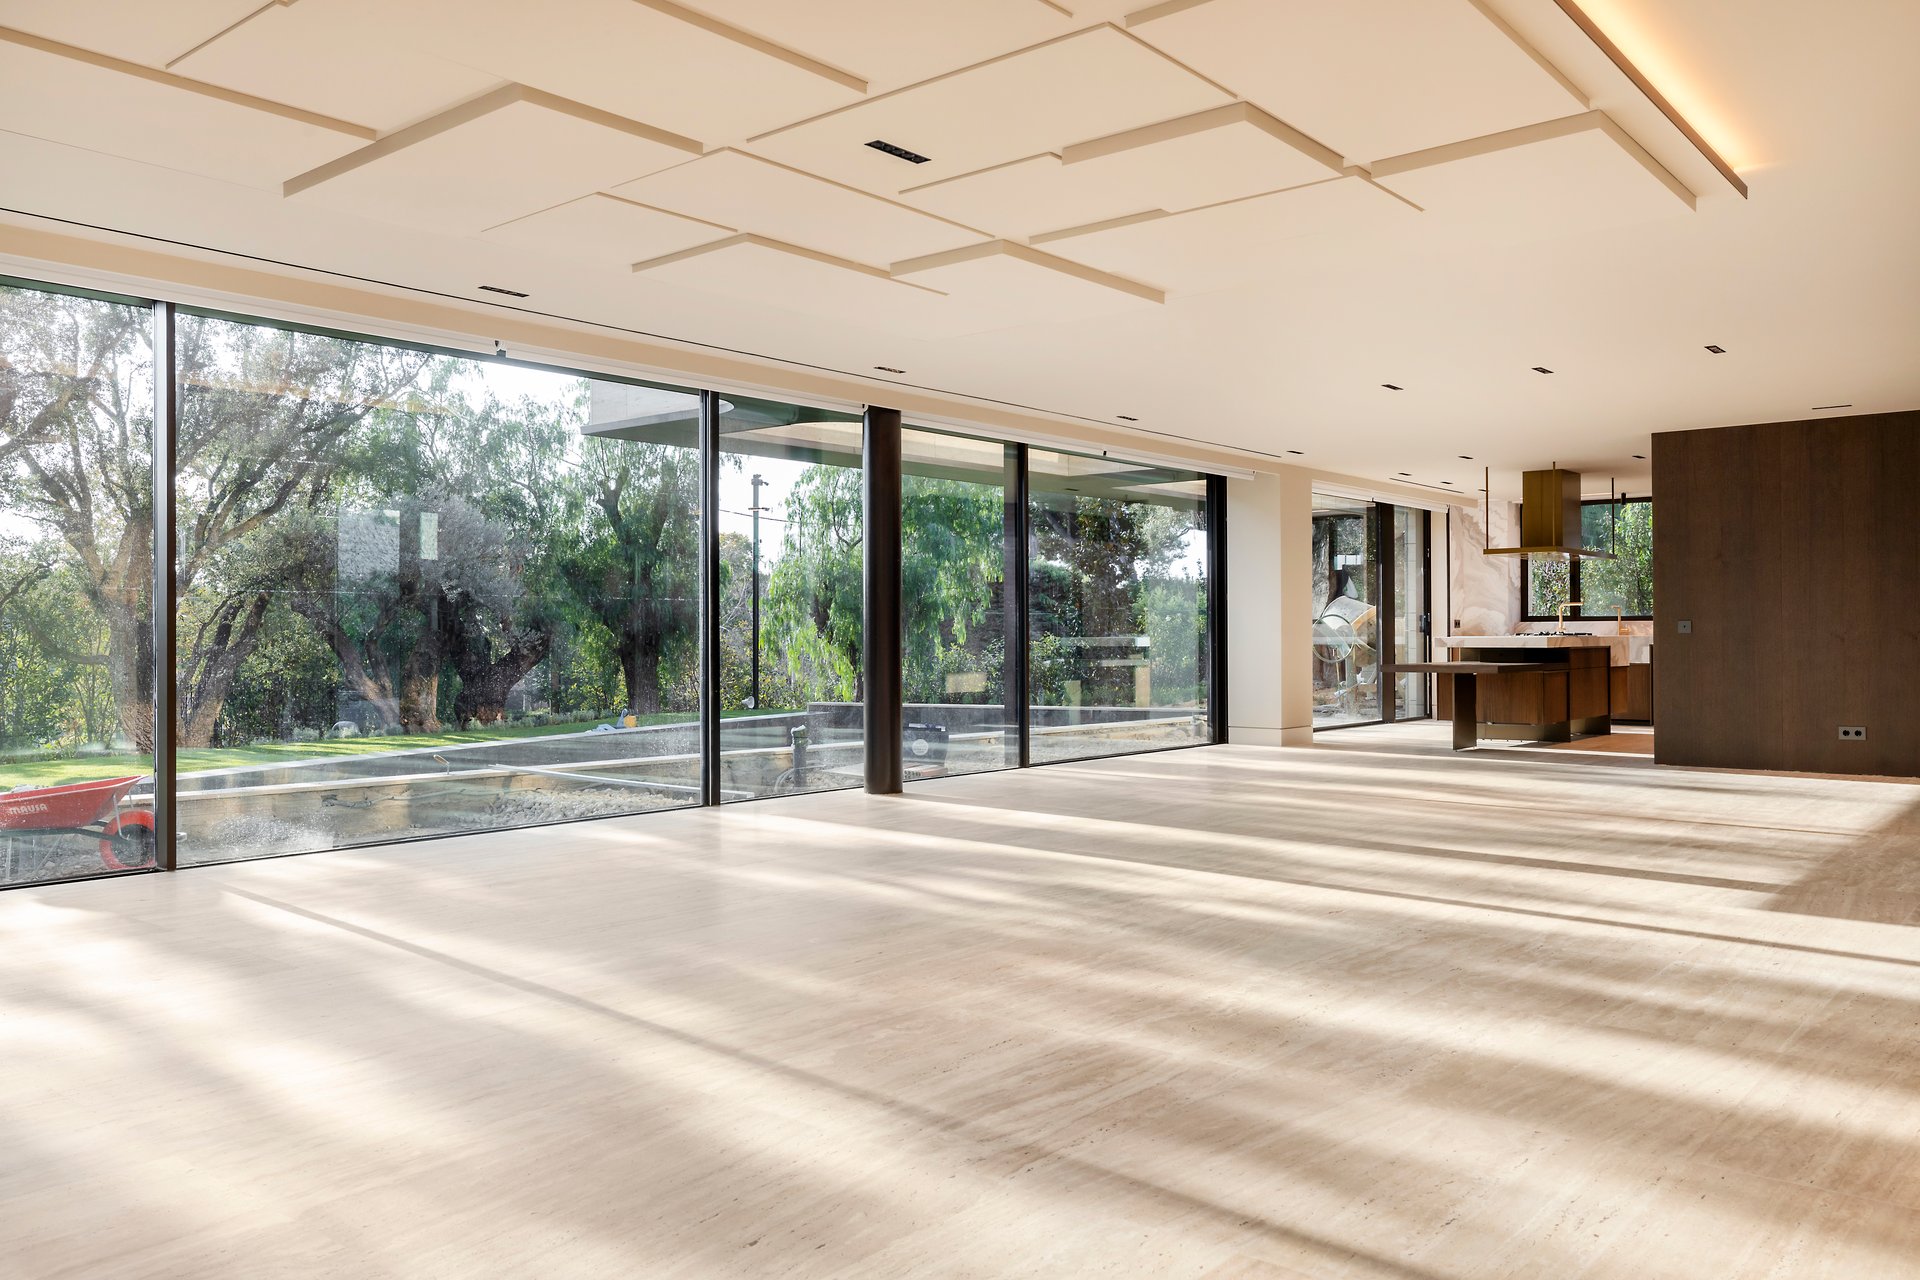
Vacant living area with floor-to-ceiling glass doors, pale wood floors, and a view of trees and pool.
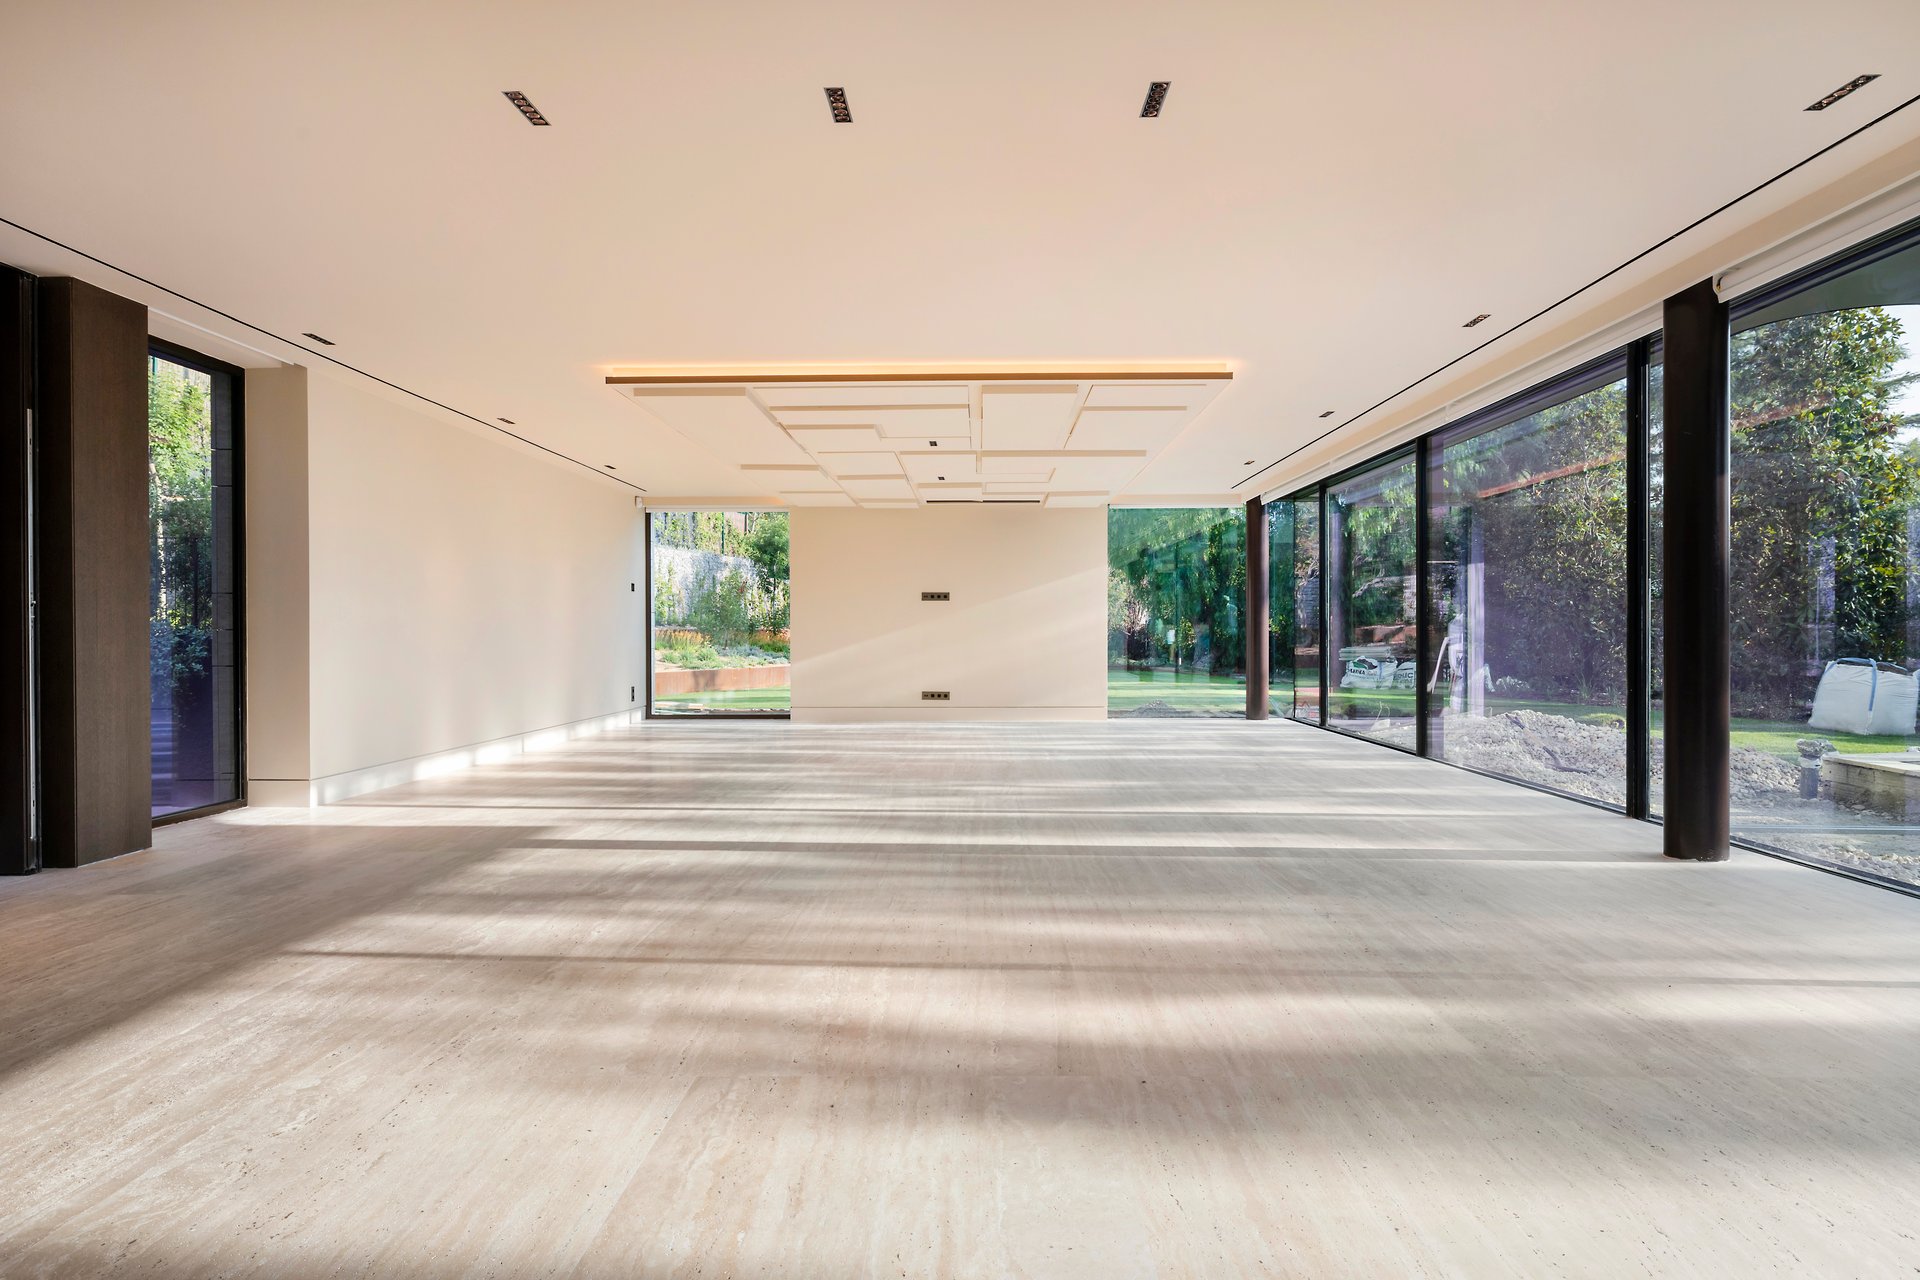
Vacant modern living area with floor-to-ceiling glass walls overlooking a garden.
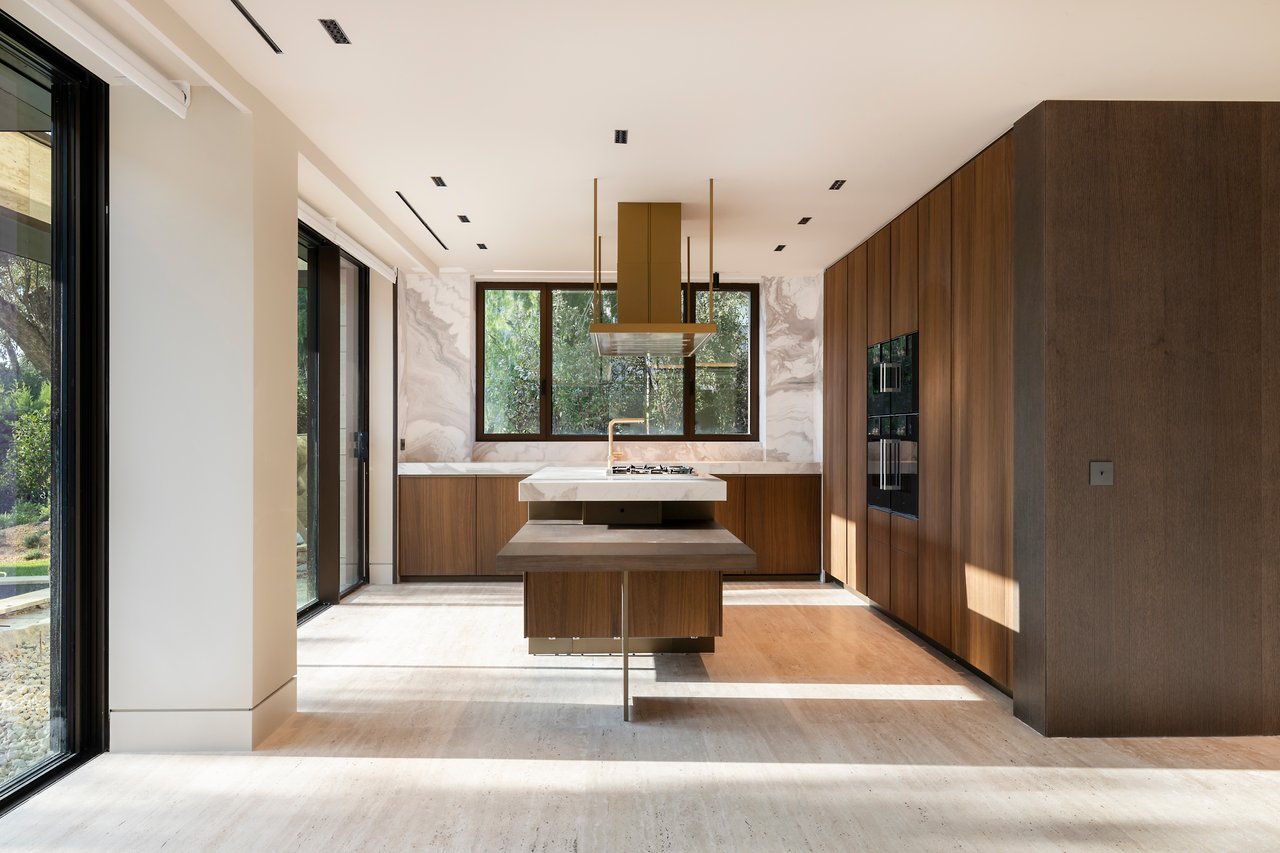
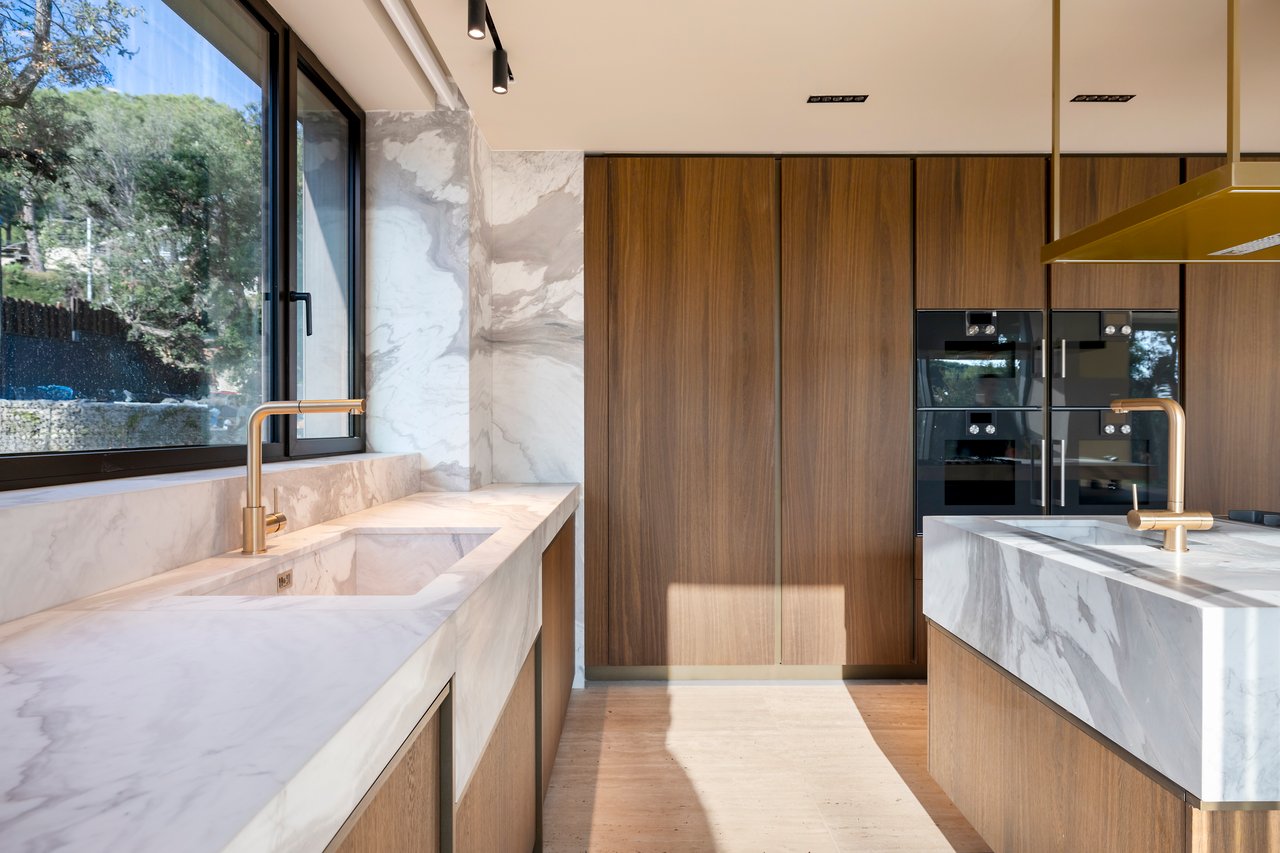
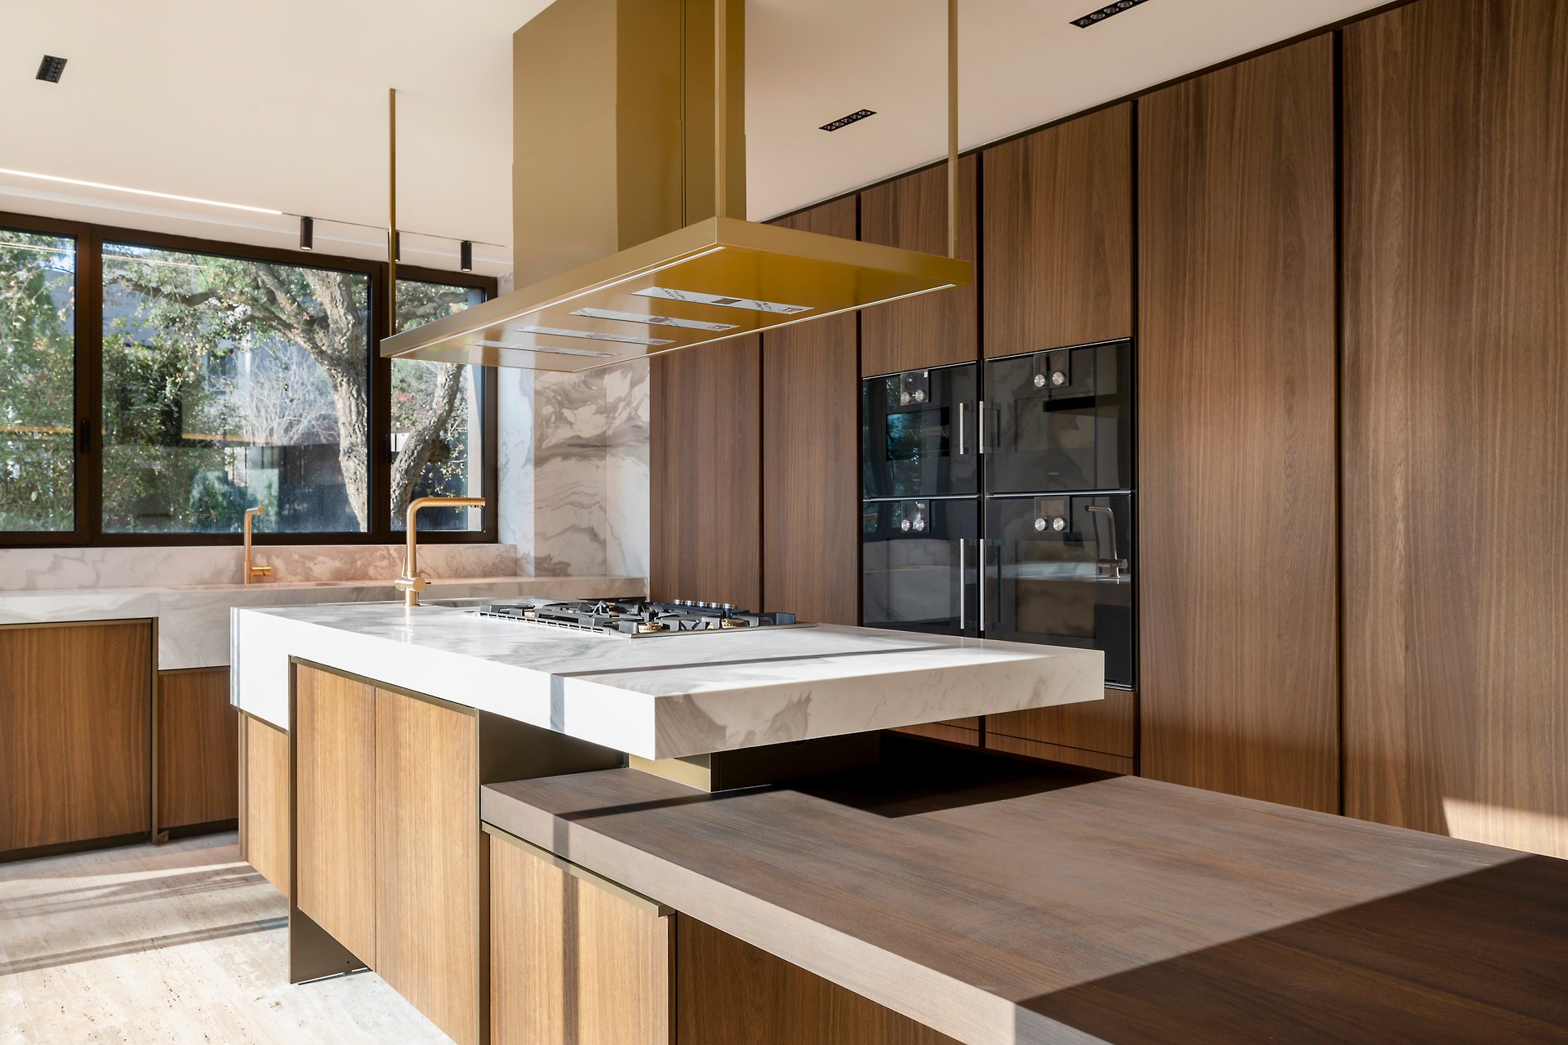
Modern kitchen with walnut cabinetry, a marble island, and large windows overlooking greenery.
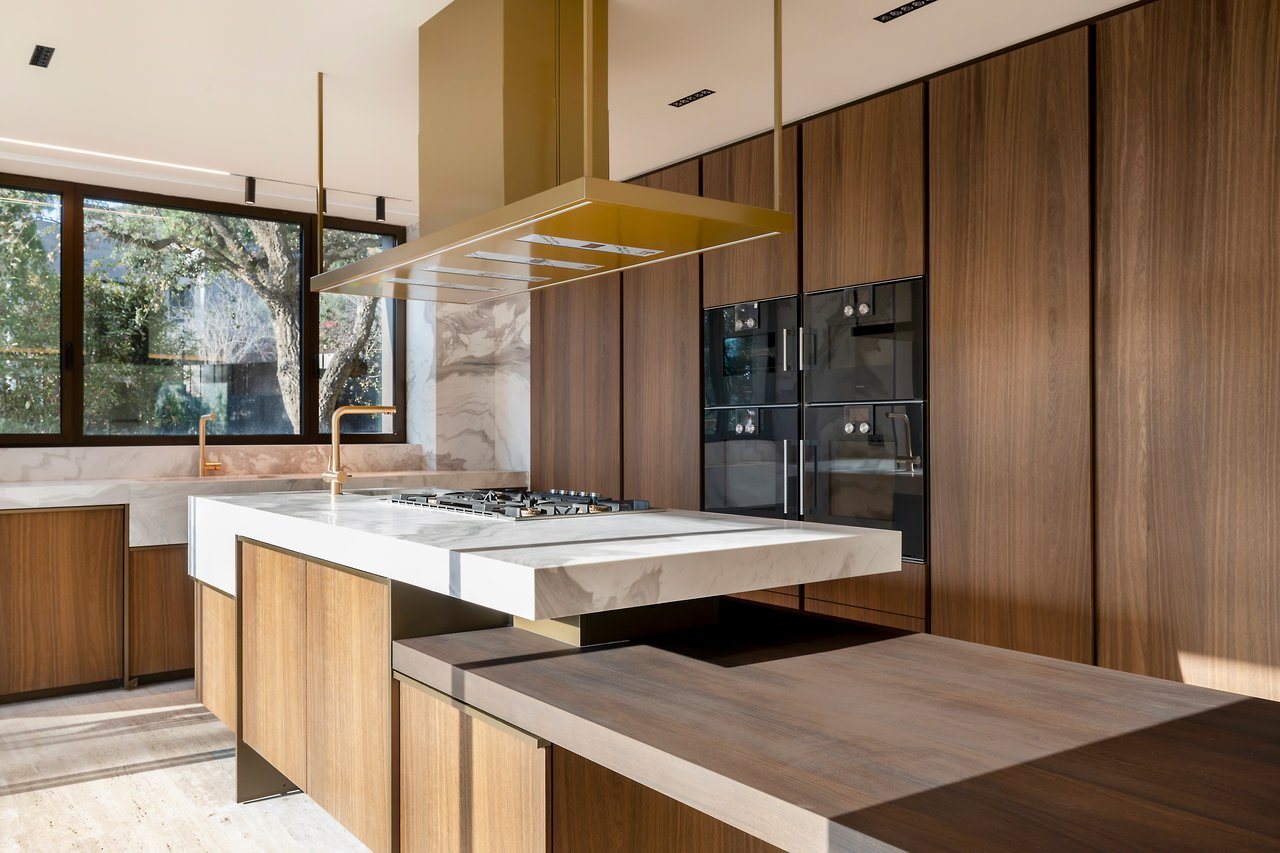
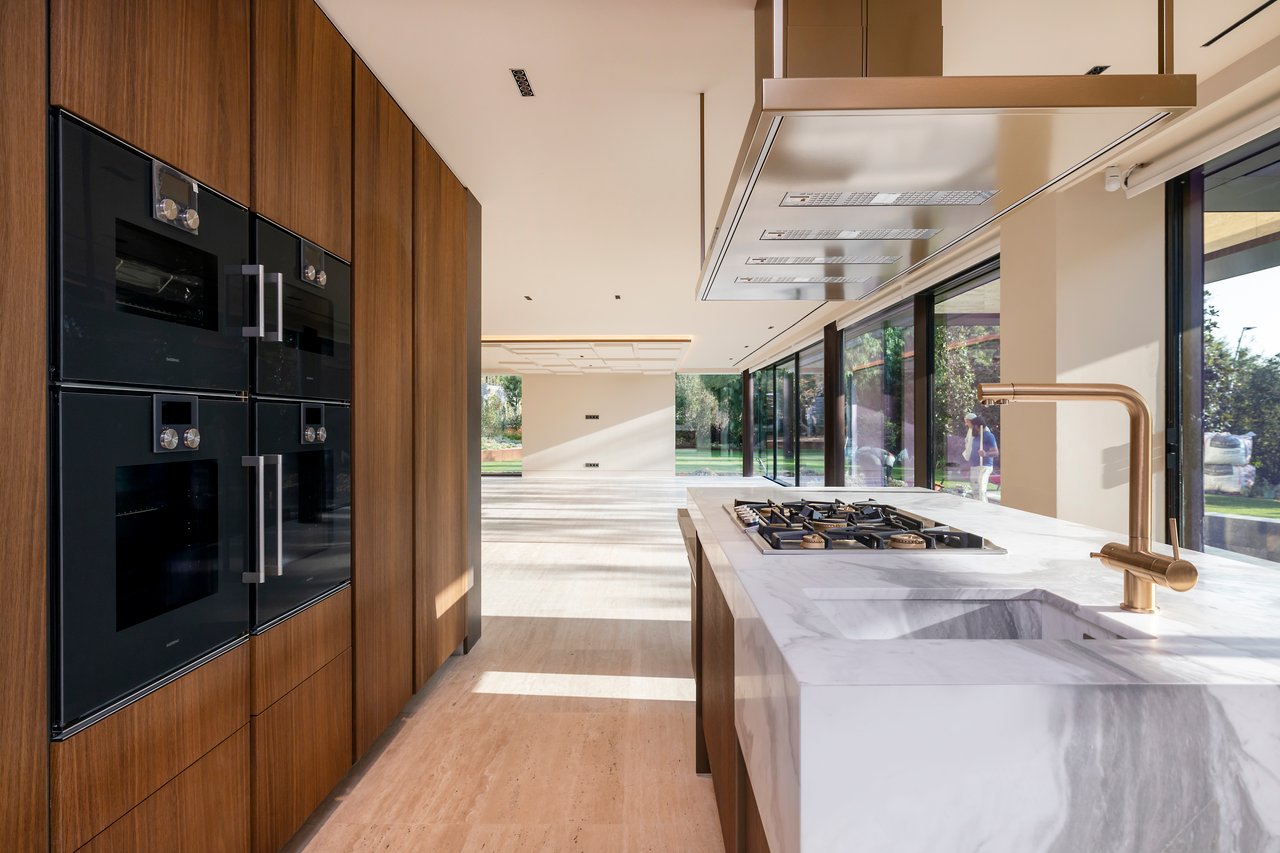
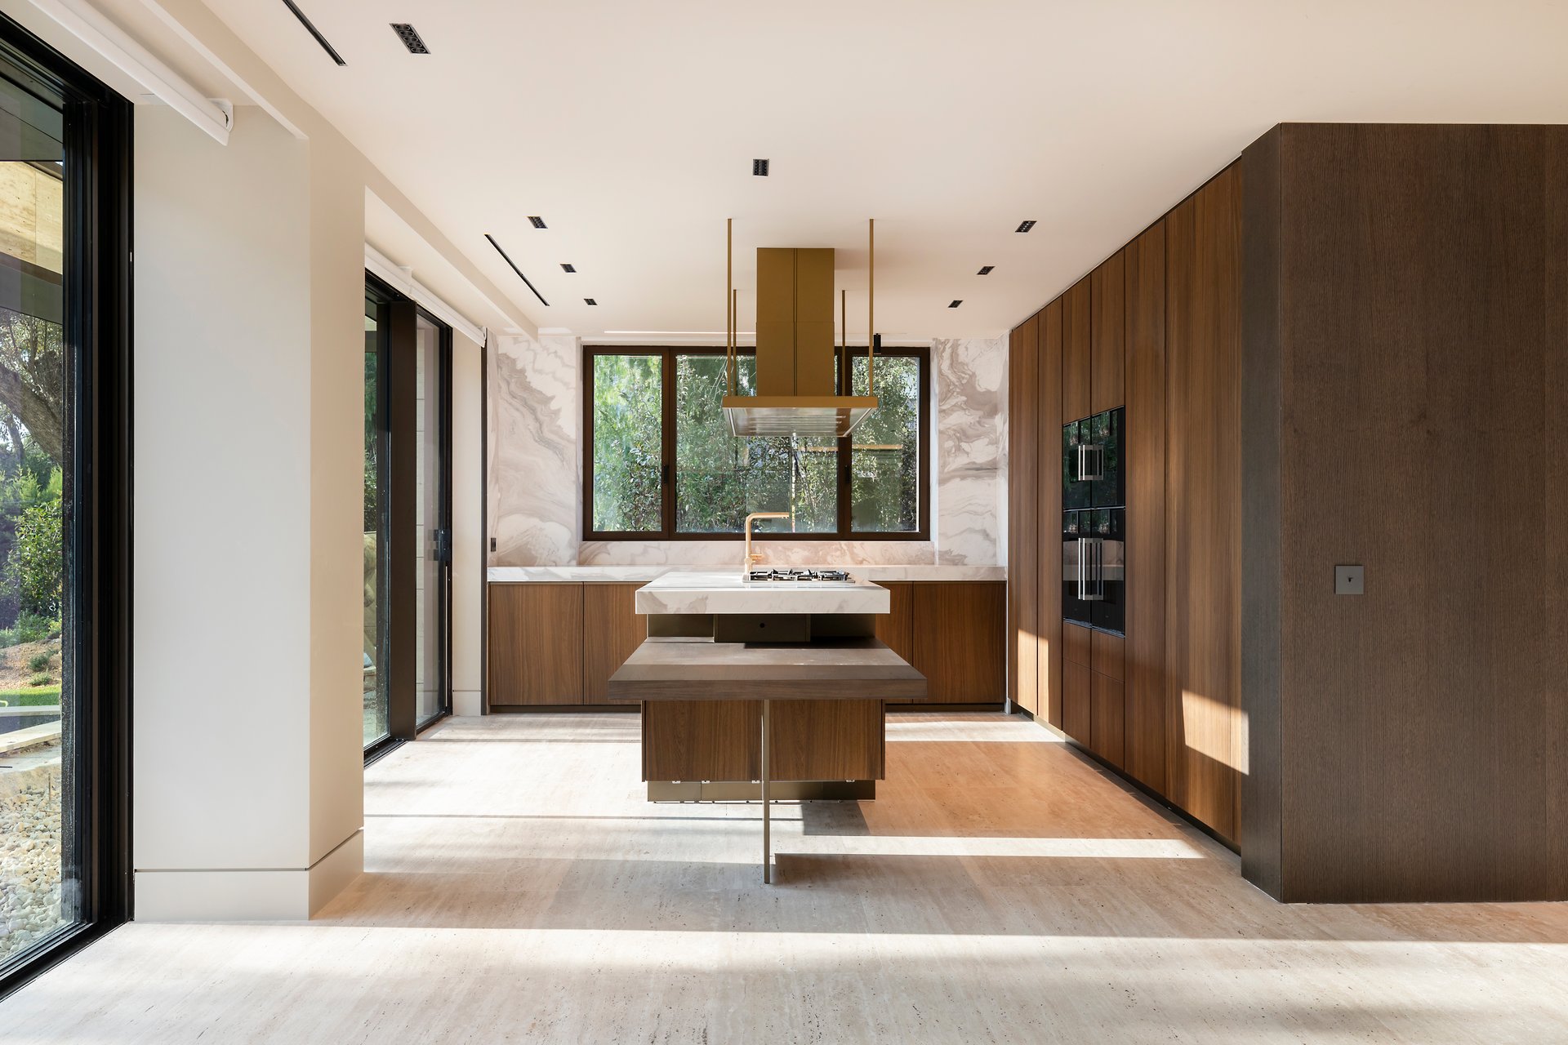
Modern kitchen with a marble island, brass range hood, dark wood cabinetry, and built-in ovens.
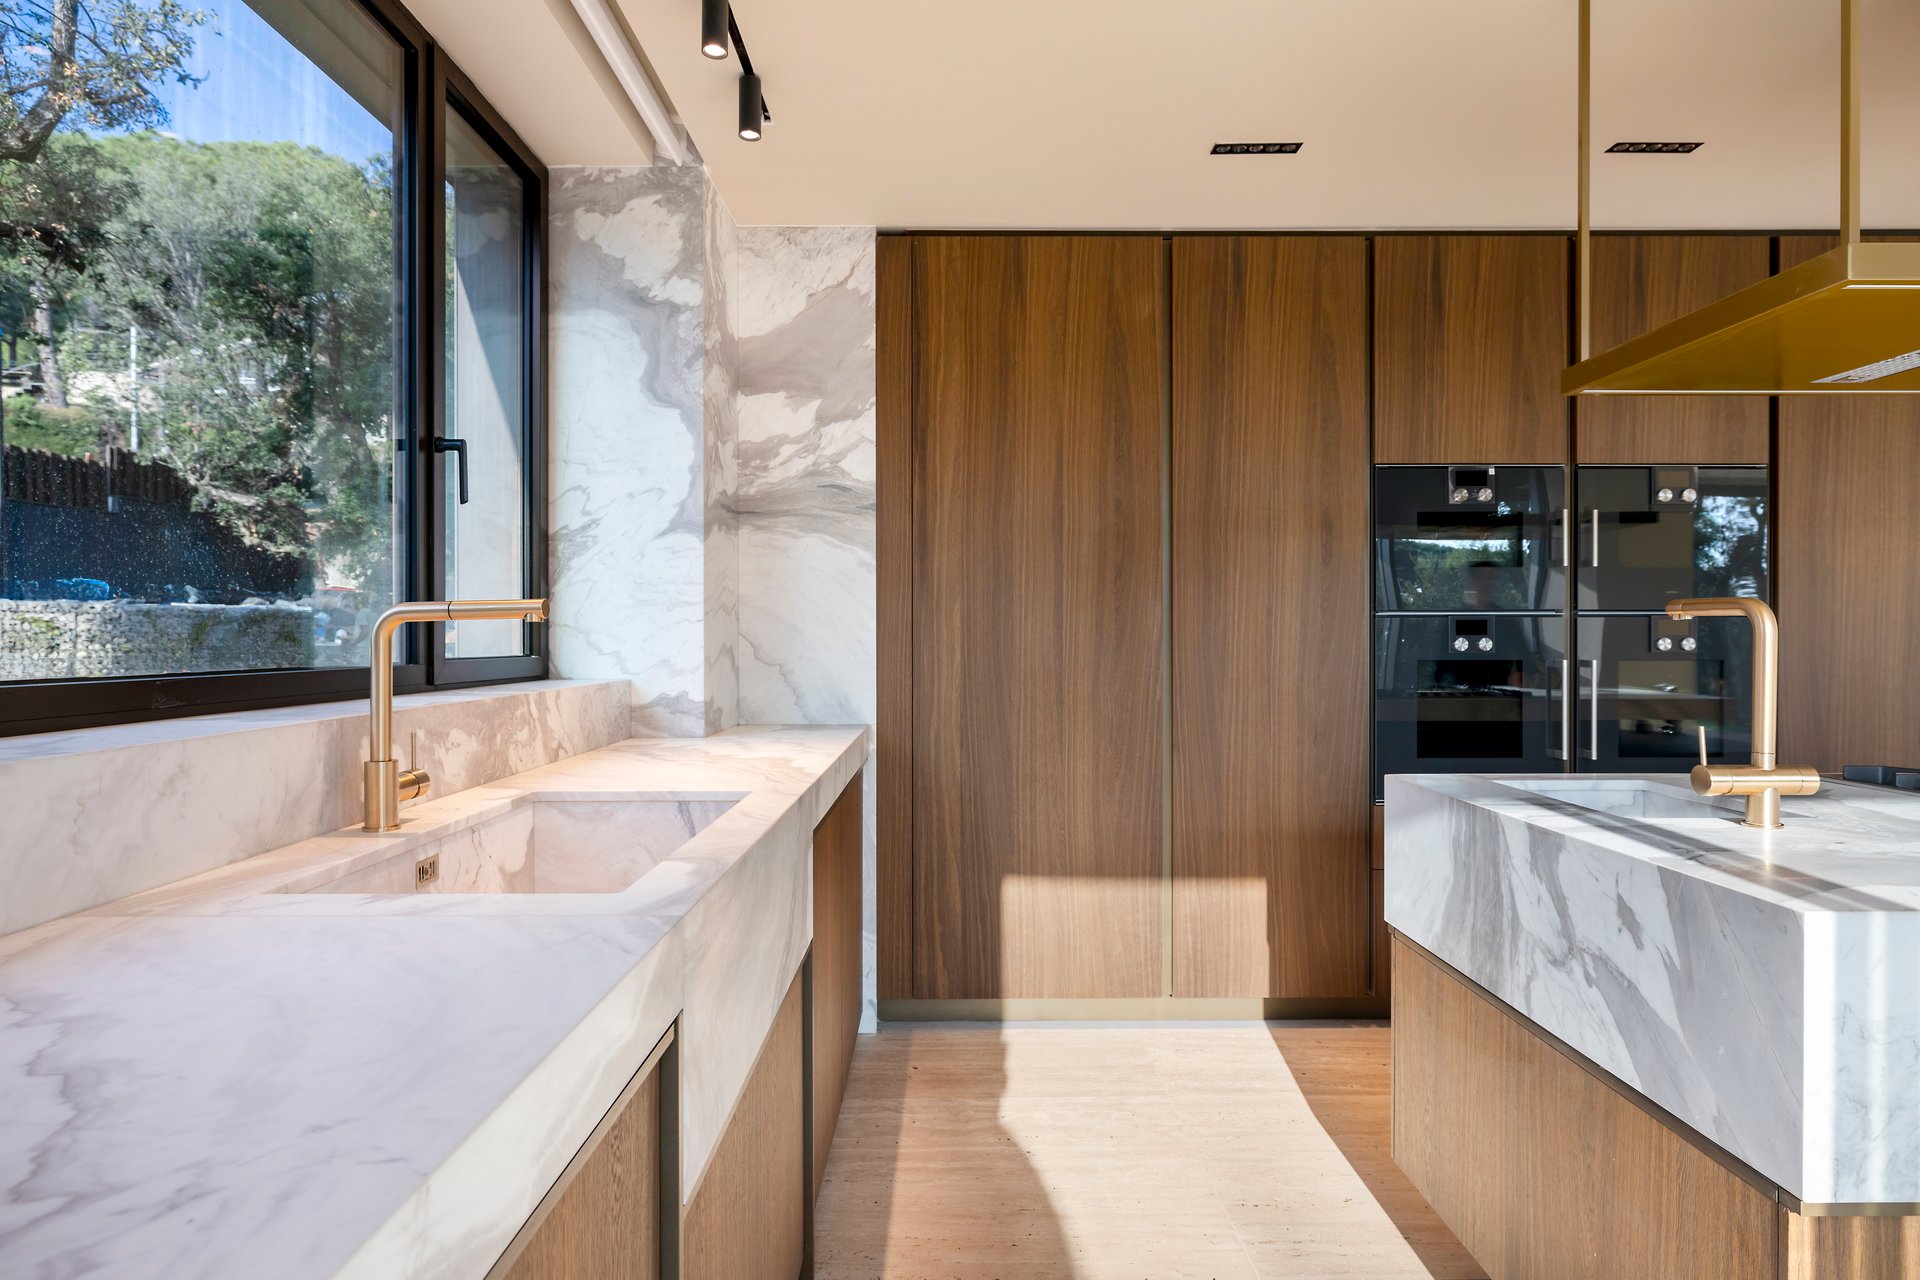
Modern kitchen with marble counters, walnut cabinetry, double ovens, and brass fixtures.
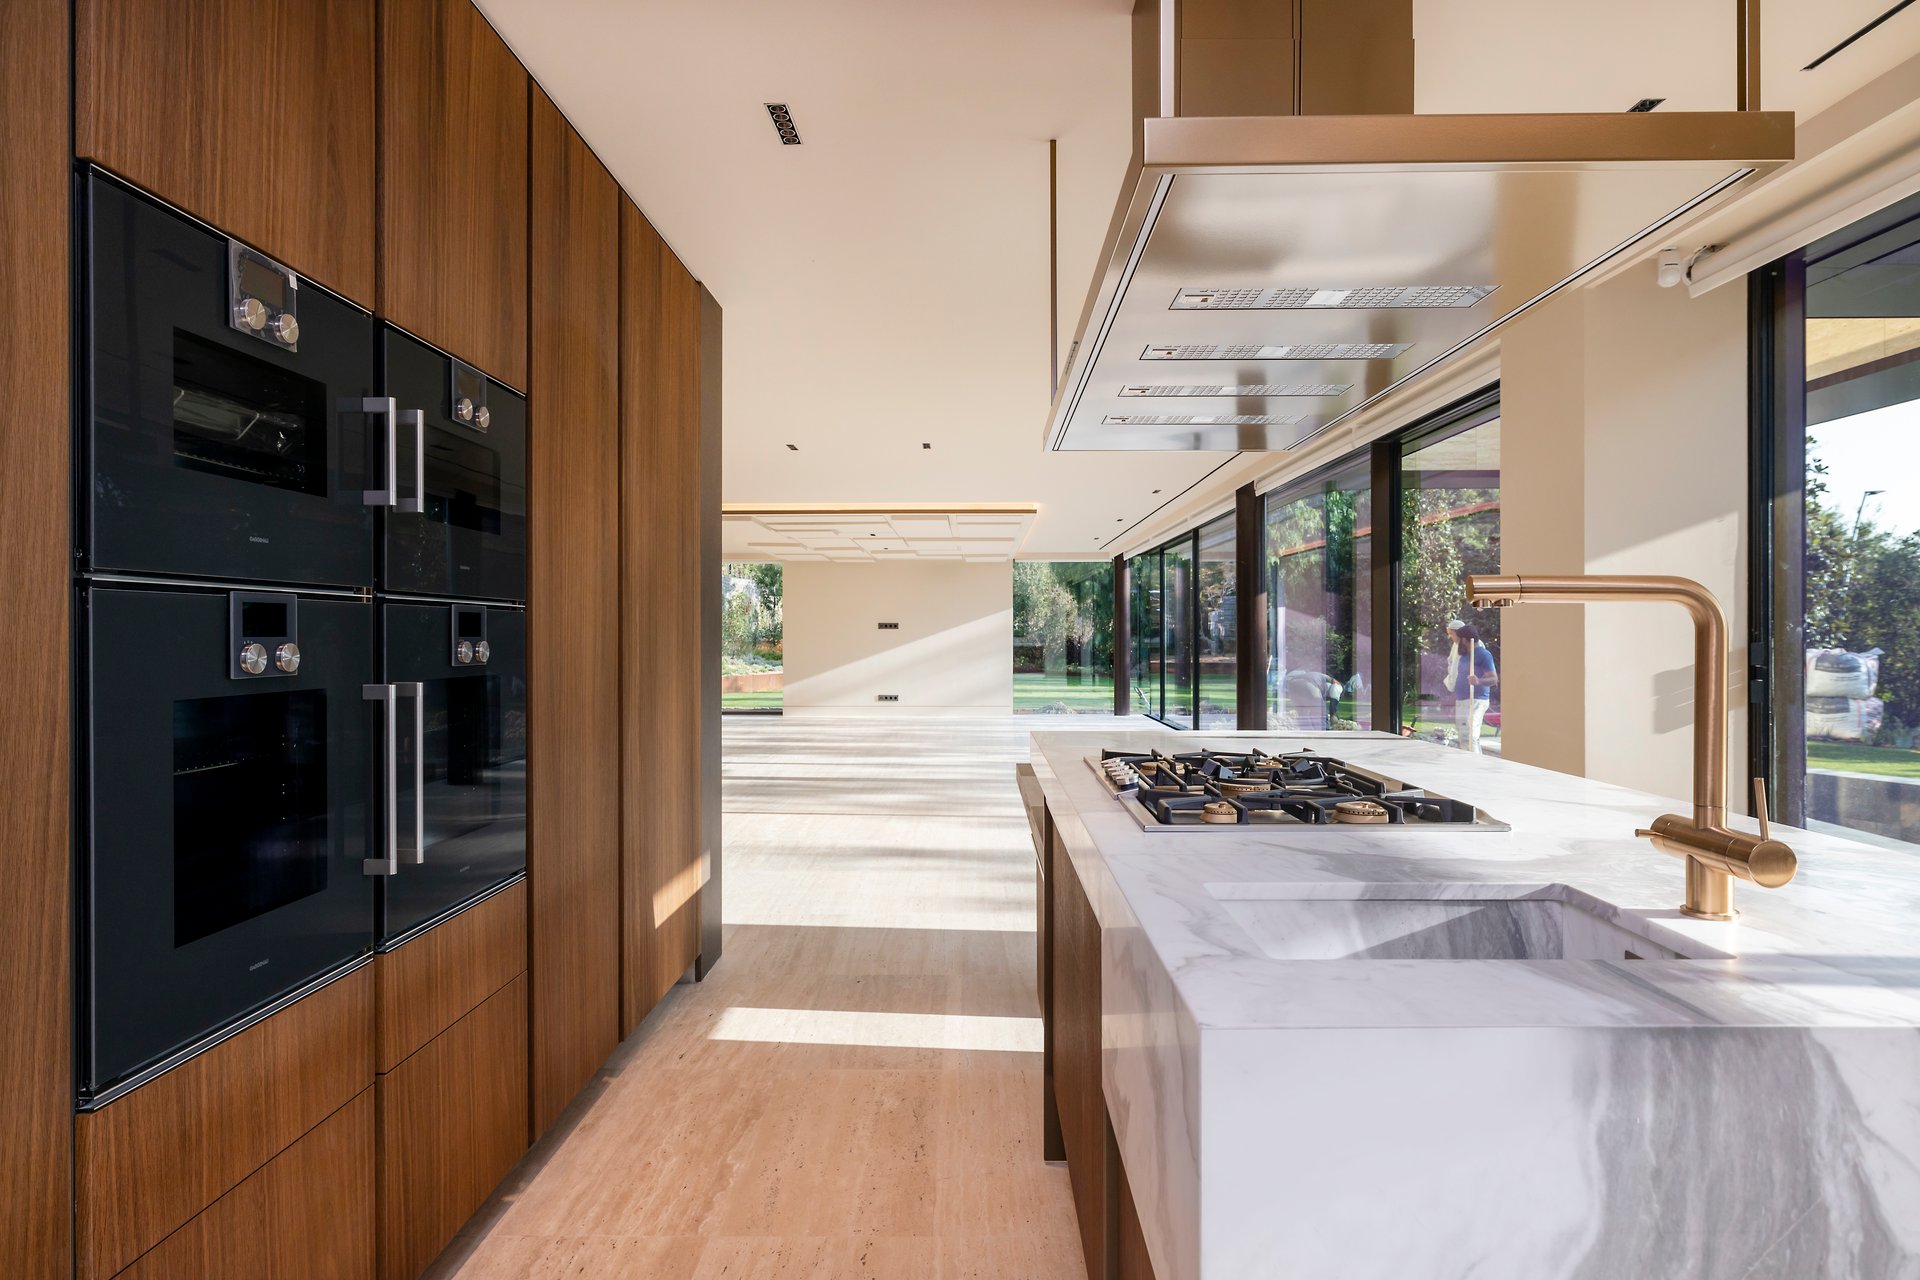
Modern kitchen with walnut cabinetry, four built-in ovens, a marble island, and garden-facing glass doors.
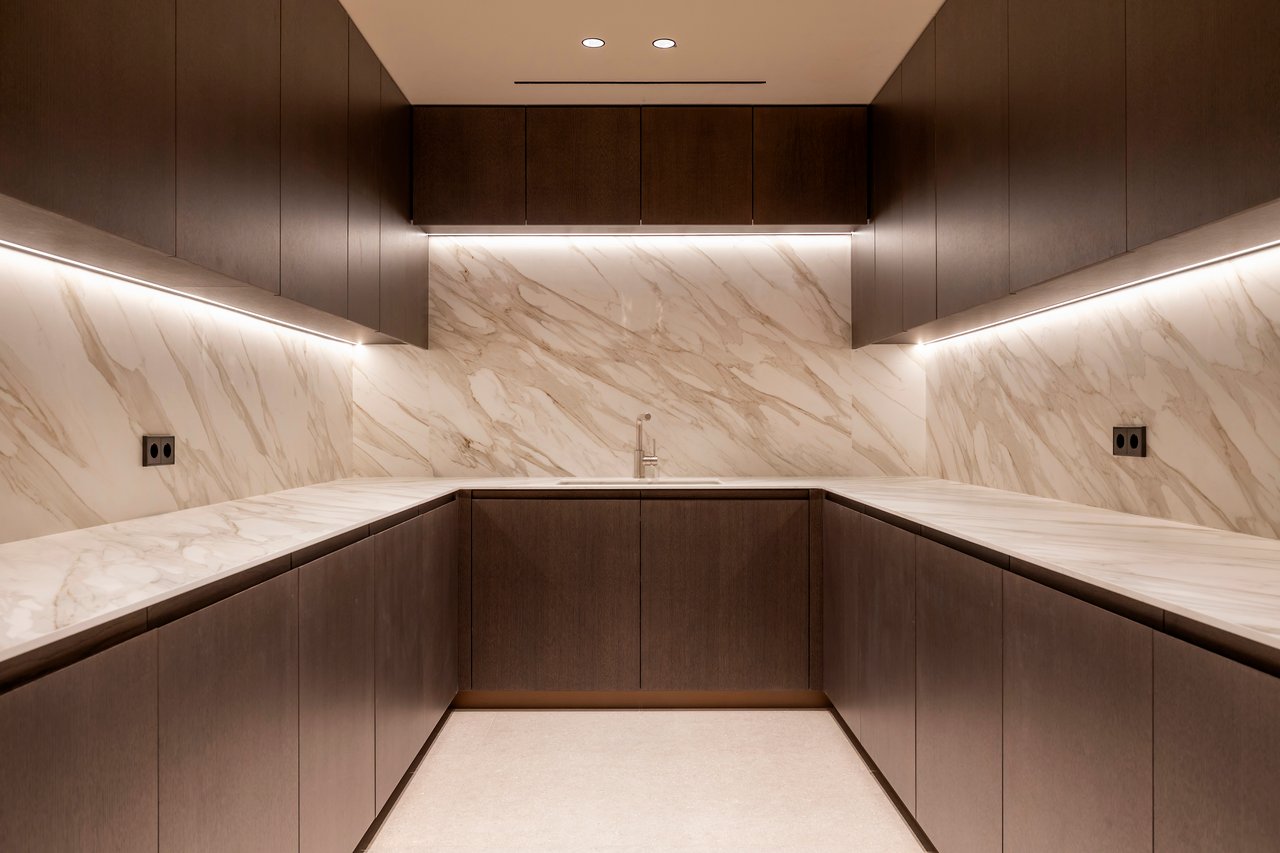
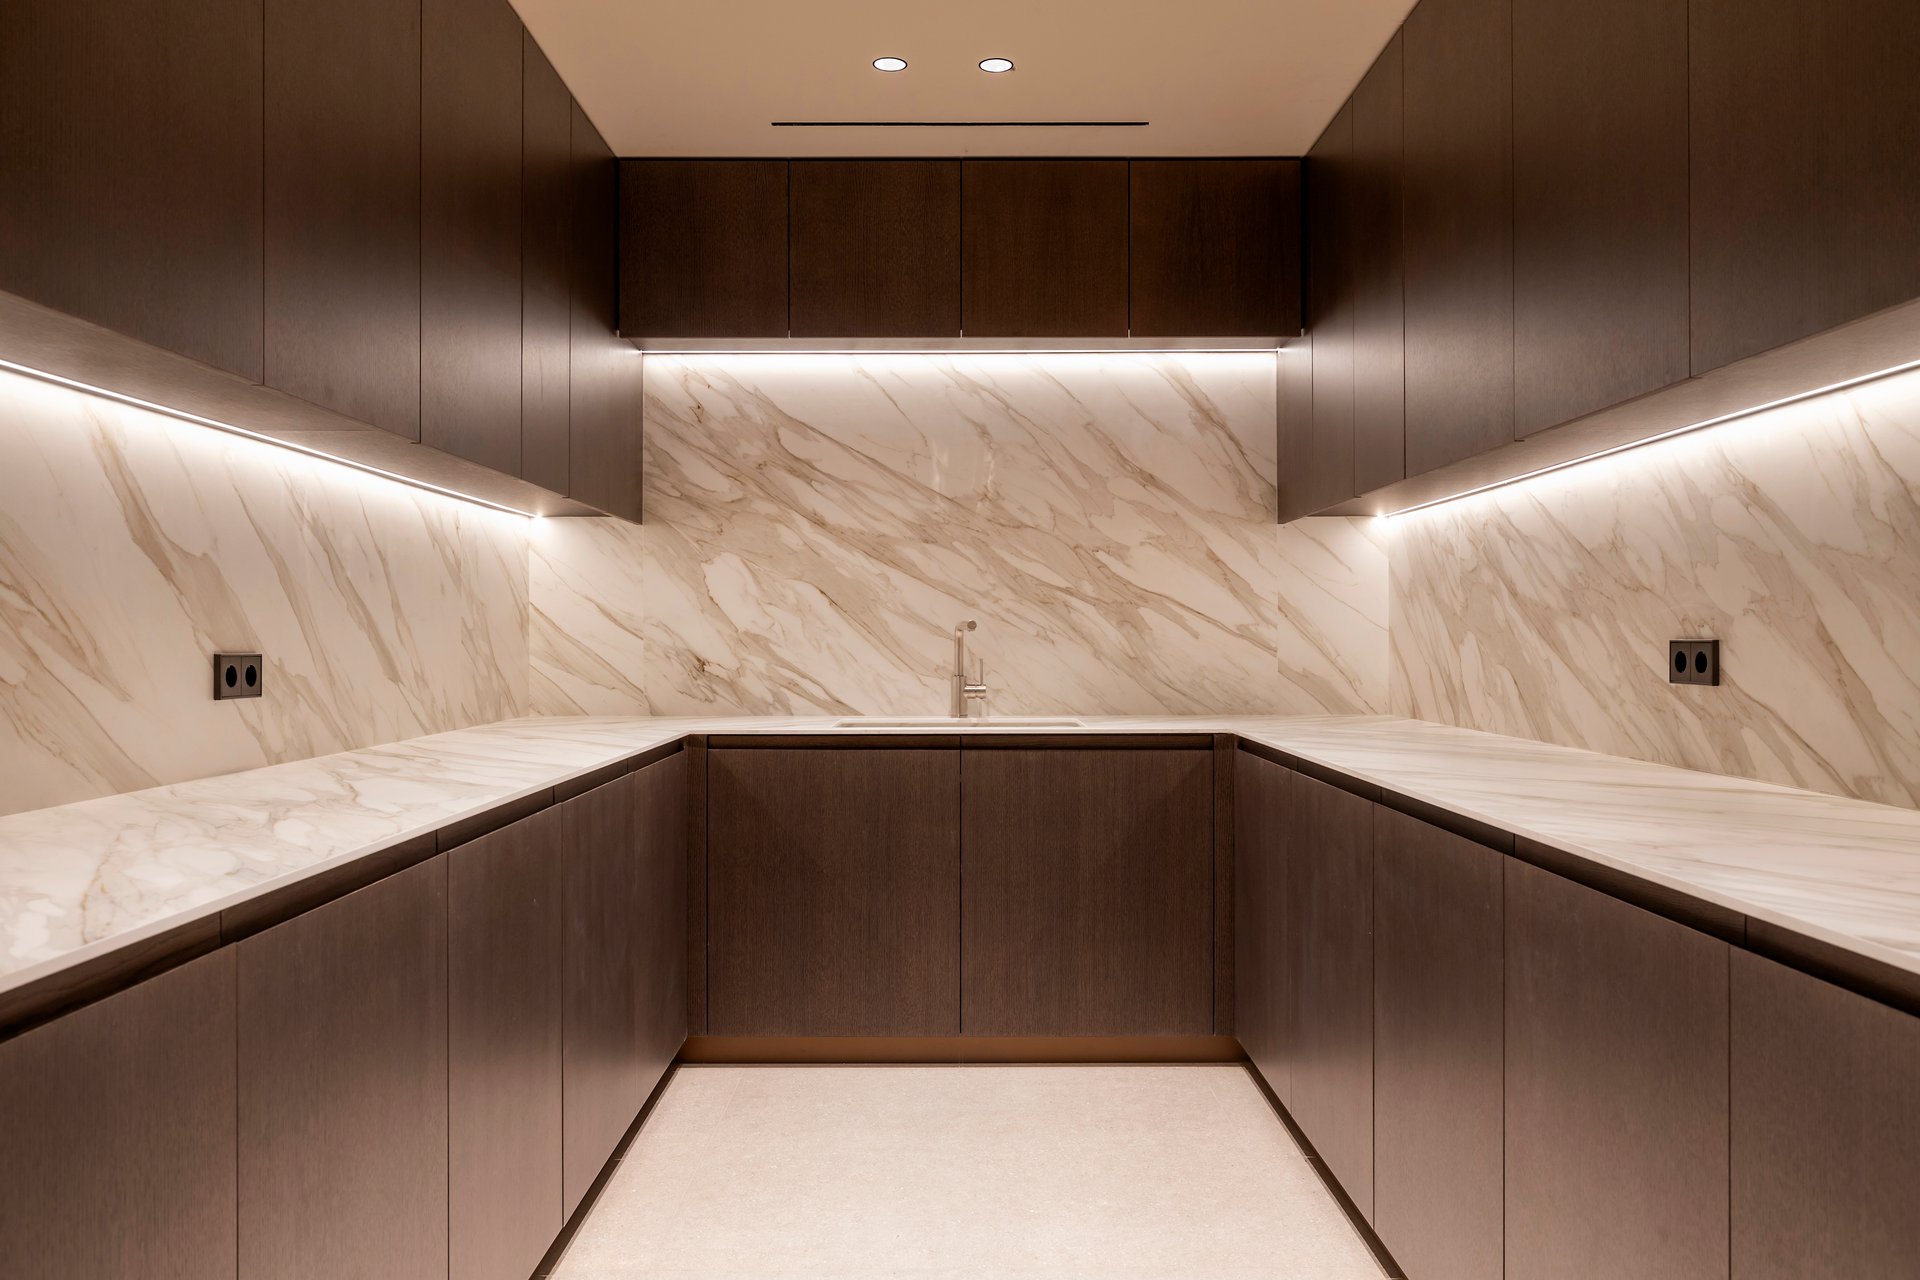
Modern kitchen with dark wood cabinets and pale veined marble counters and backsplash.
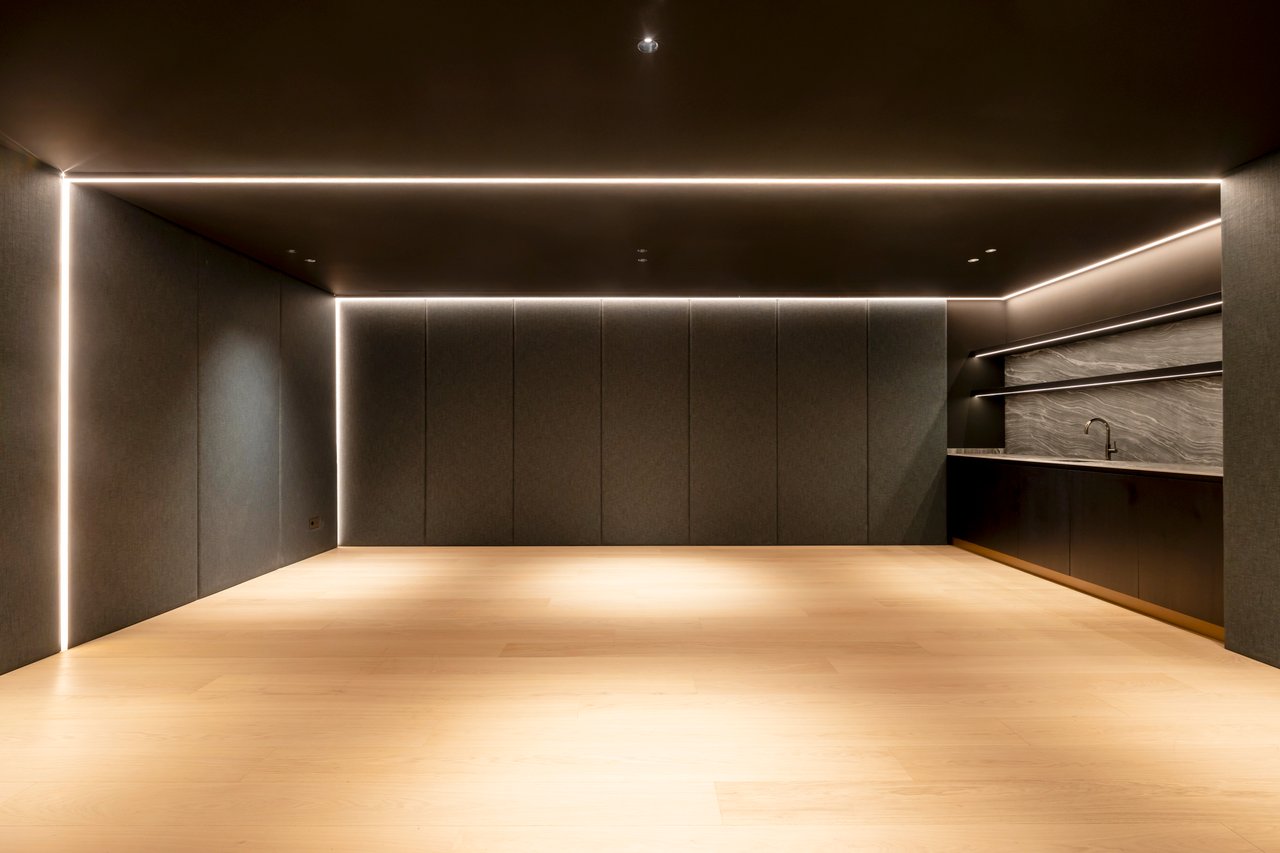
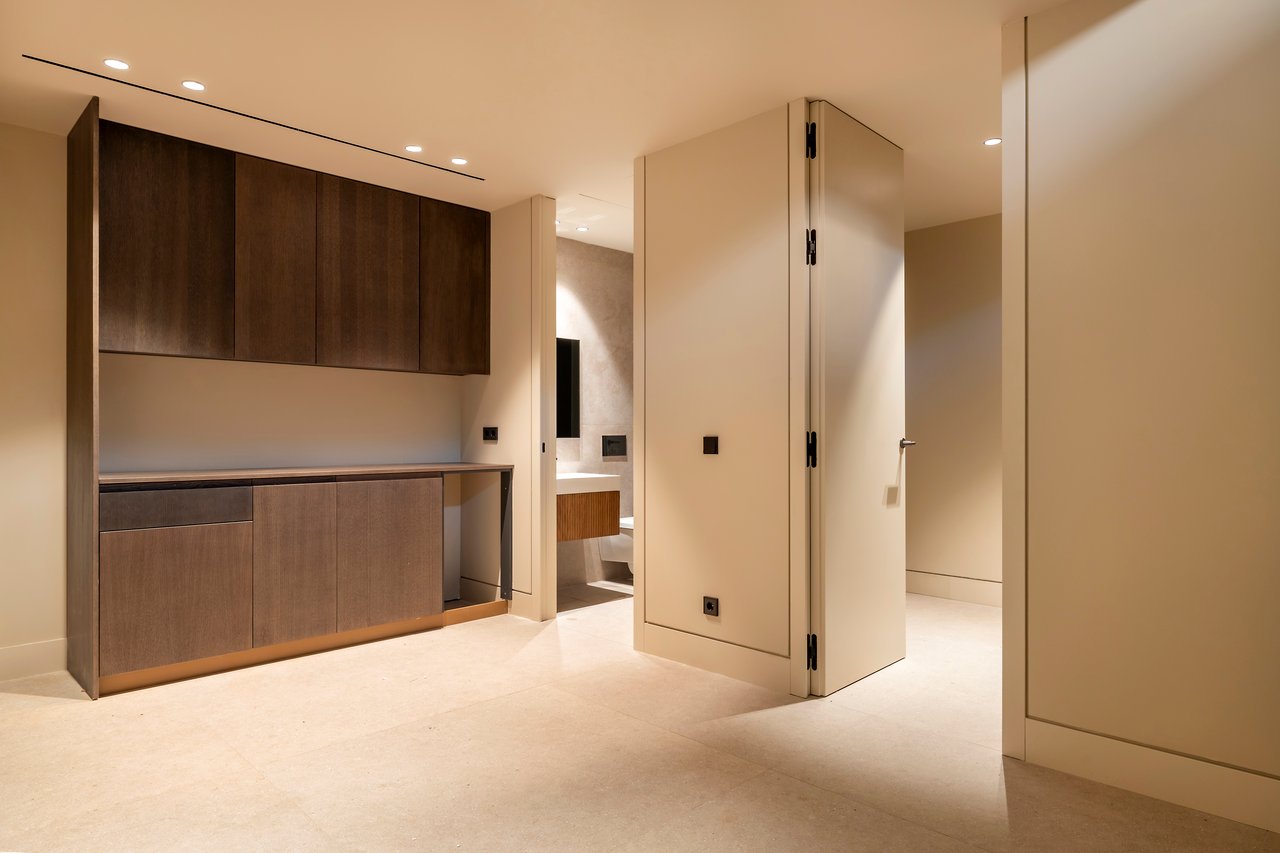
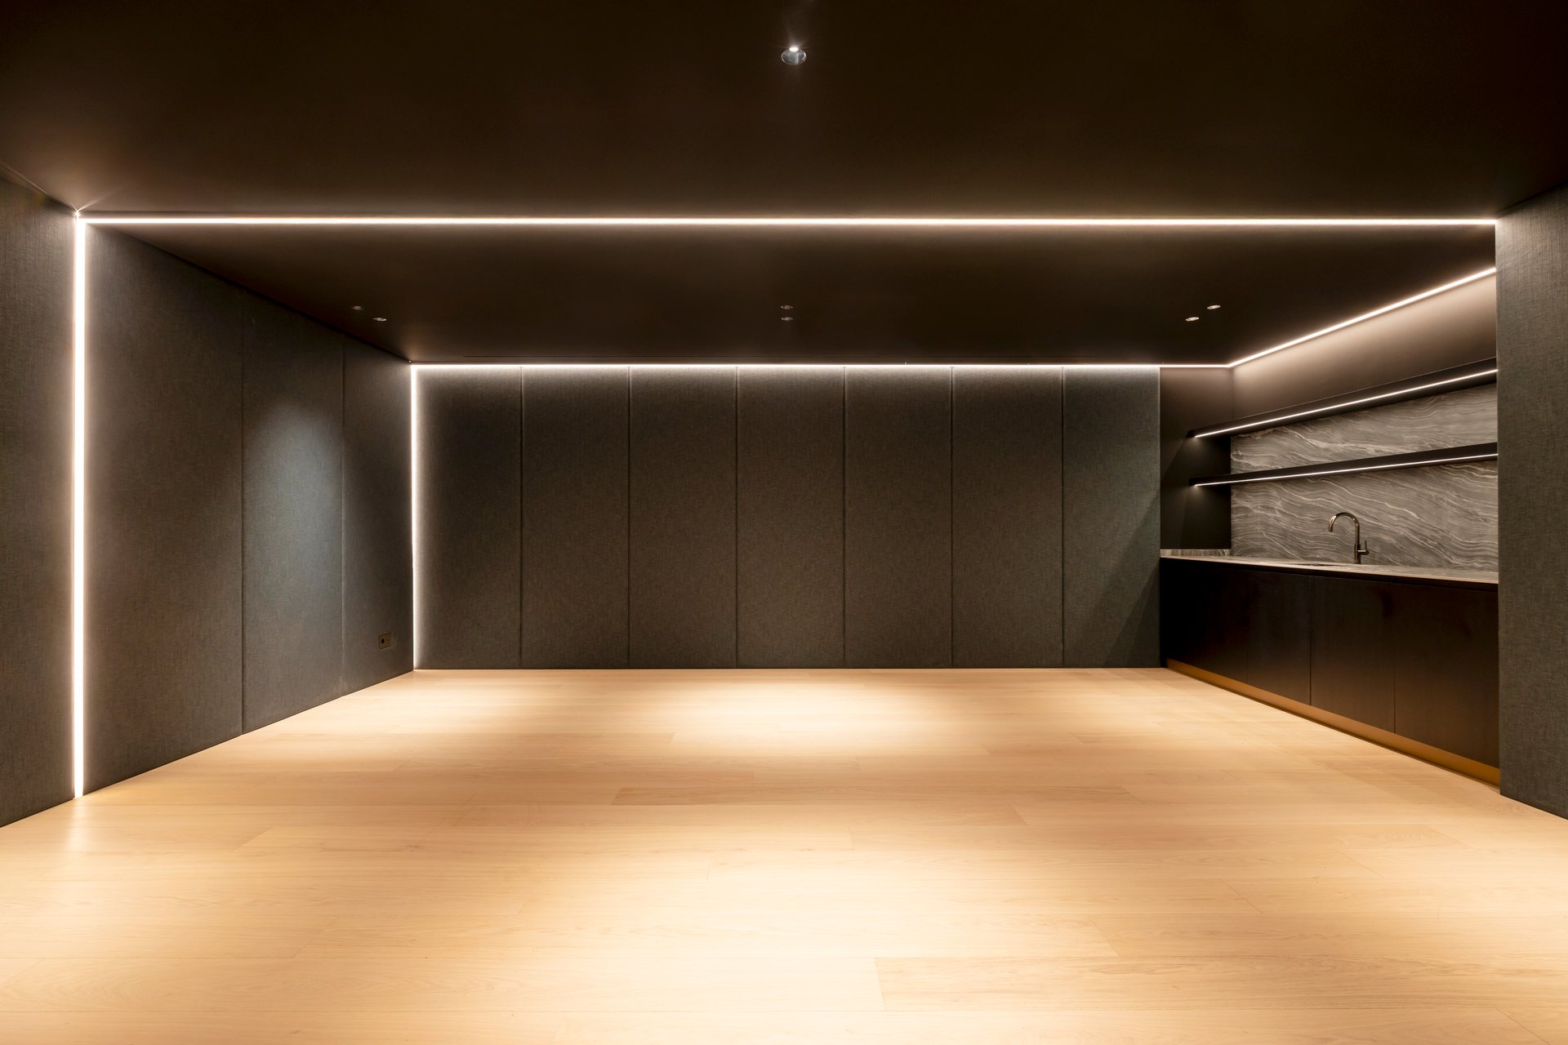
Modern empty room with light wood floors, dark paneled walls, and a built-in bar with a stone backsplash.
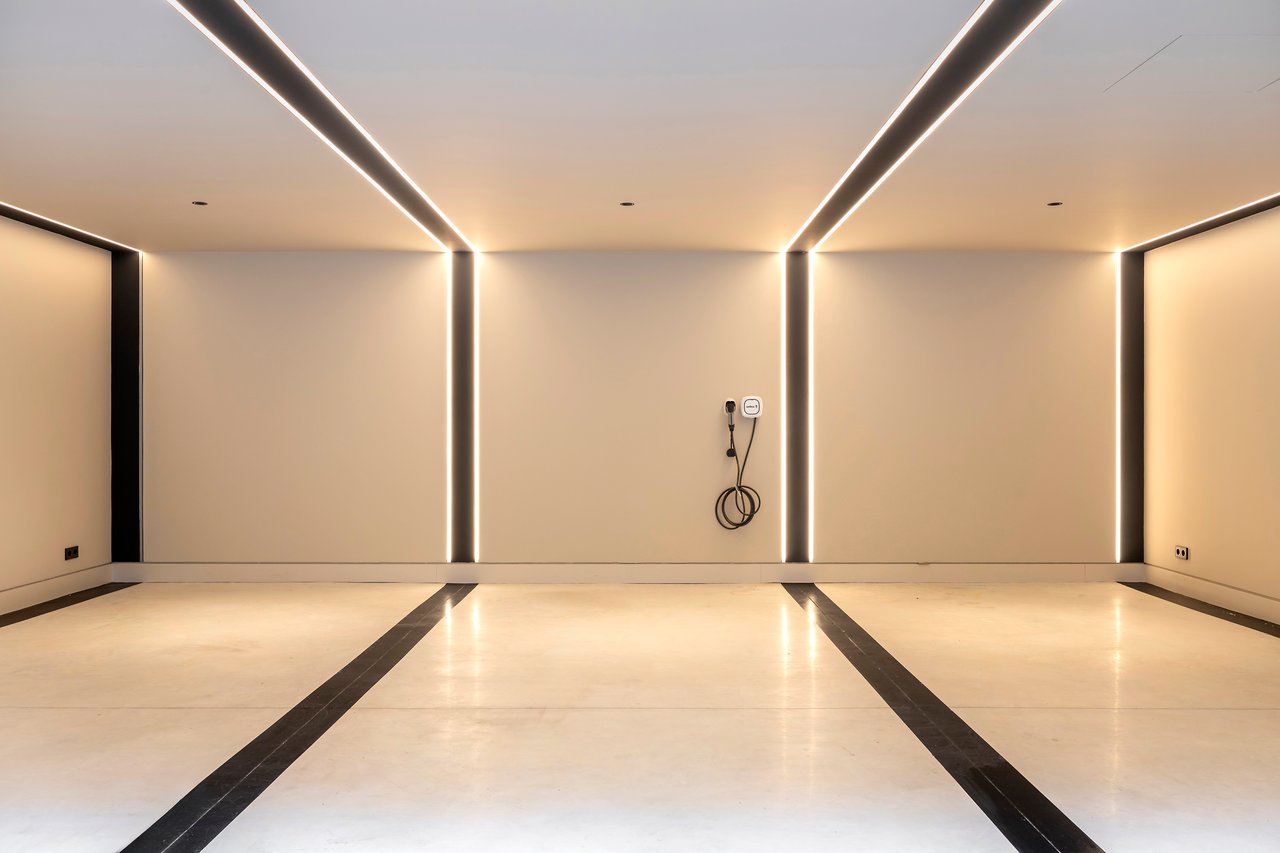
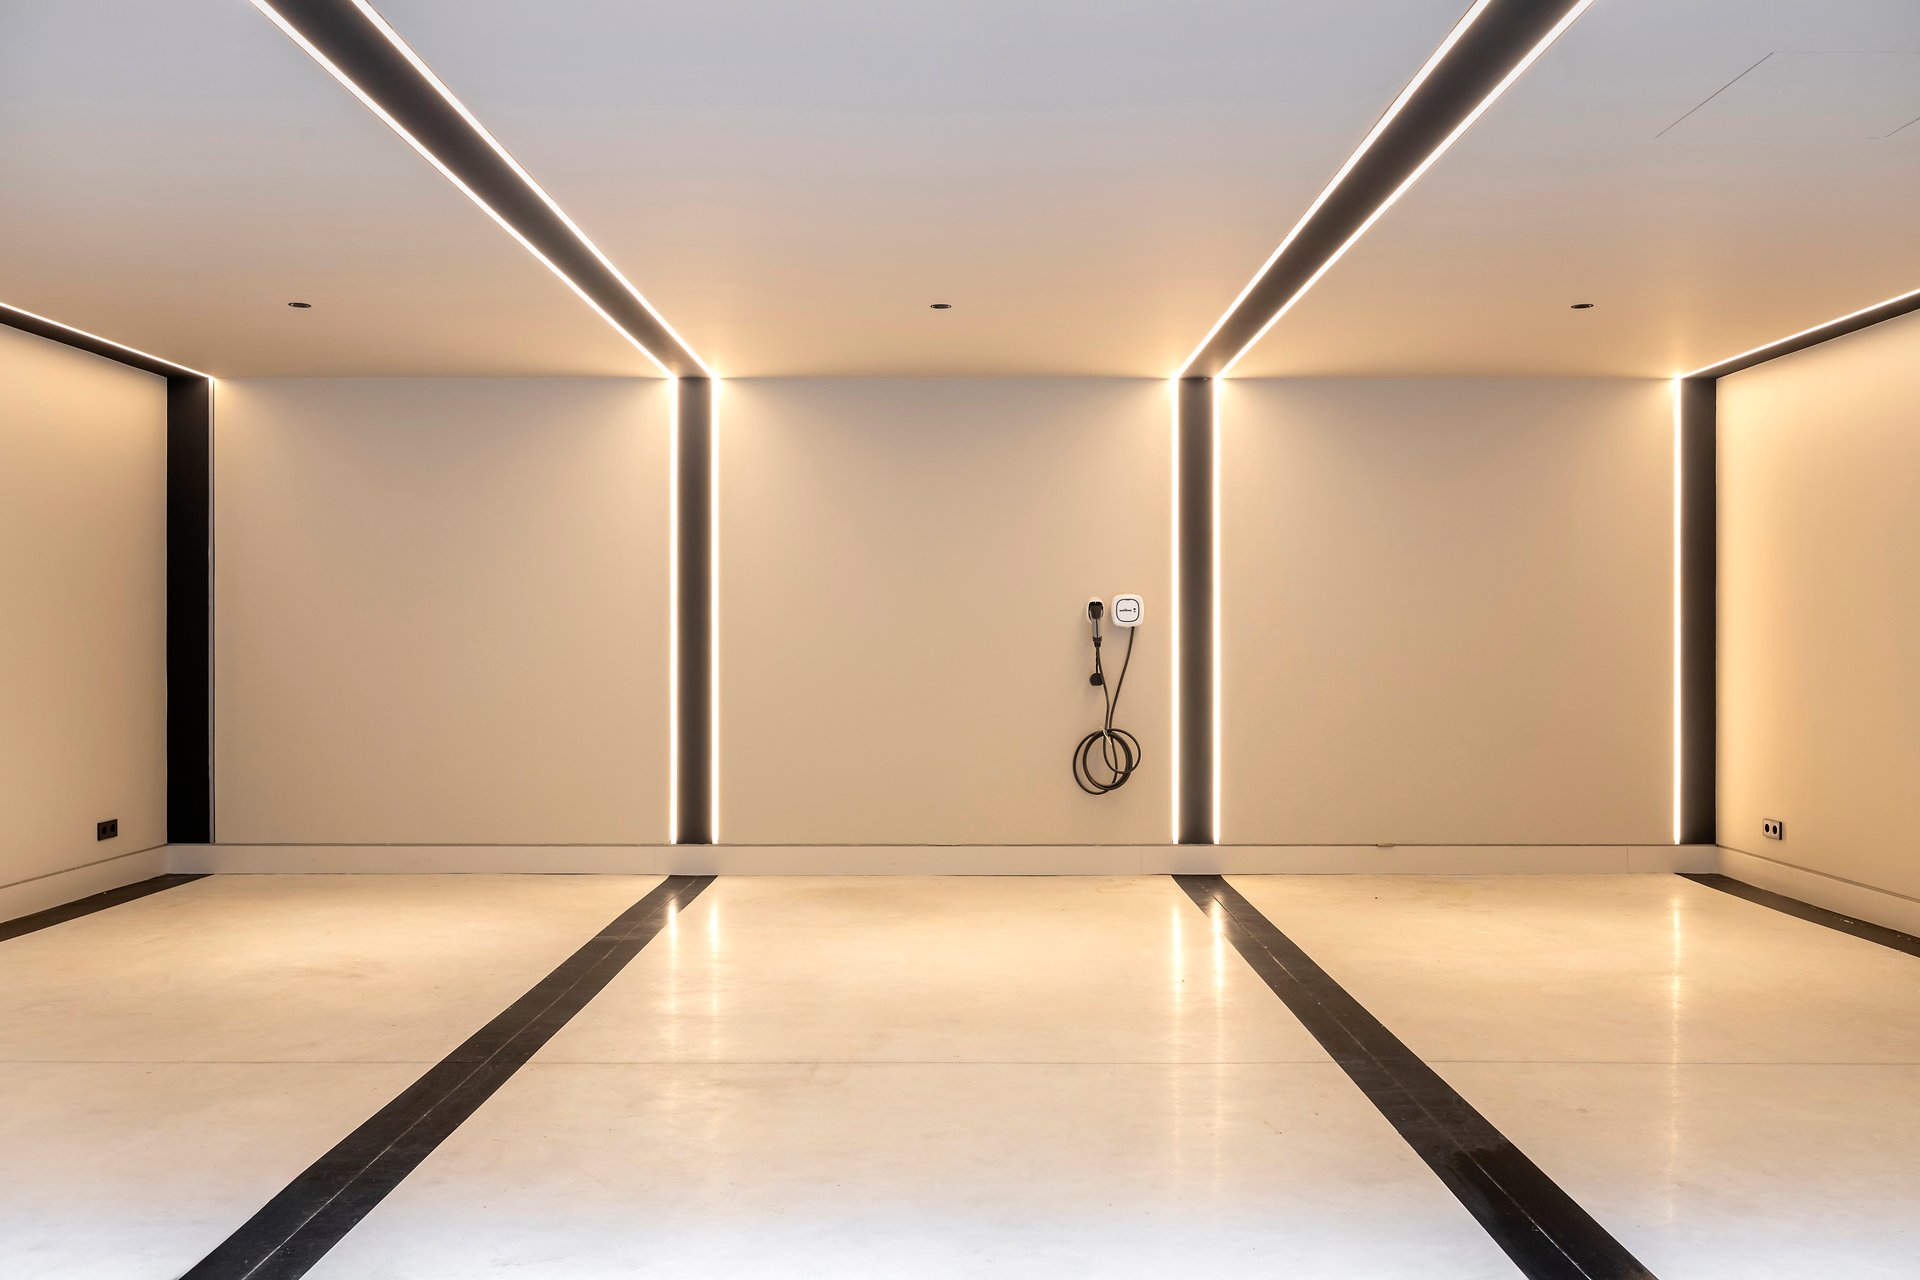
Modern empty garage with warm linear lighting, polished floor, and a wall-mounted charging cable.
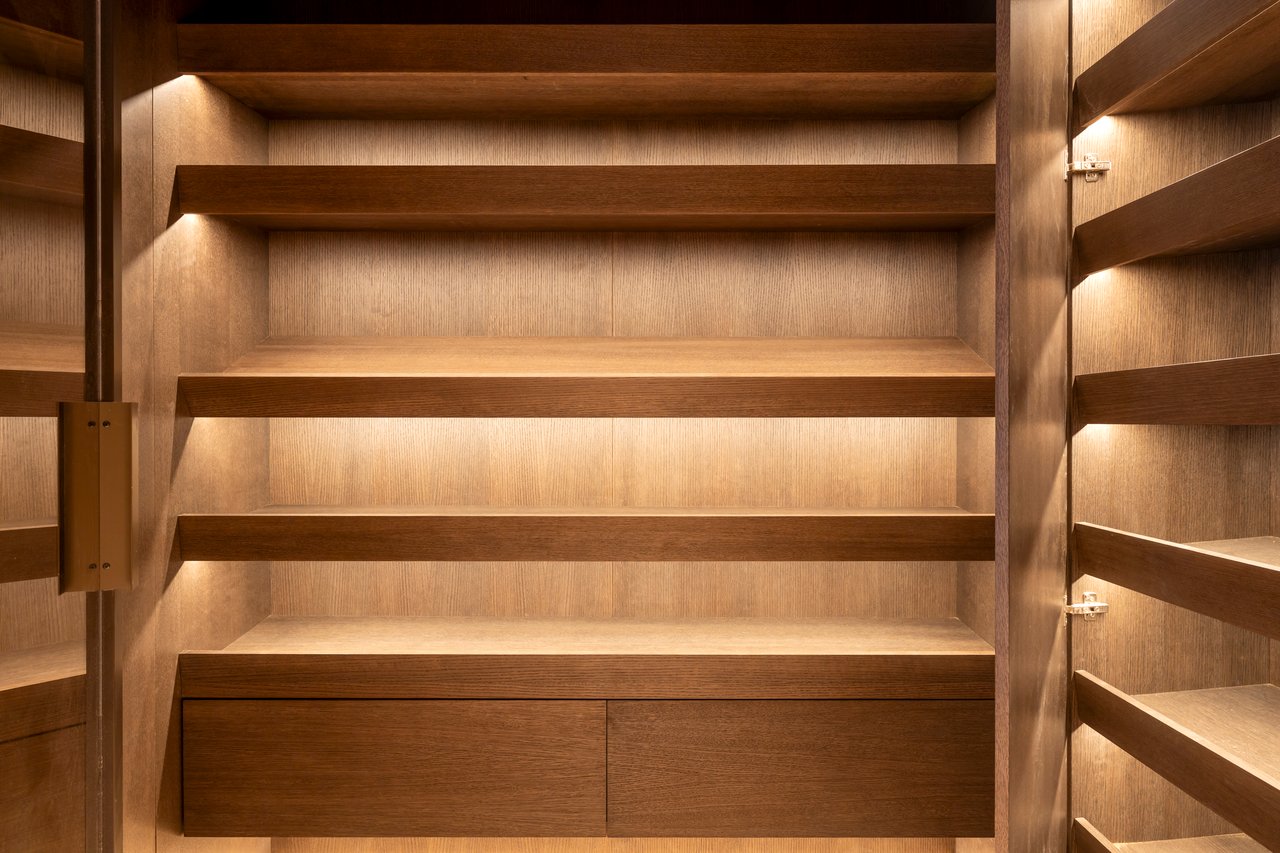
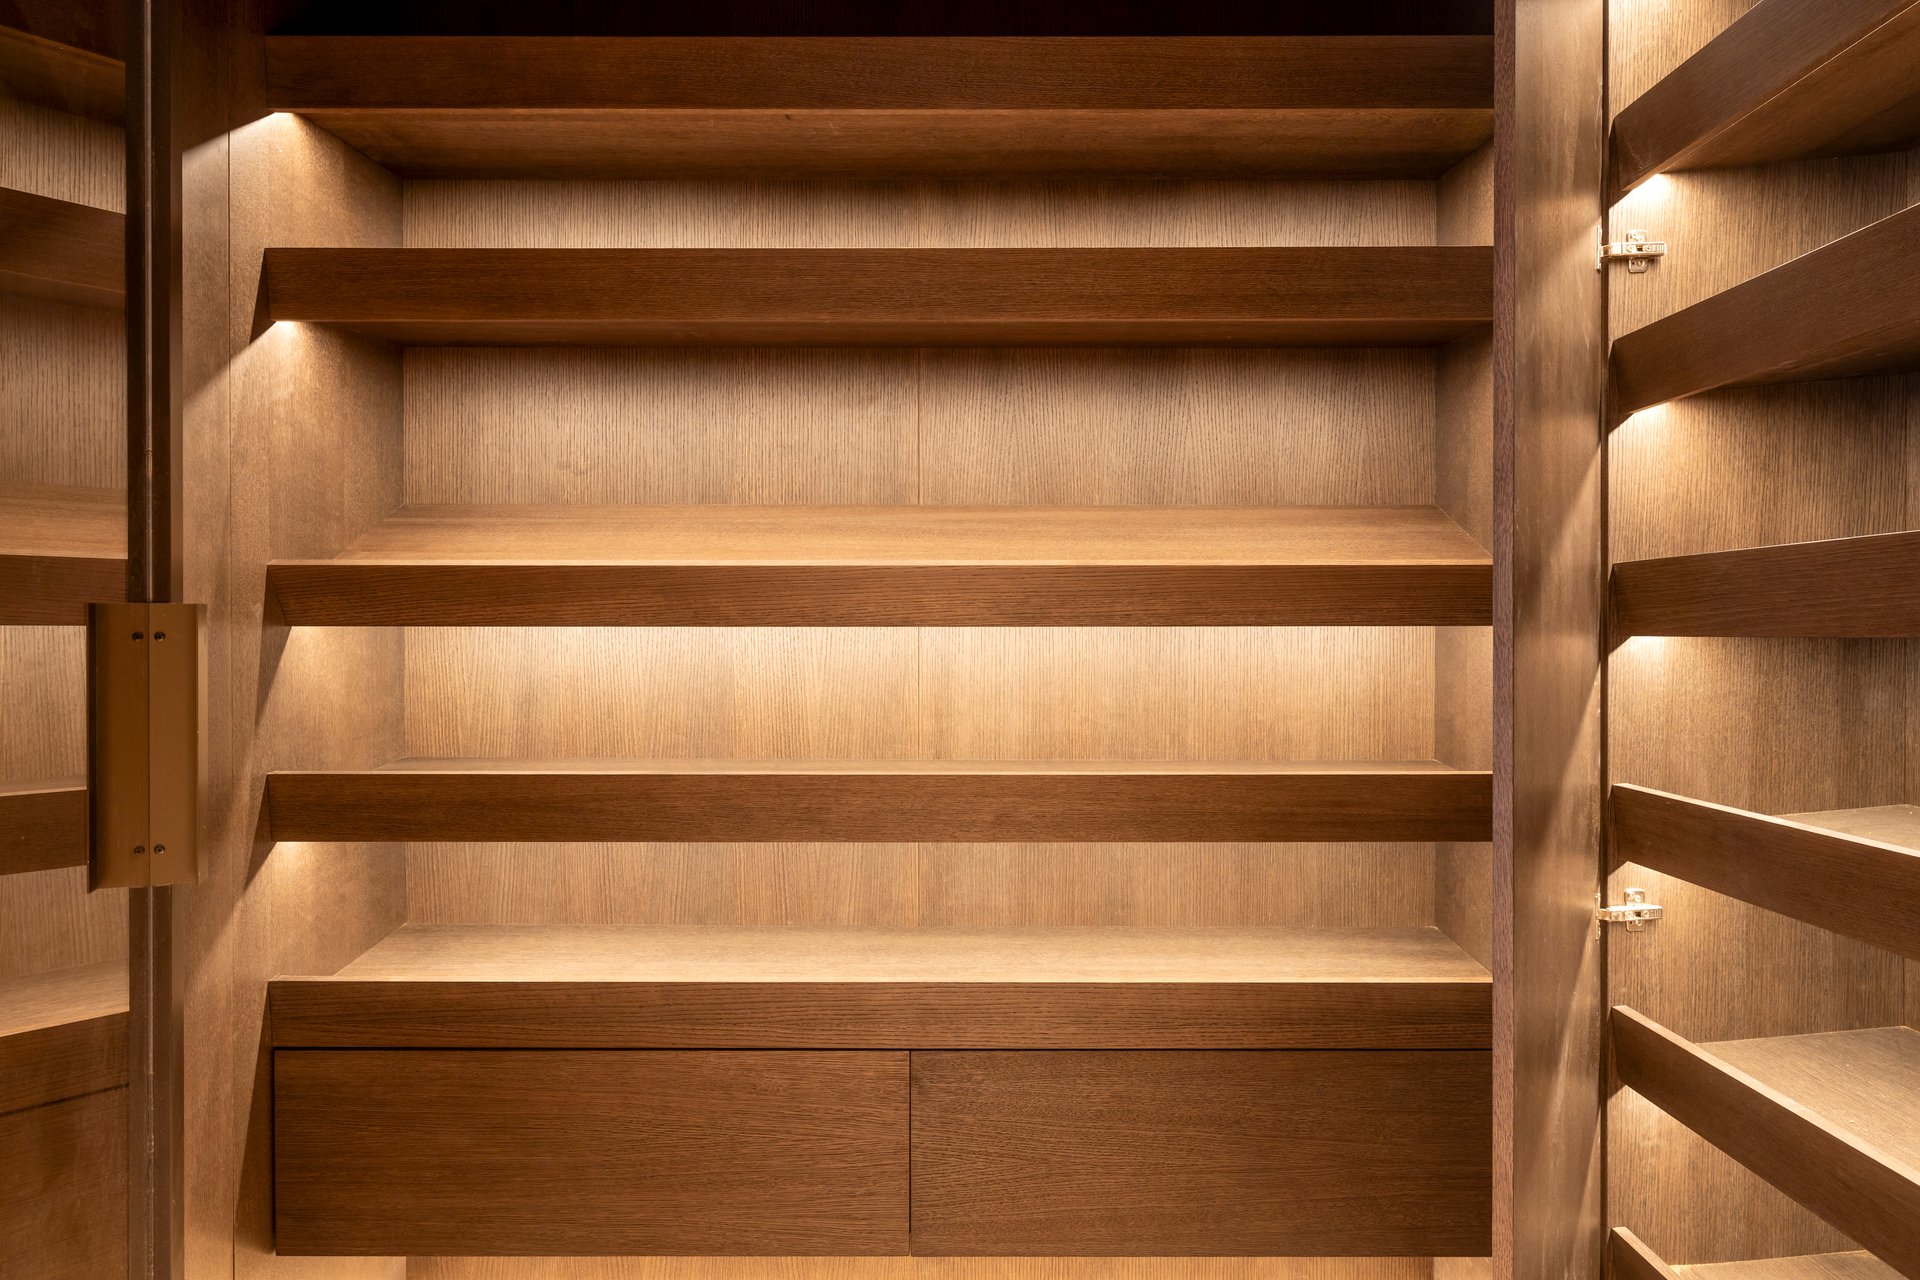
Custom wood closet with illuminated shelves, lower drawers, and open cabinet doors.
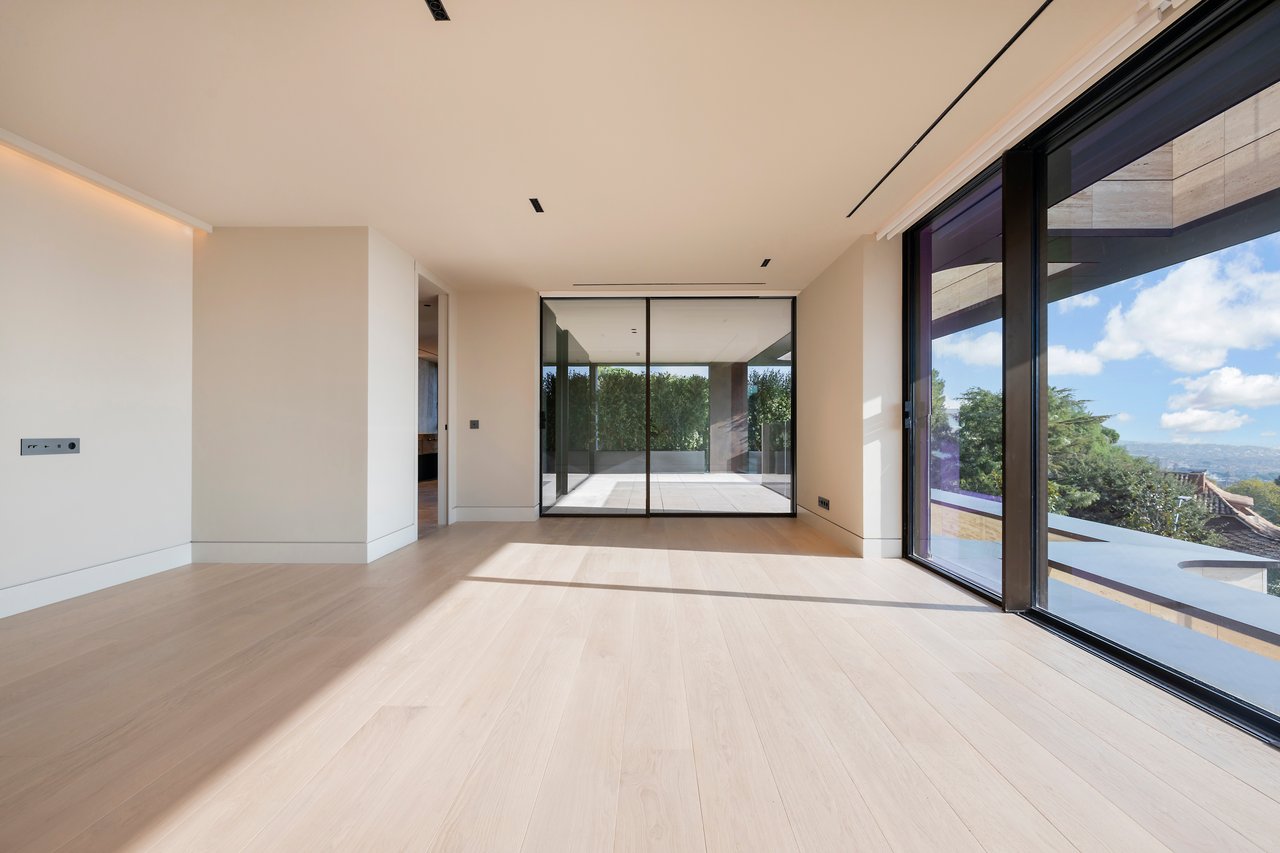
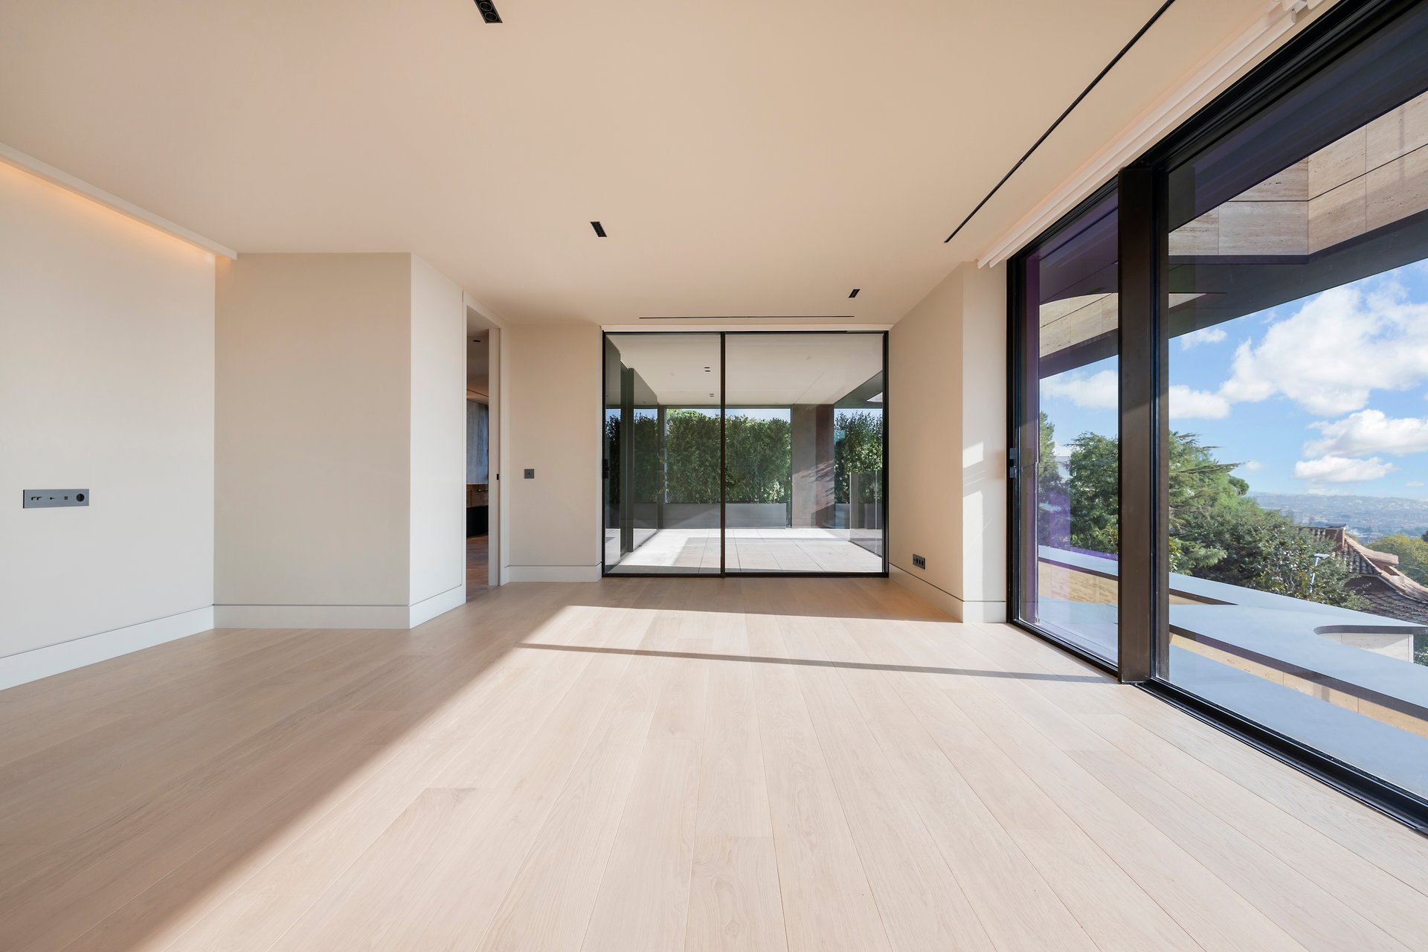
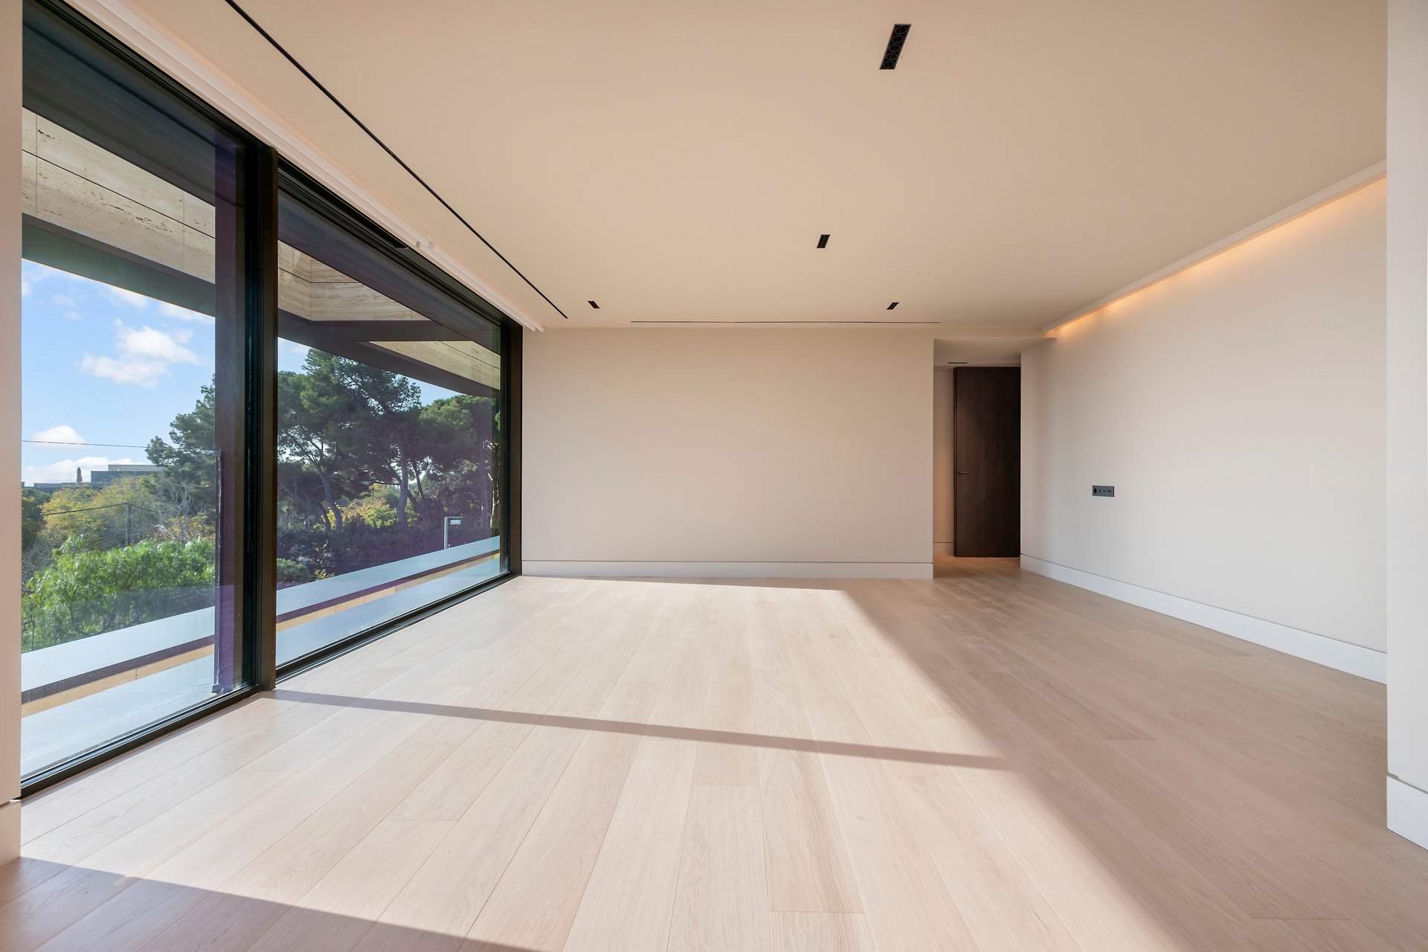
Vacant modern room with pale timber floors and sliding glass doors opening onto a sunny terrace.
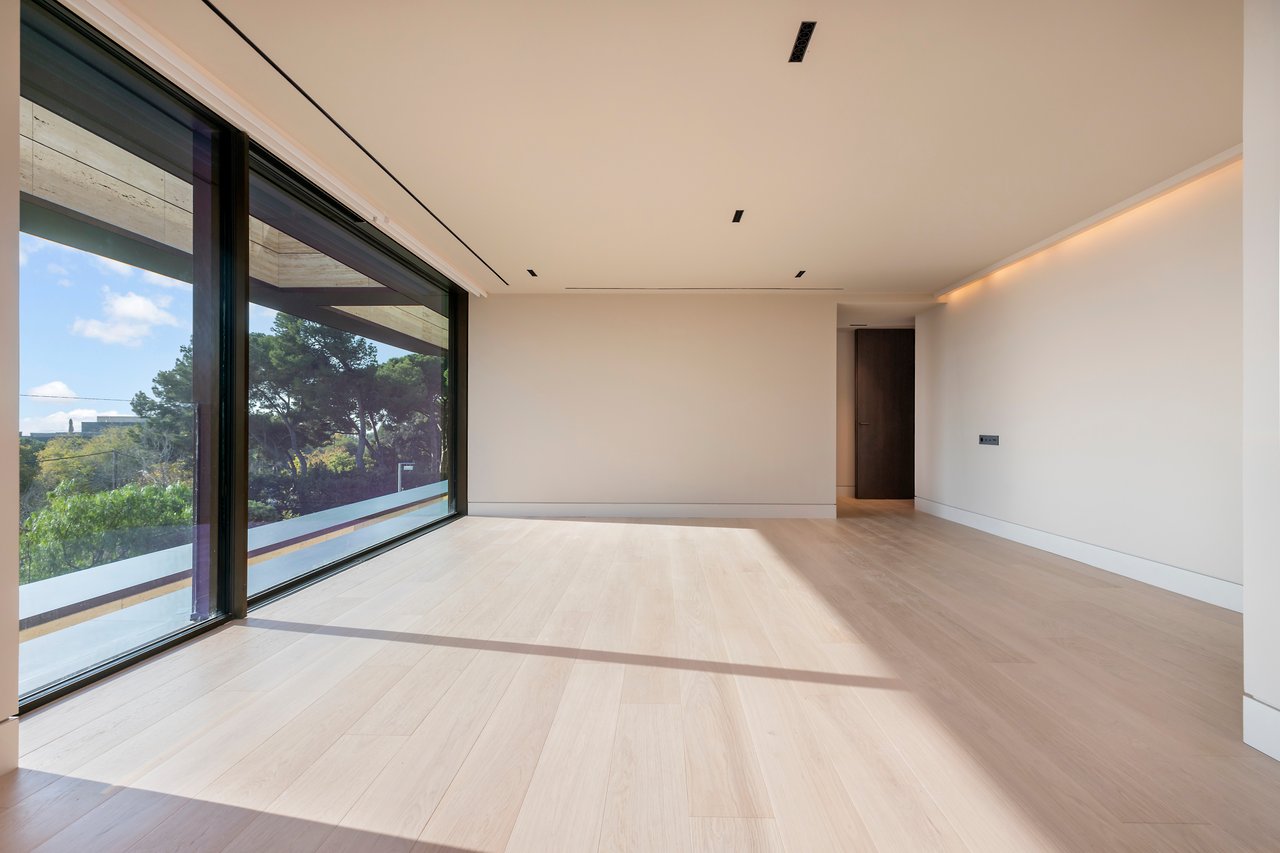
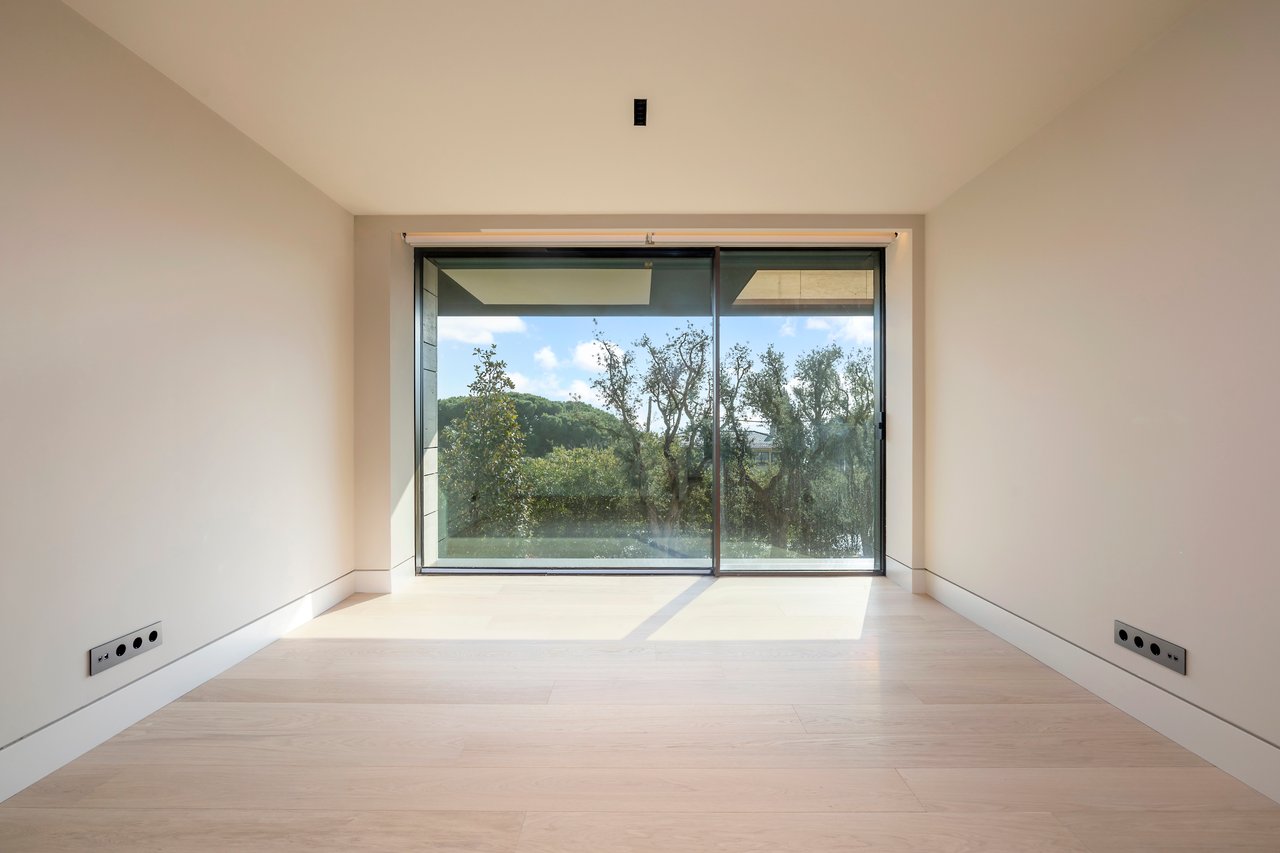
Vacant room with pale wood floors and floor-to-ceiling glass doors overlooking trees.
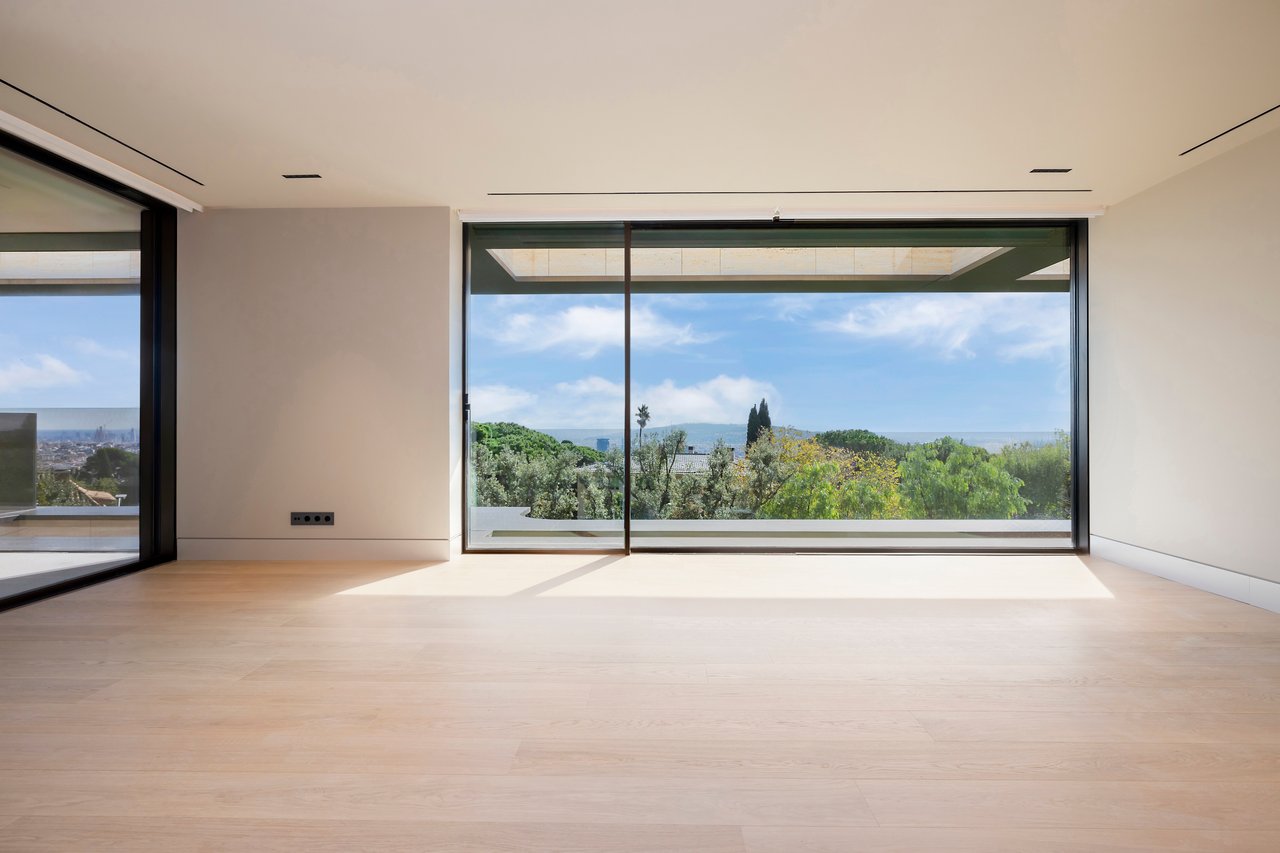
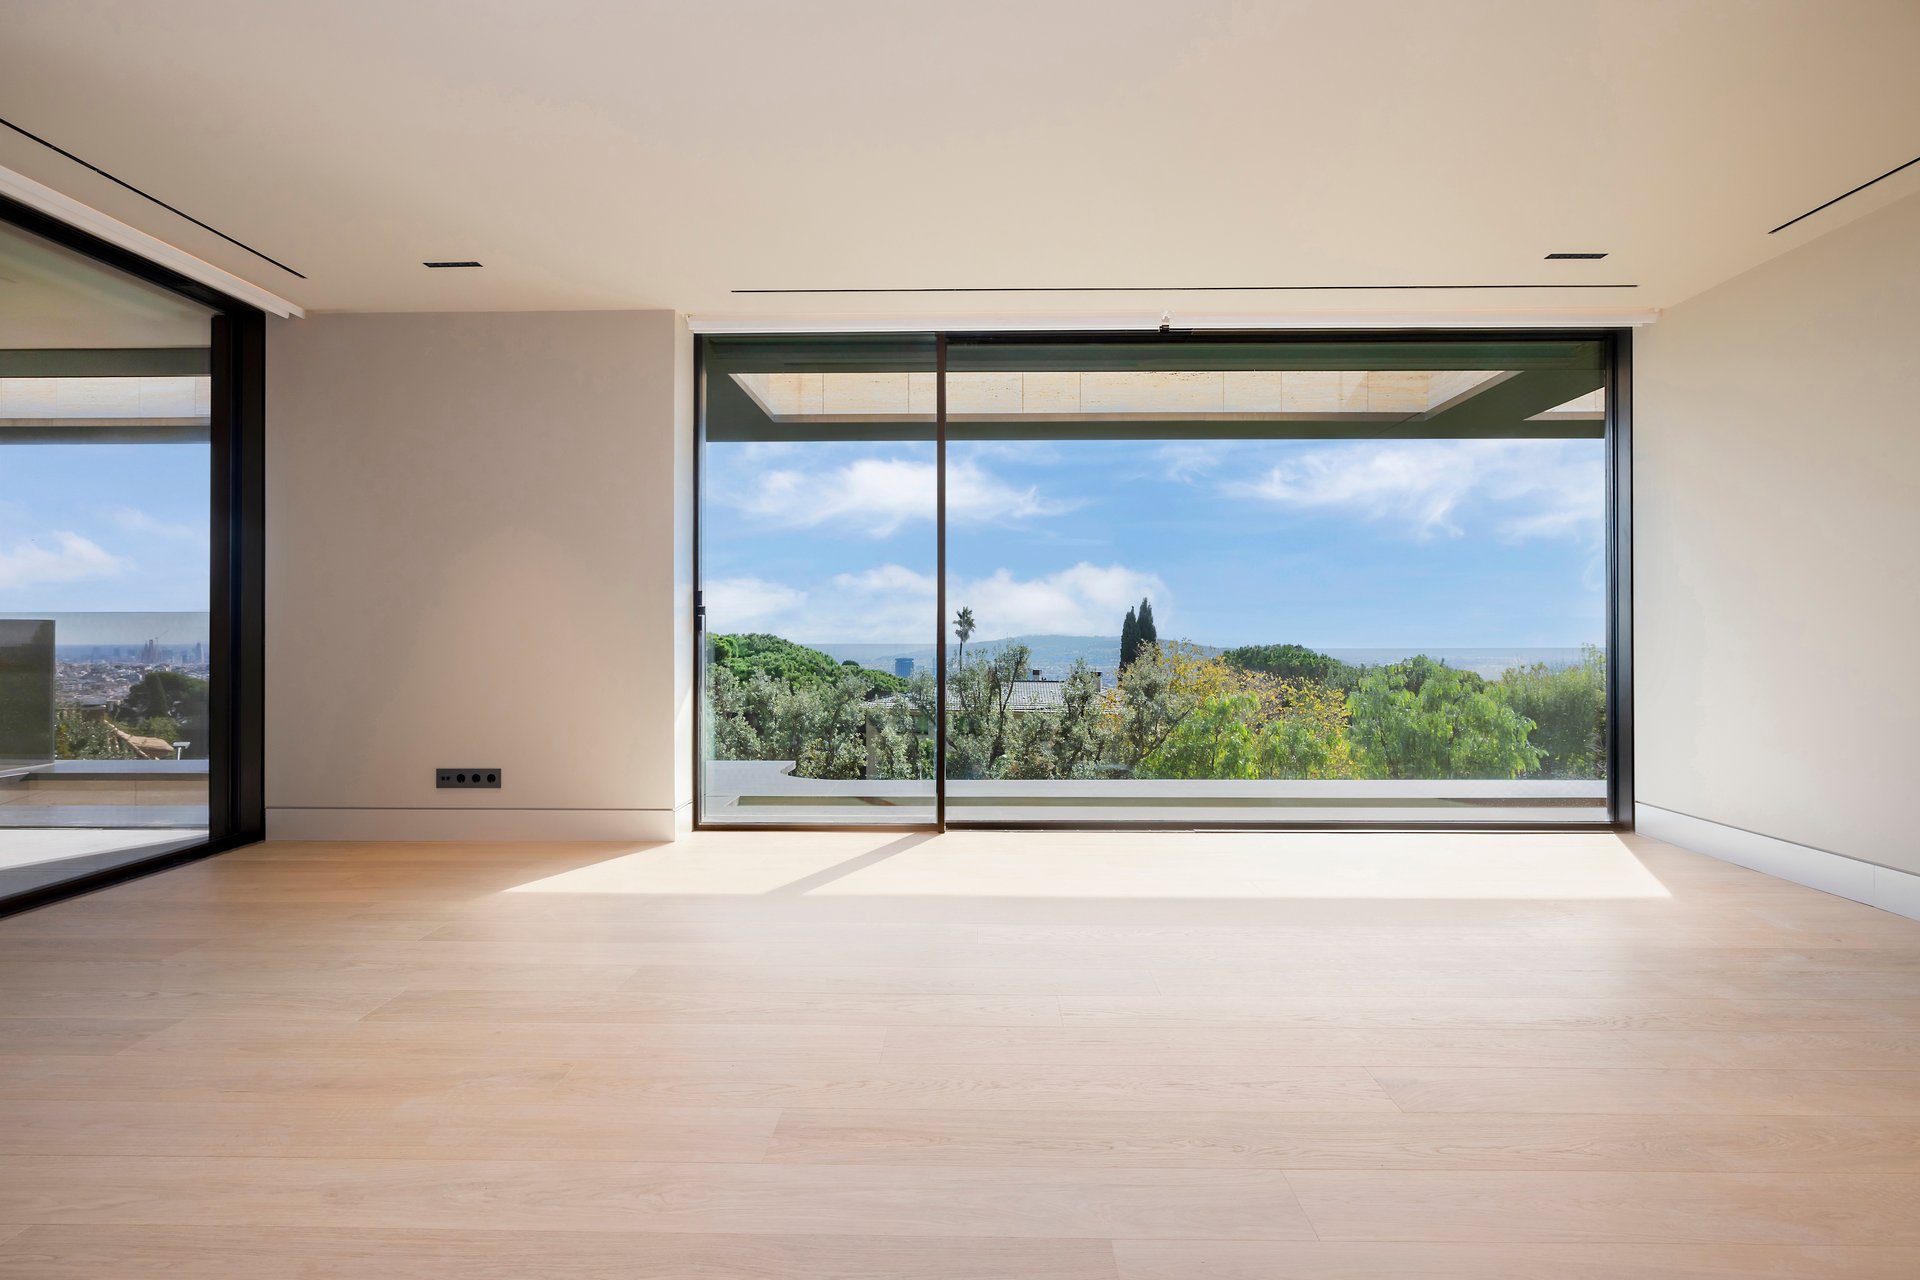
Vacant interior with pale wood flooring and floor-to-ceiling windows overlooking greenery and a distant city.
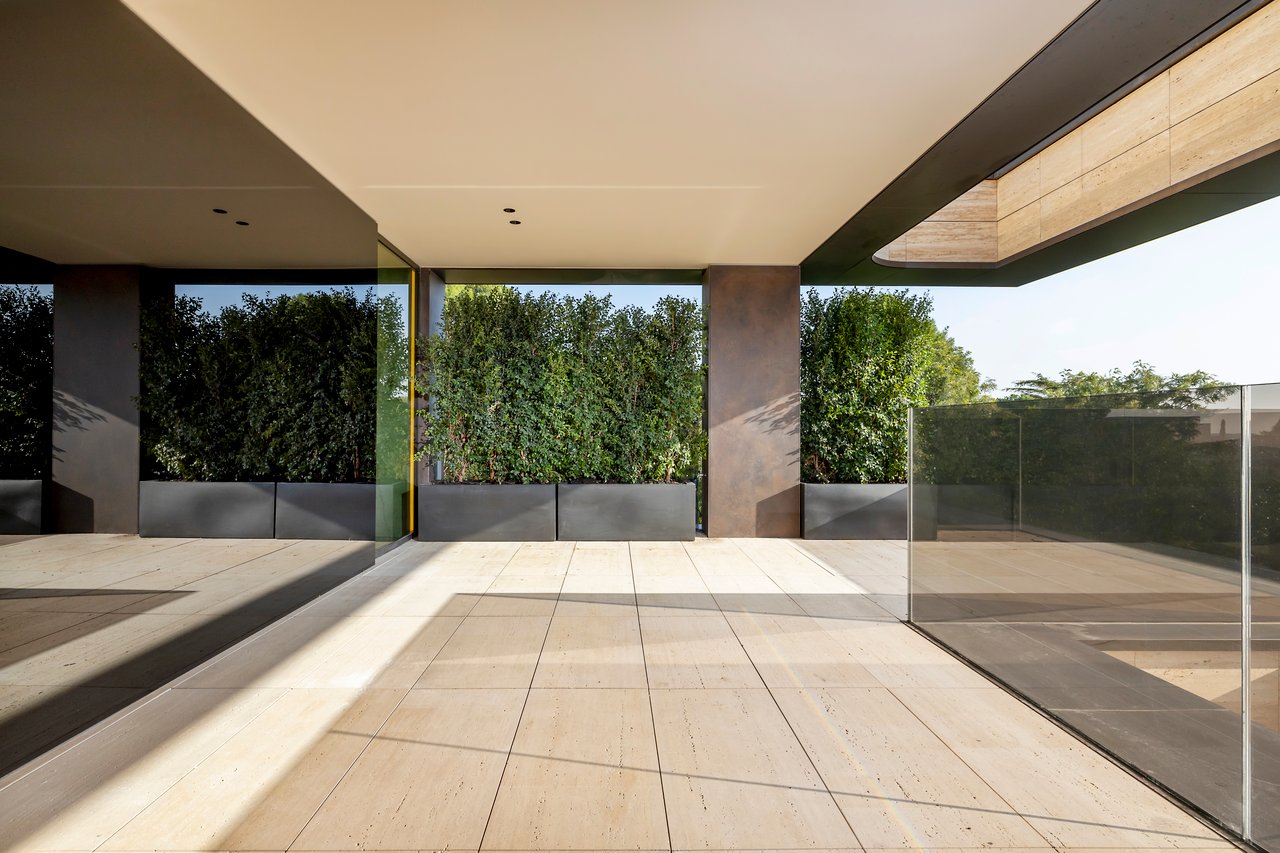
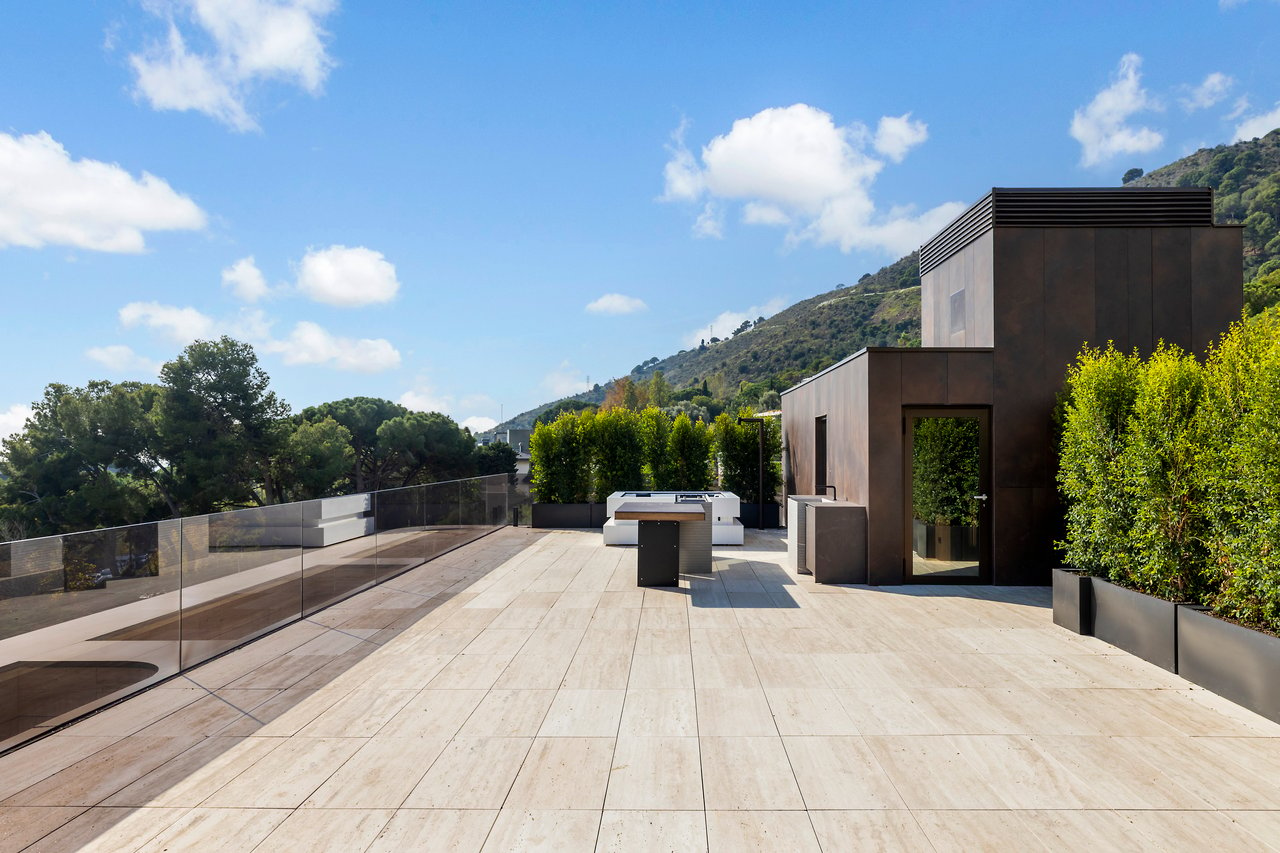
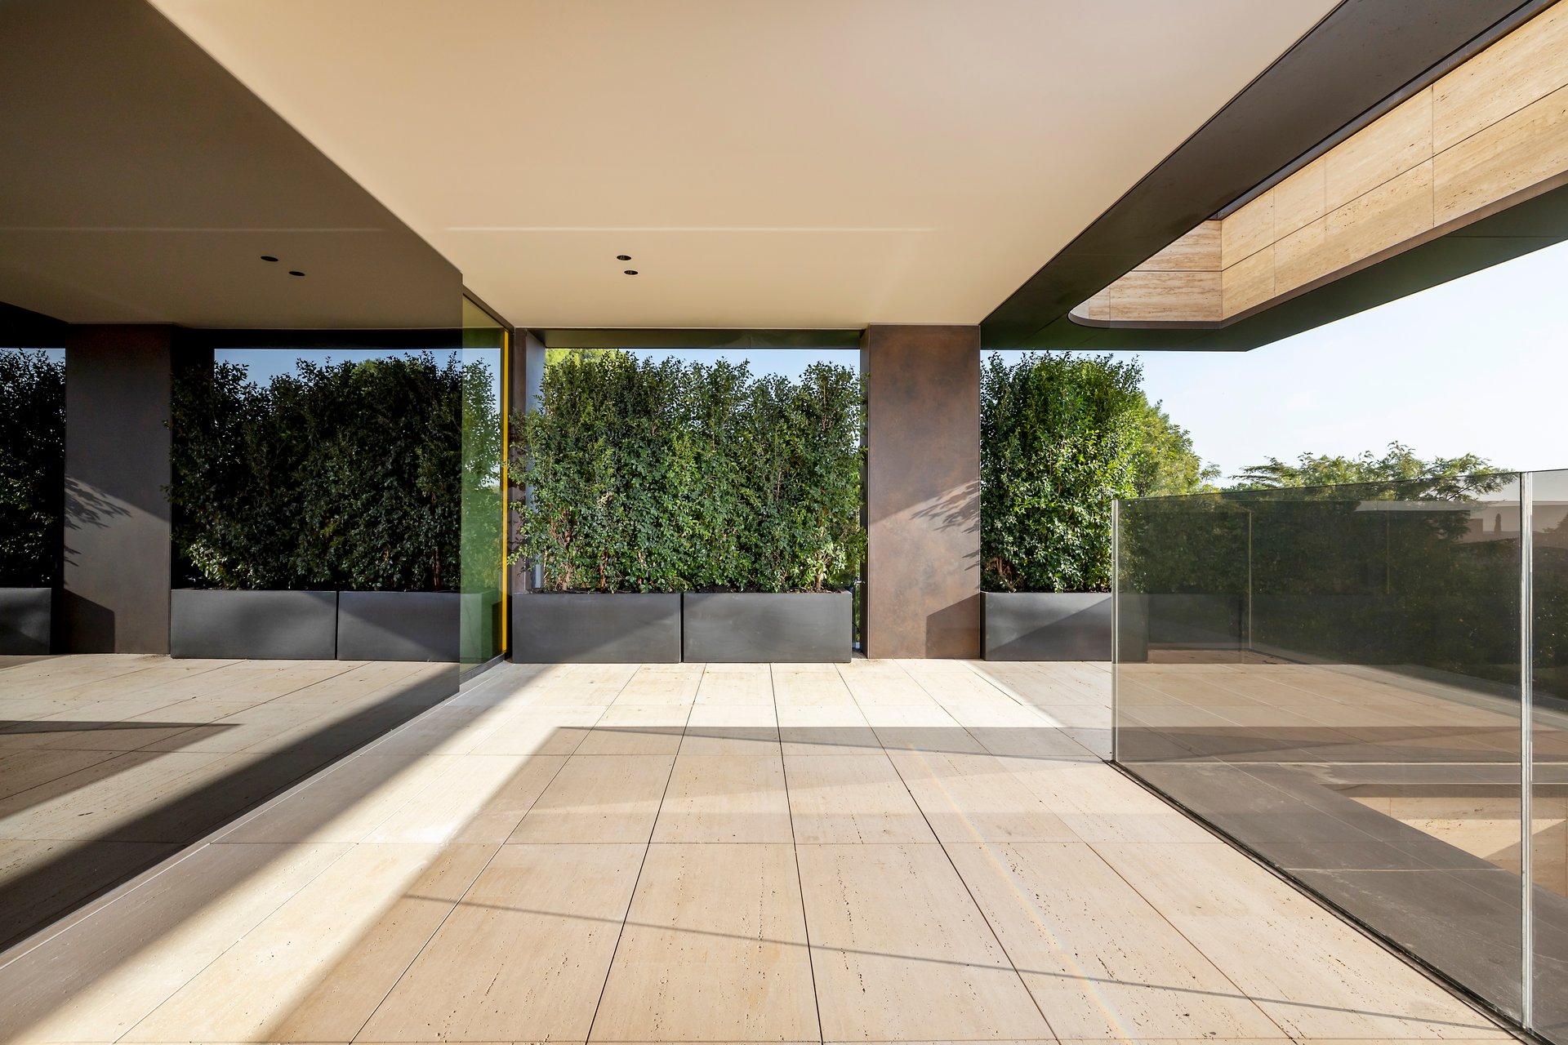
Covered modern terrace with pale stone tiles, glass railing, and built-in planters.
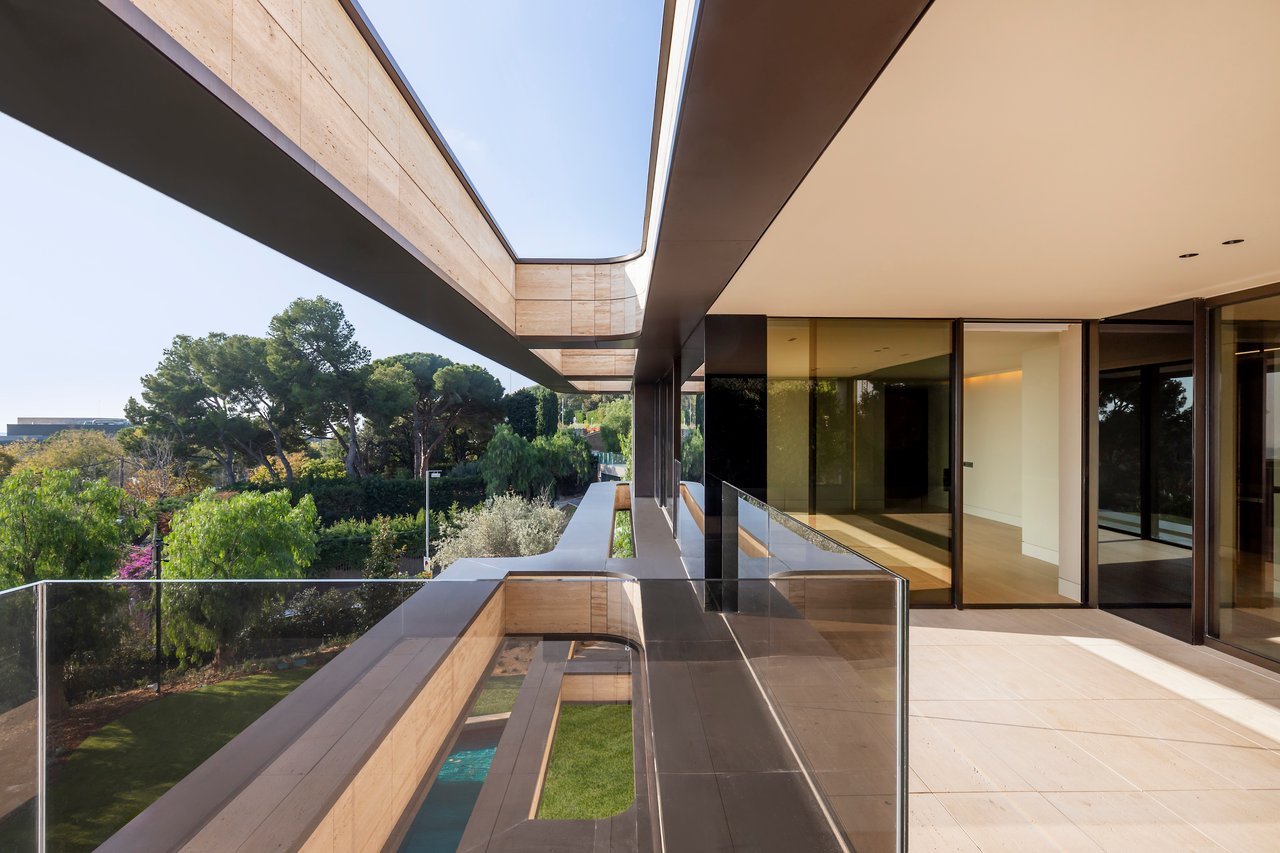
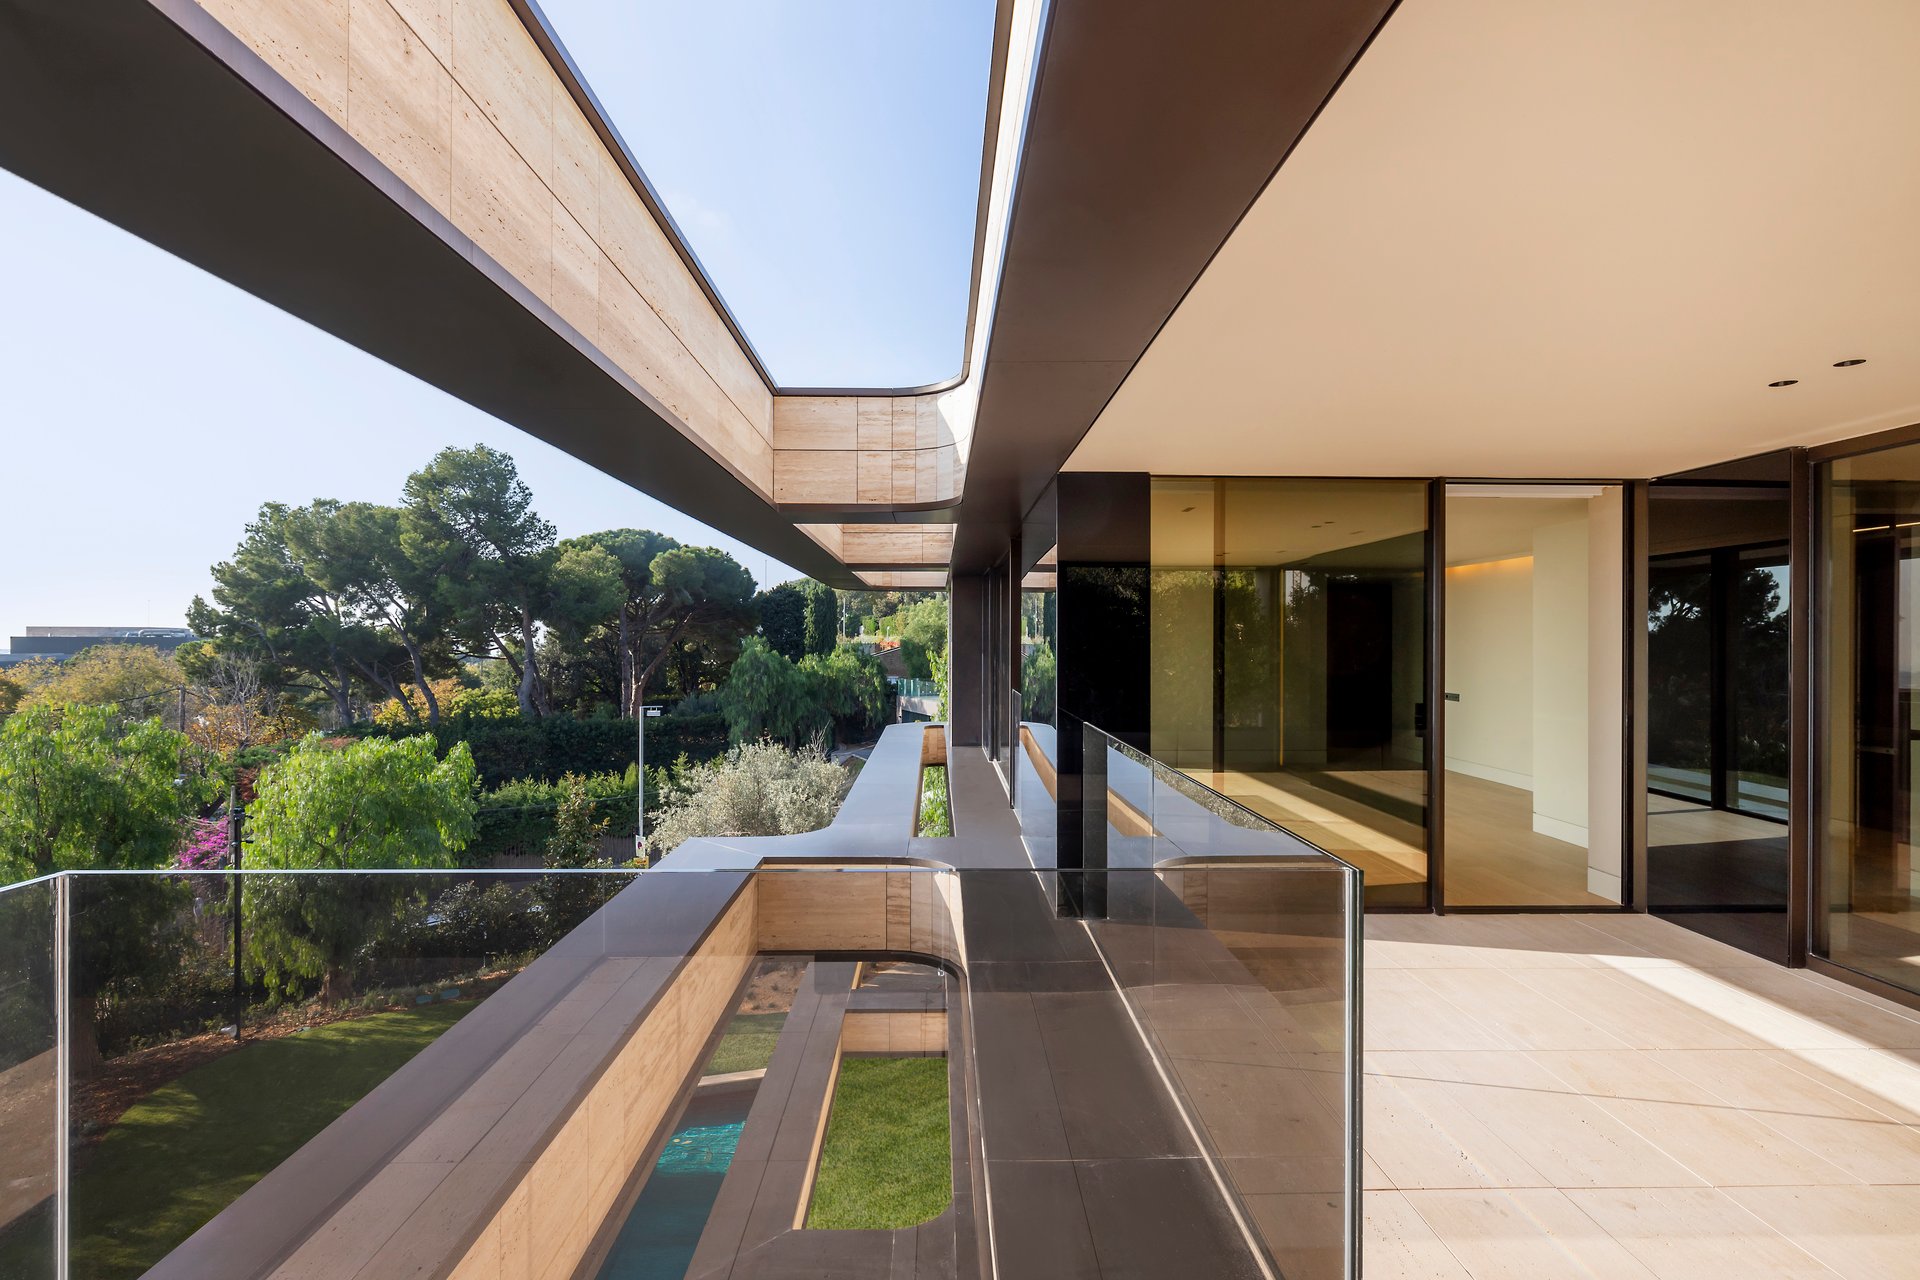
Modern villa terrace with glass railing, stone paving, and views over landscaped gardens.
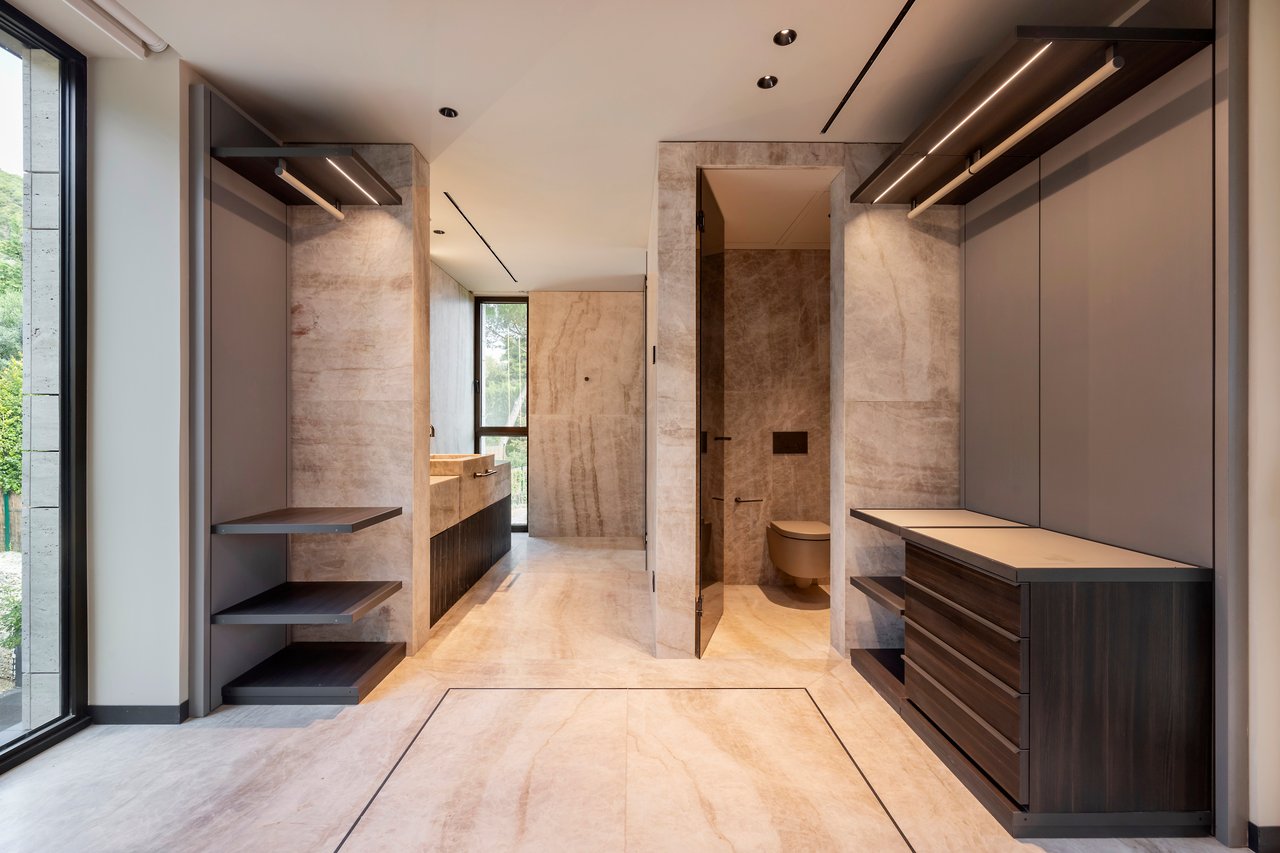
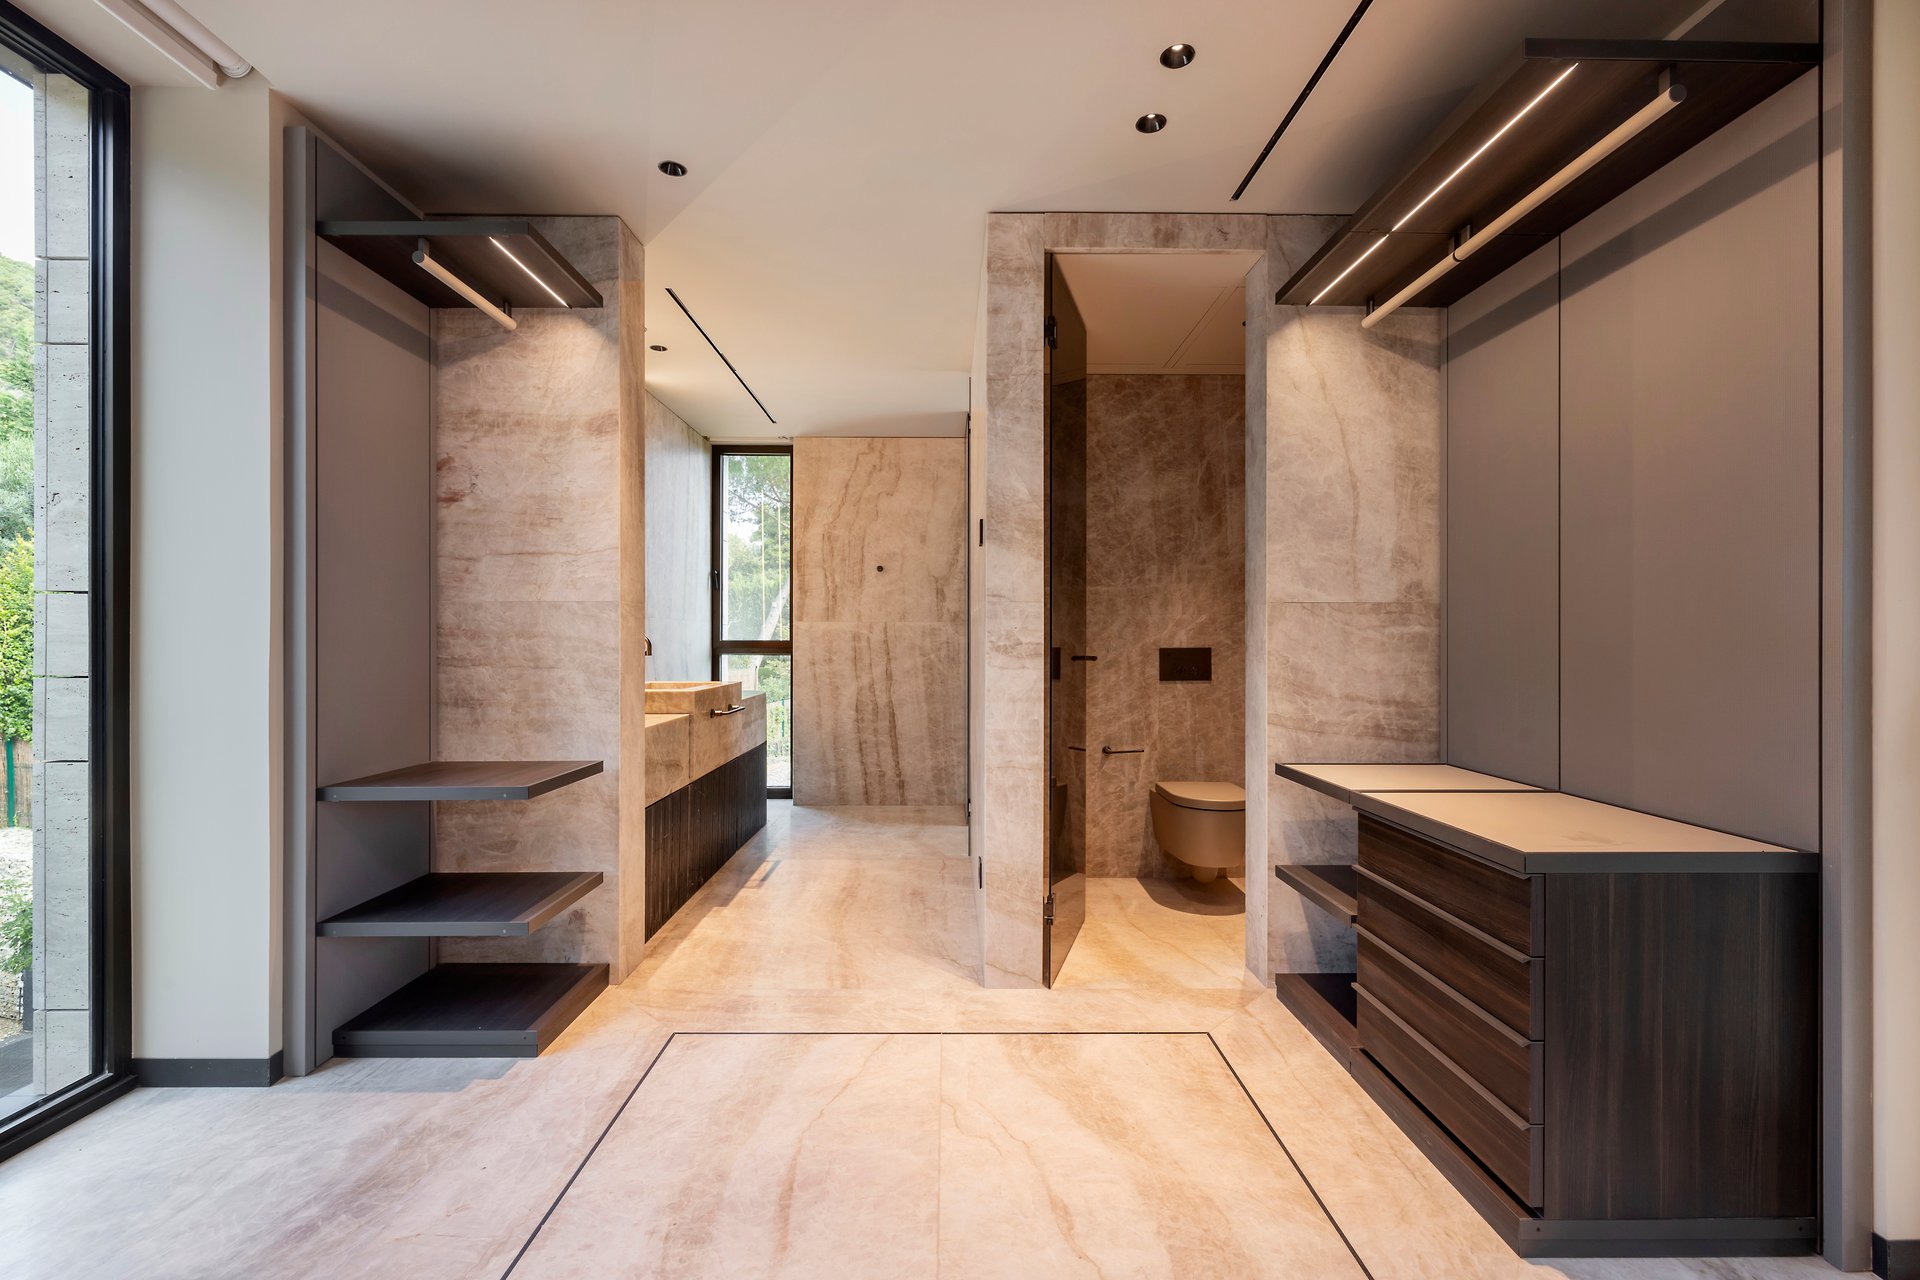
Modern dressing room with dark built-in cabinetry, marble flooring and an adjoining toilet alcove.
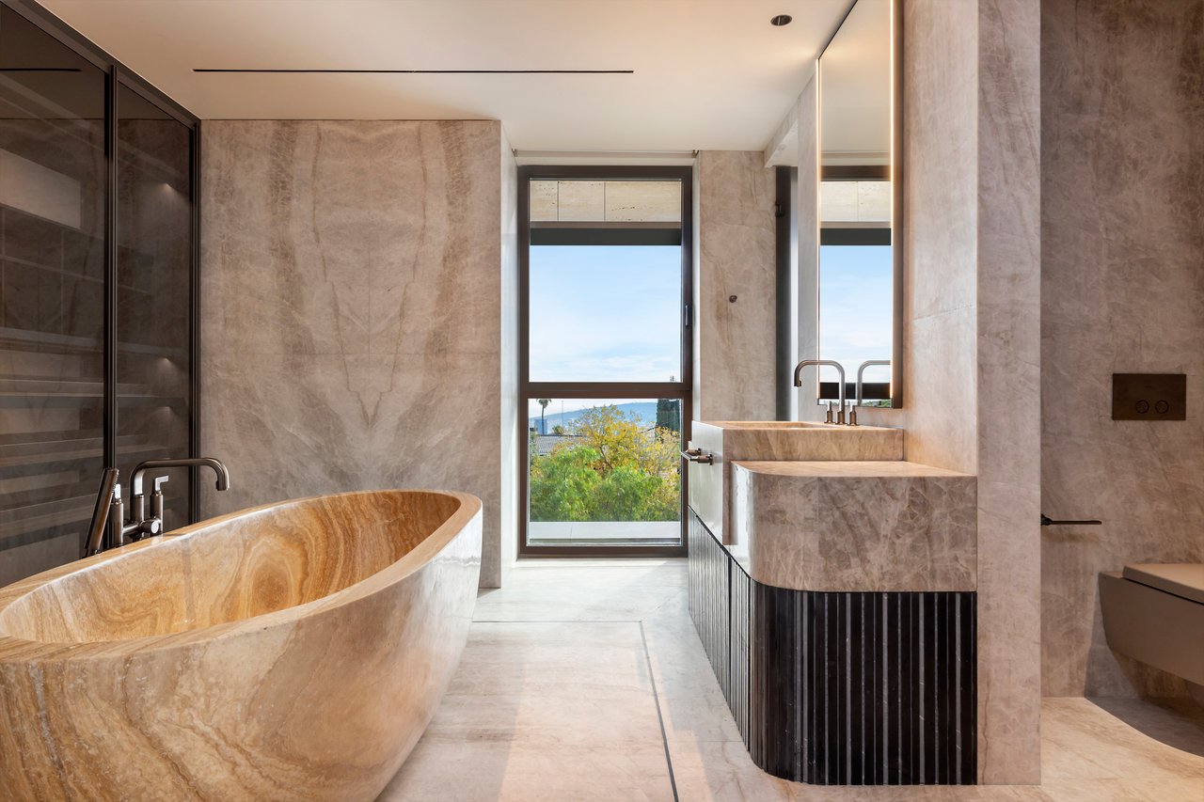
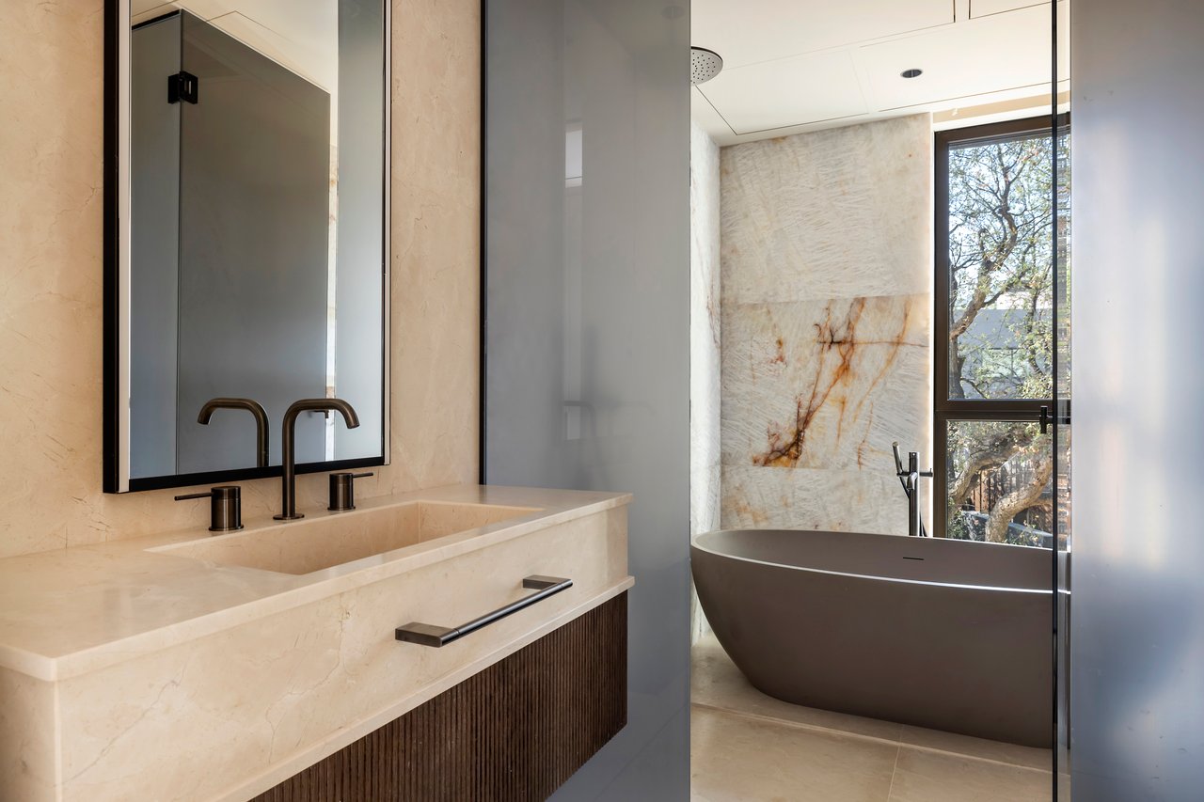
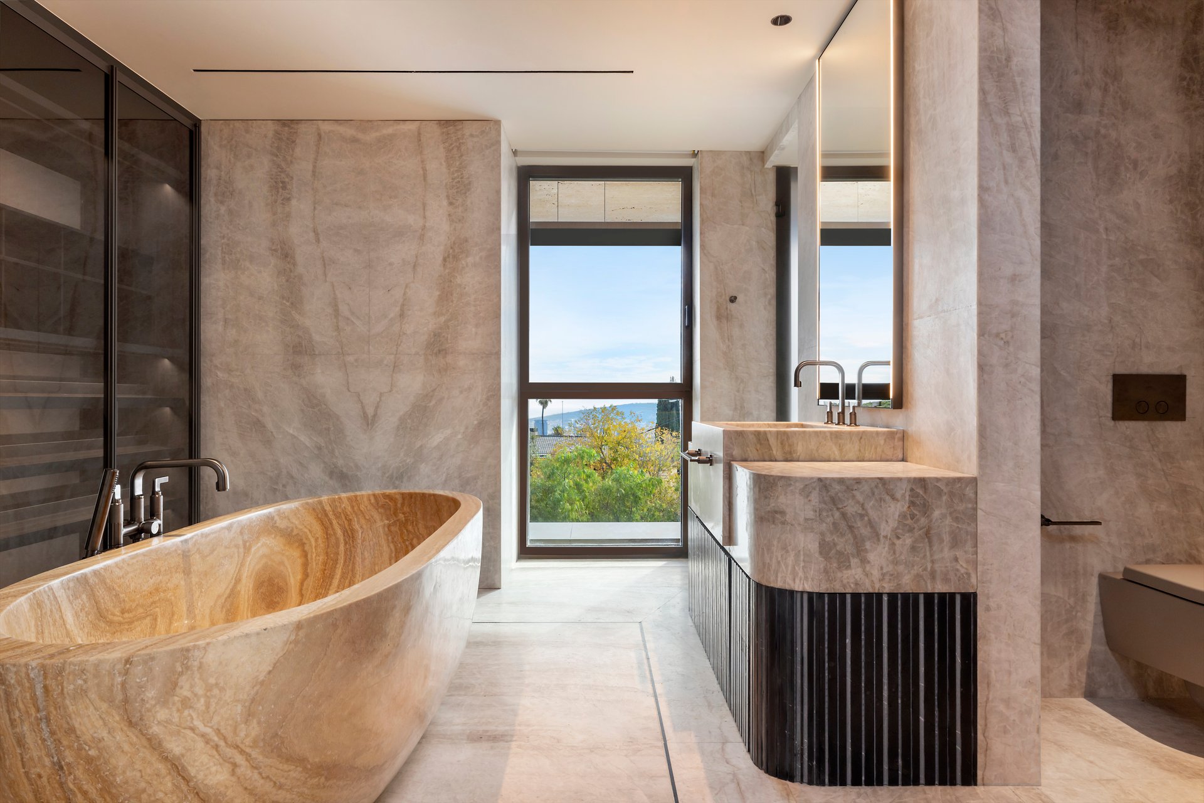
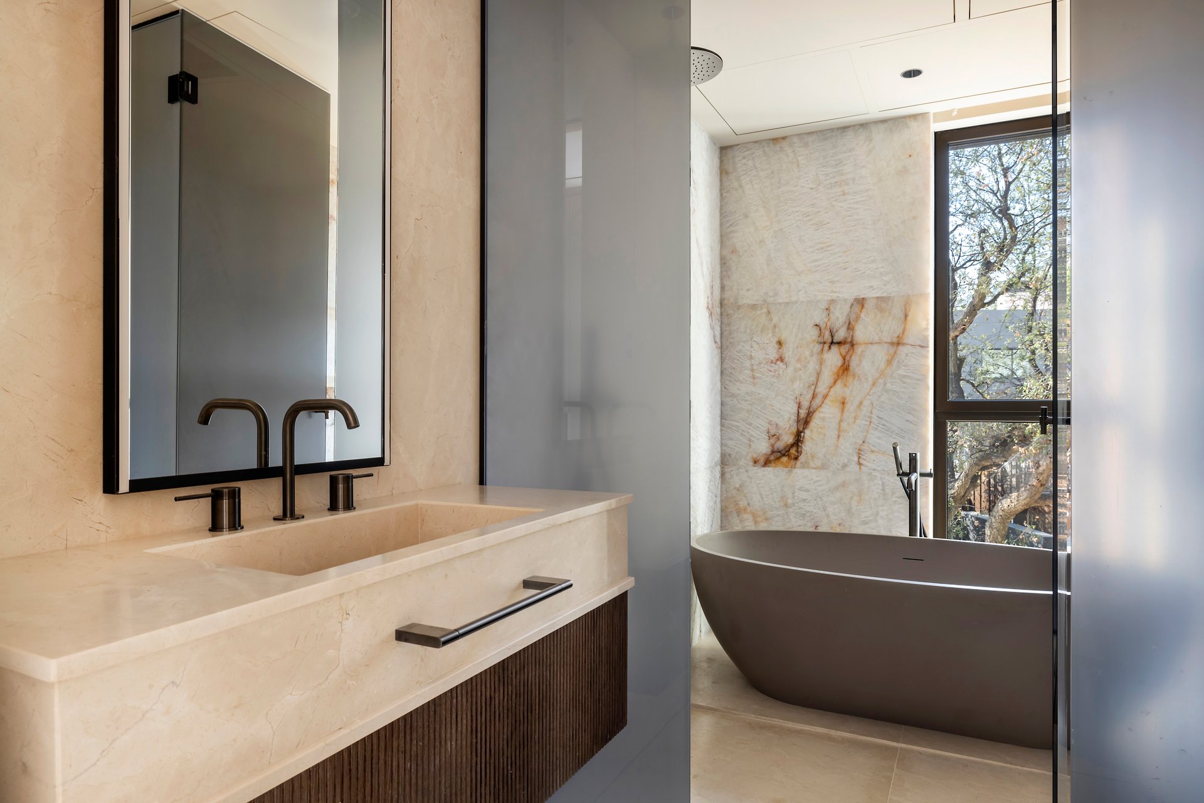
Marble bathroom with a sculptural freestanding stone tub, dark ribbed vanity, and large window overlooking greenery.
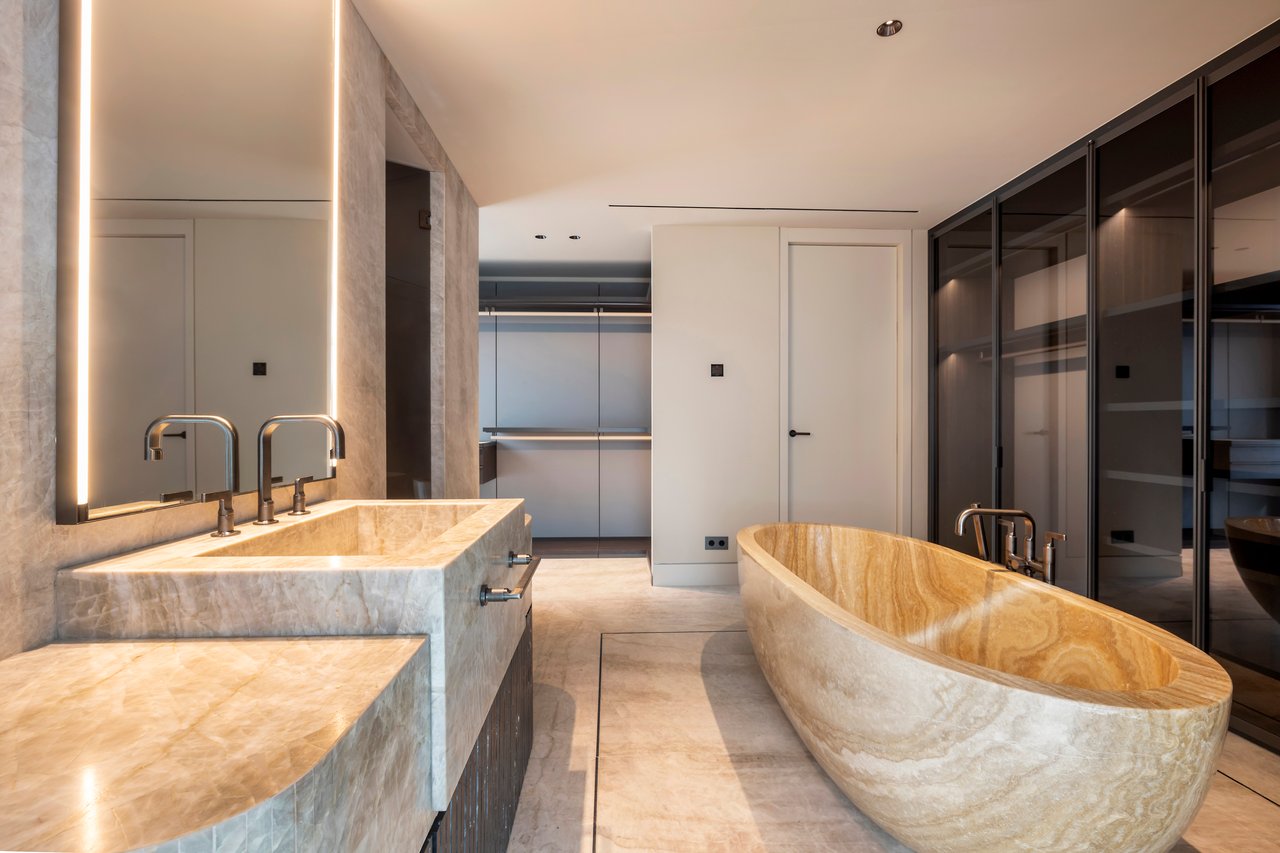
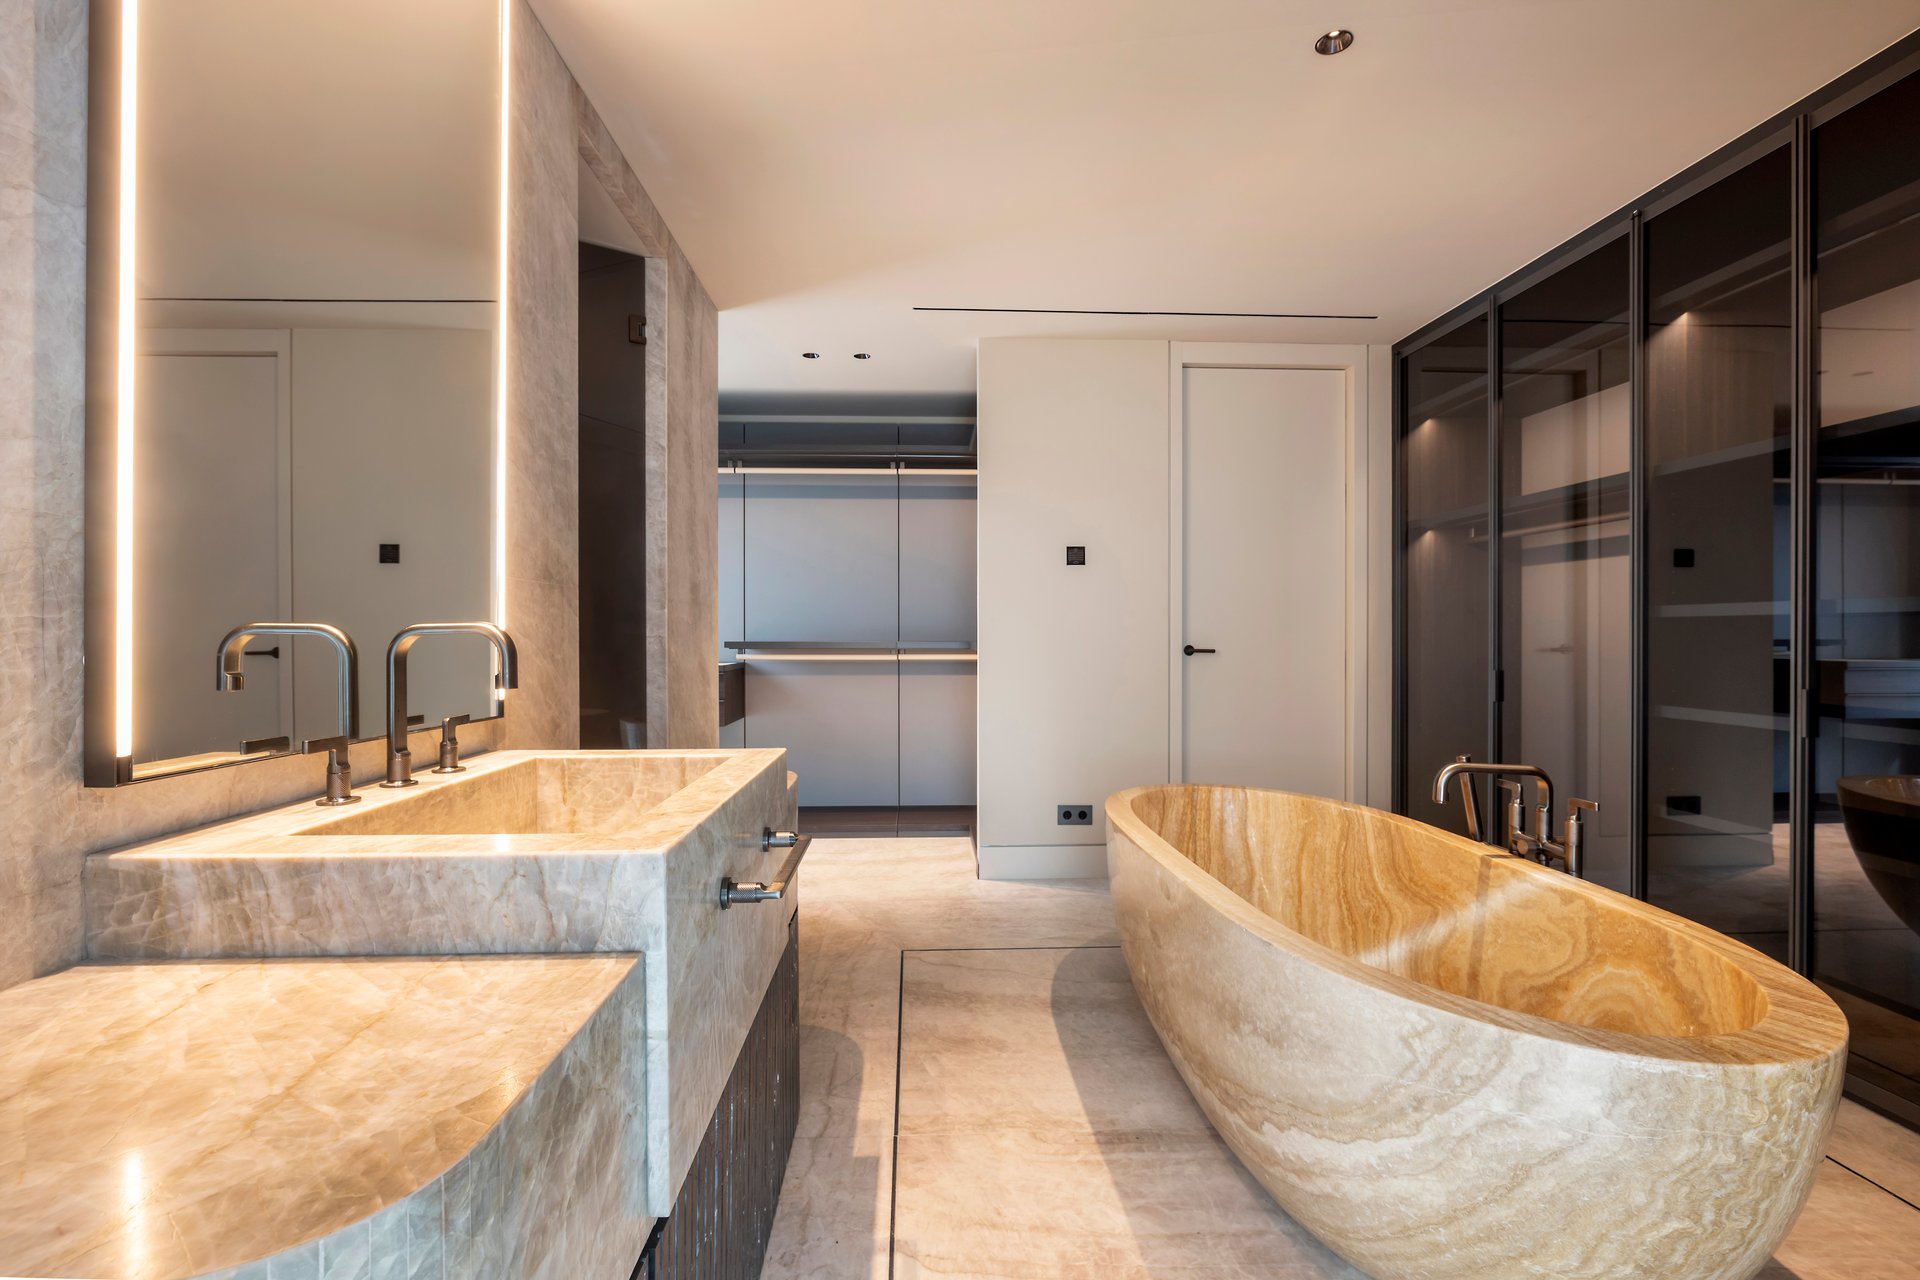
Marble bathroom with a sculpted stone soaking tub, double vanity, and dark glass partitions.
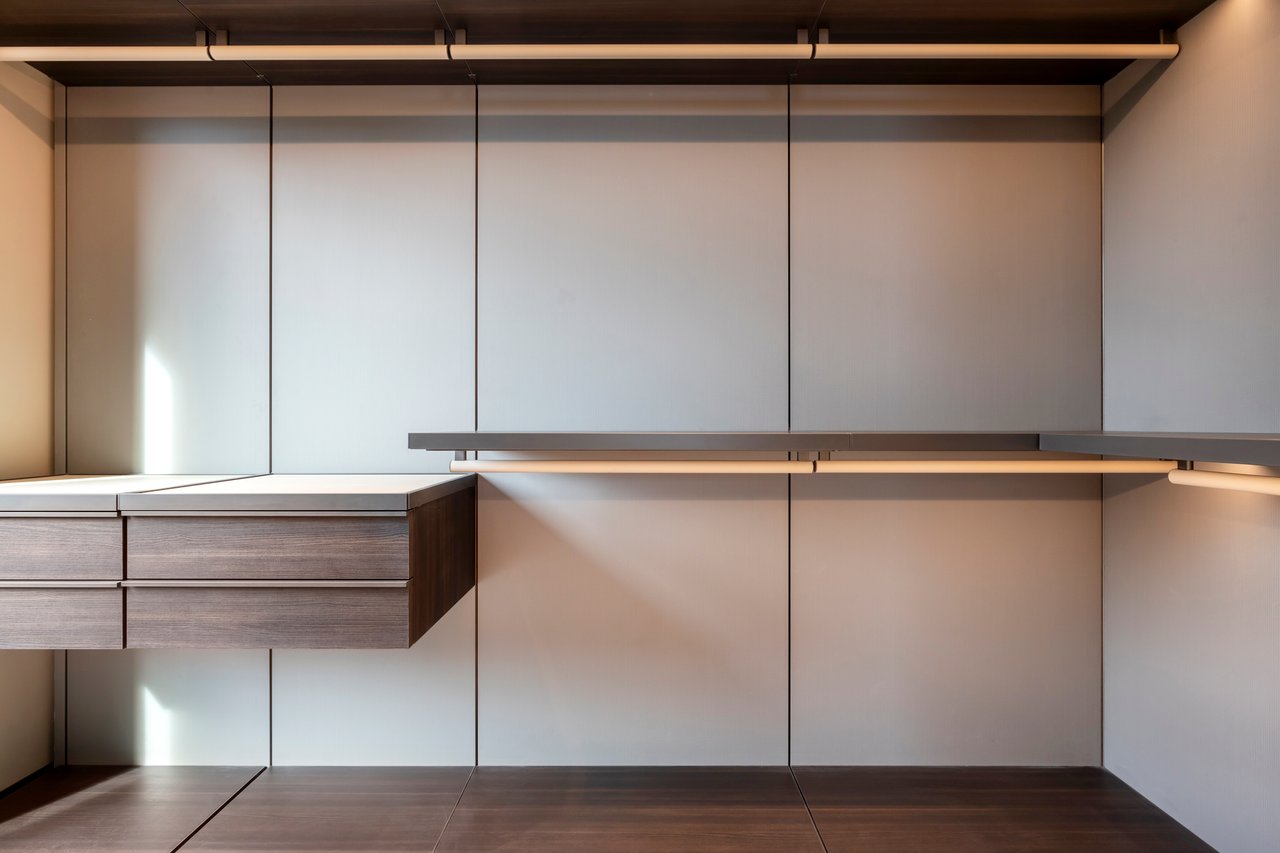
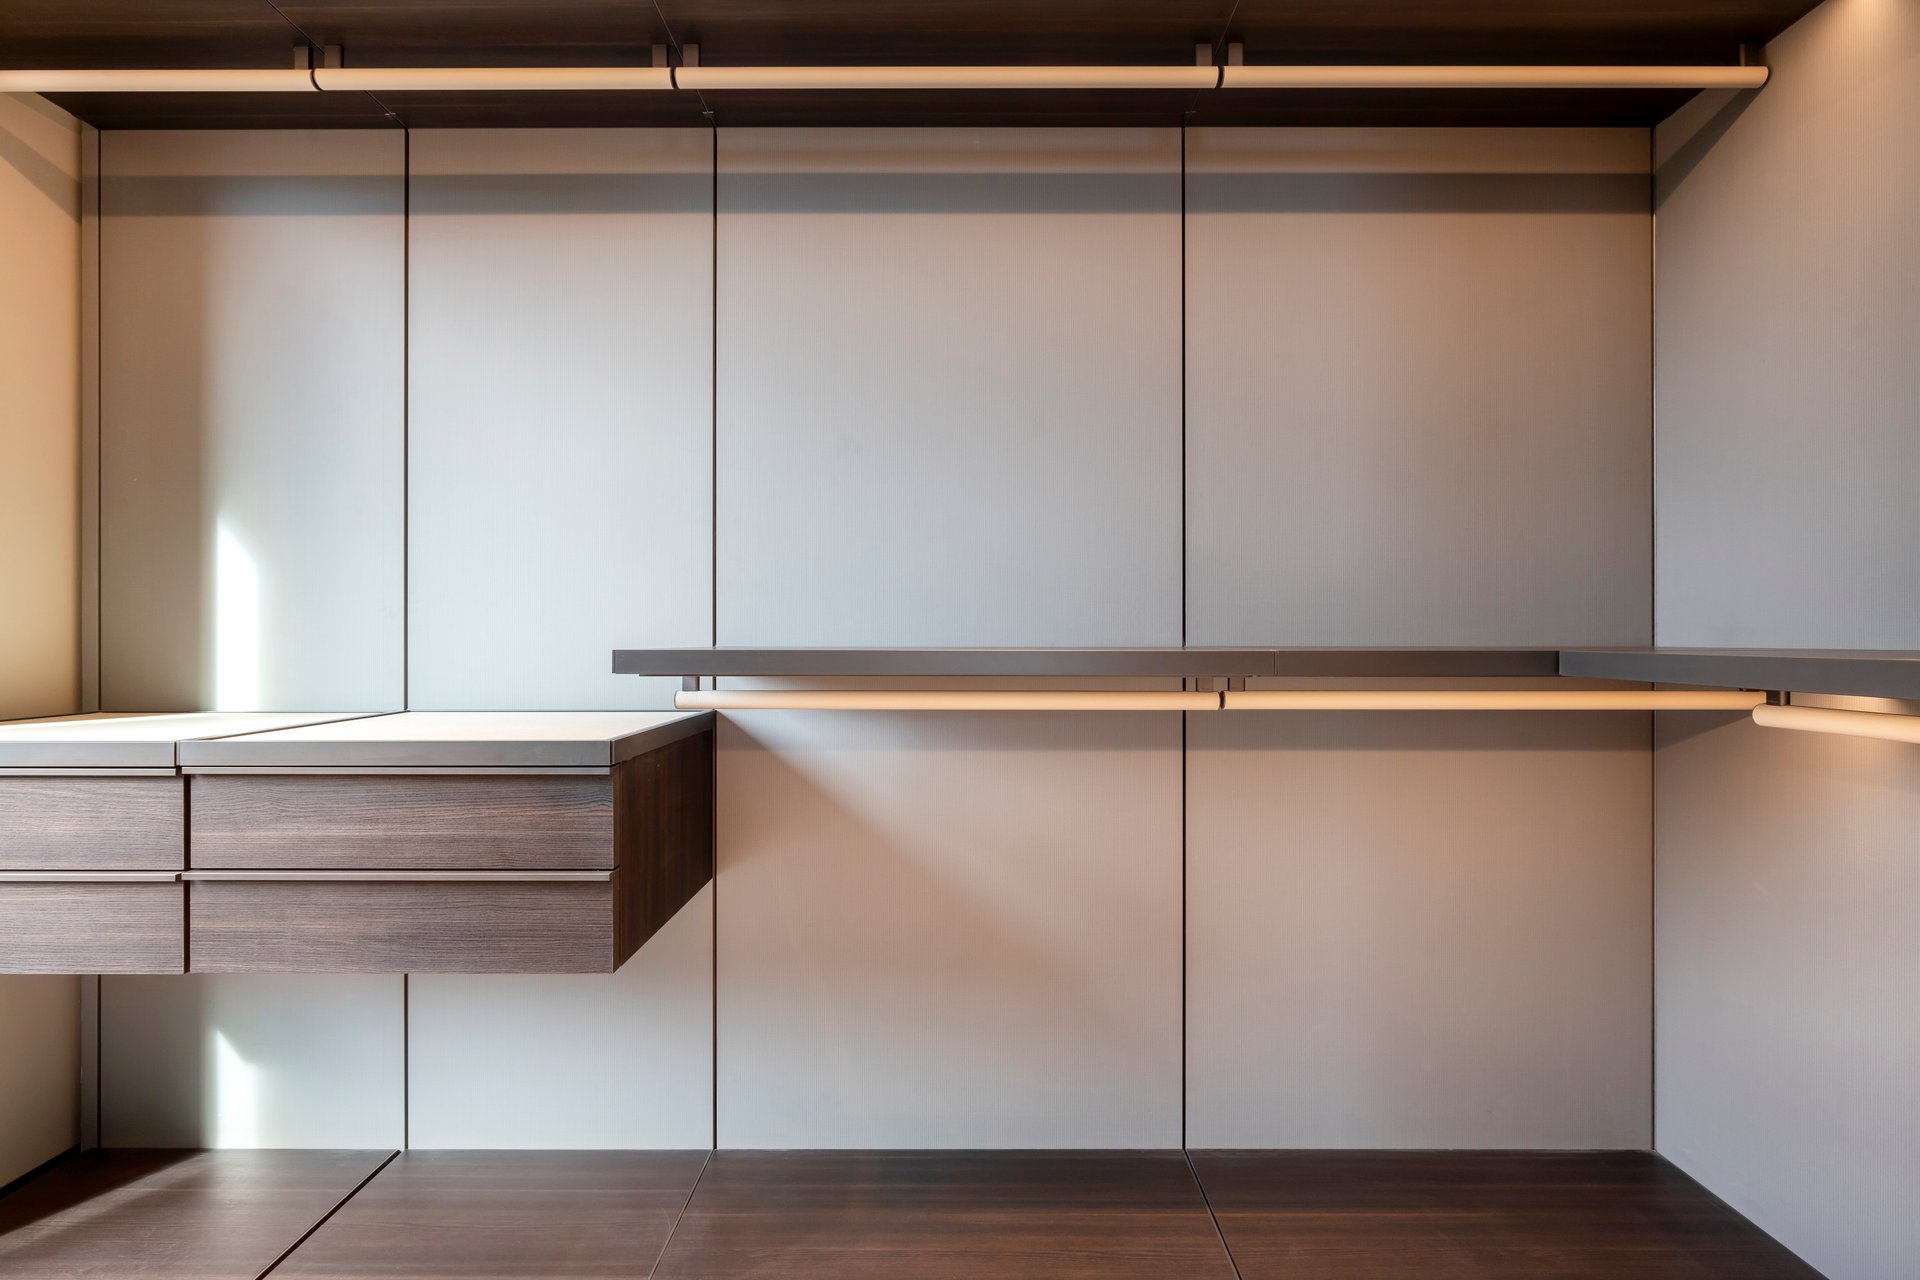
Modern walk-in closet with a floating wood drawer unit and floor-to-ceiling panels.
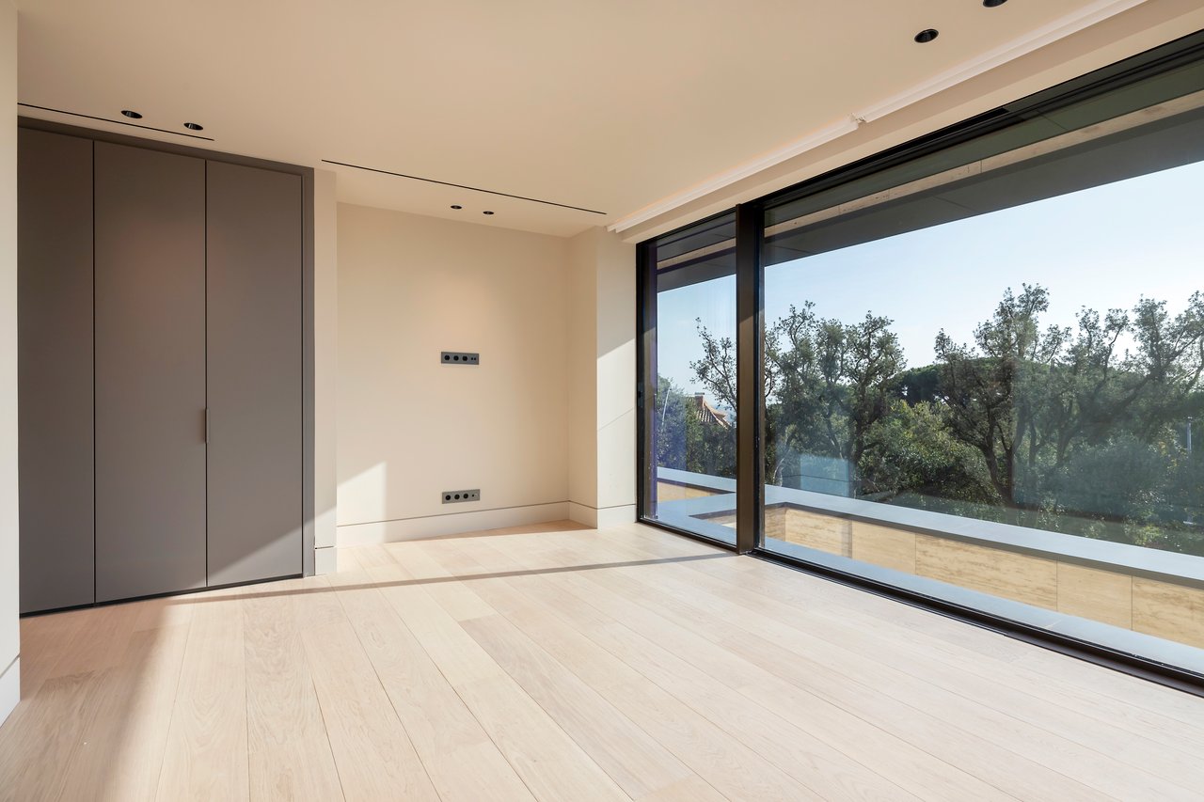
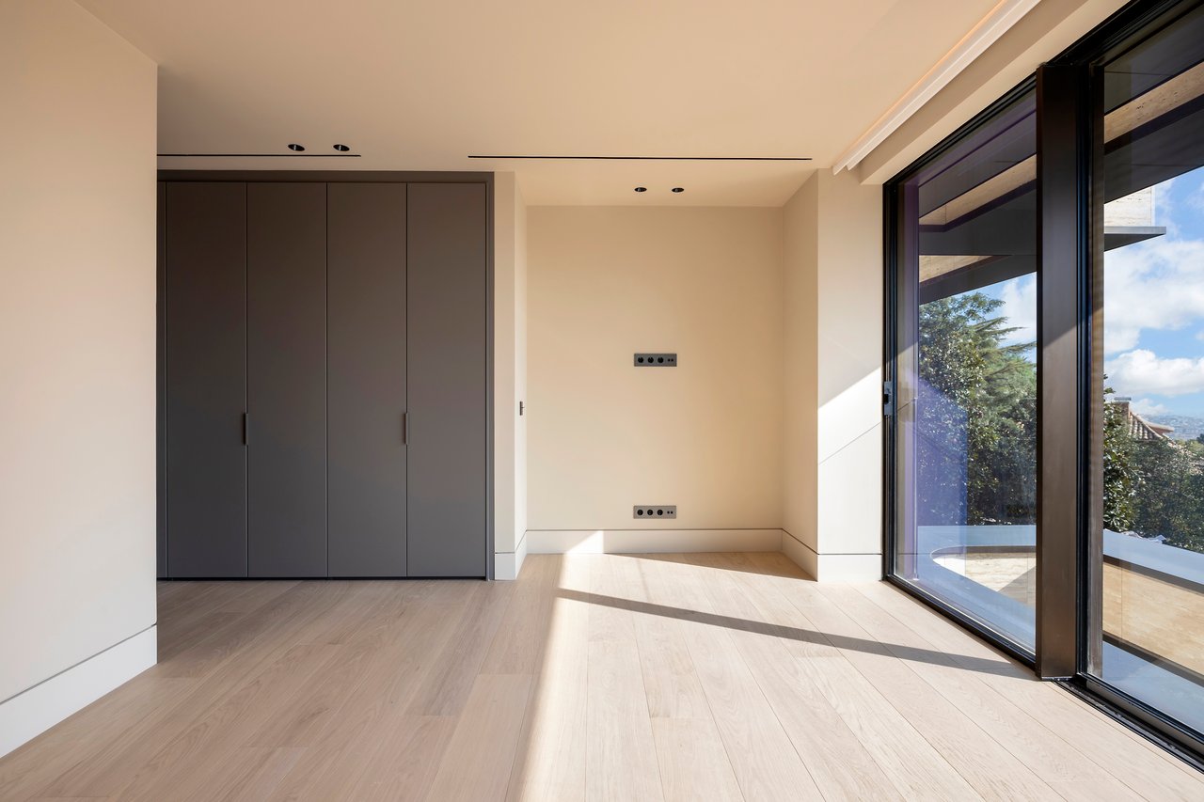
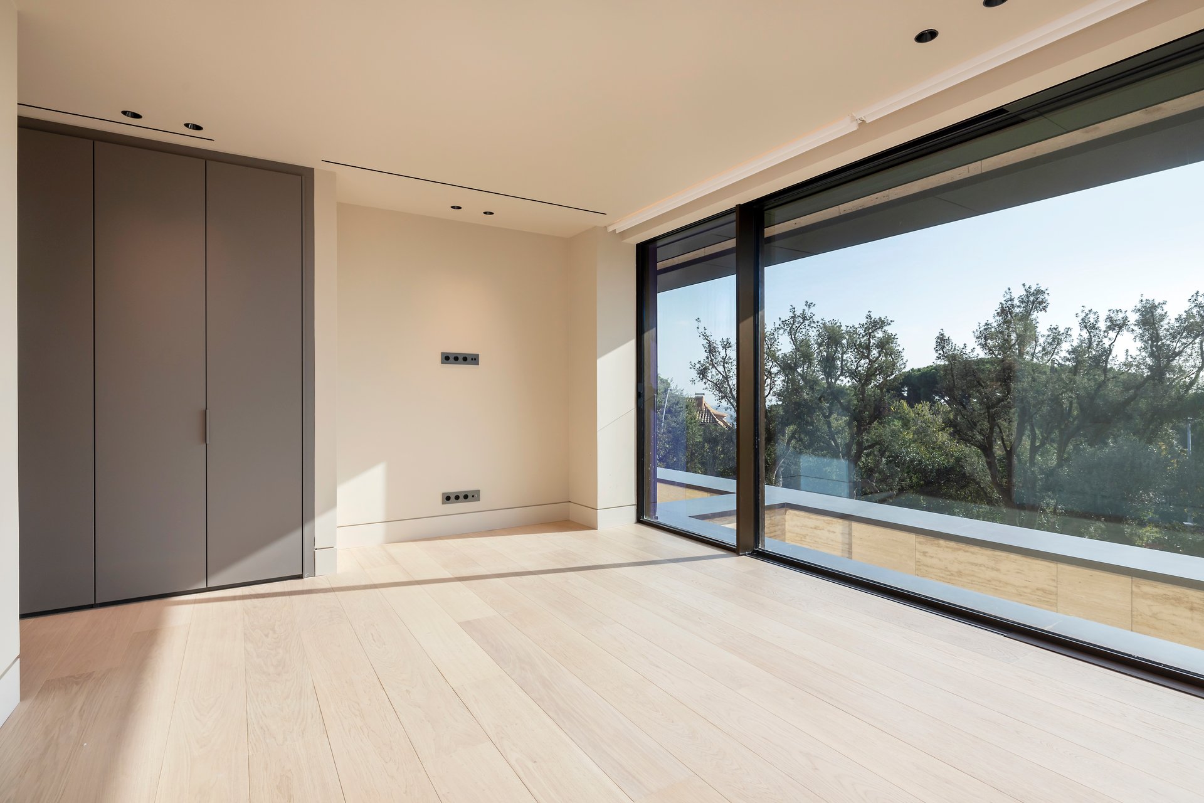
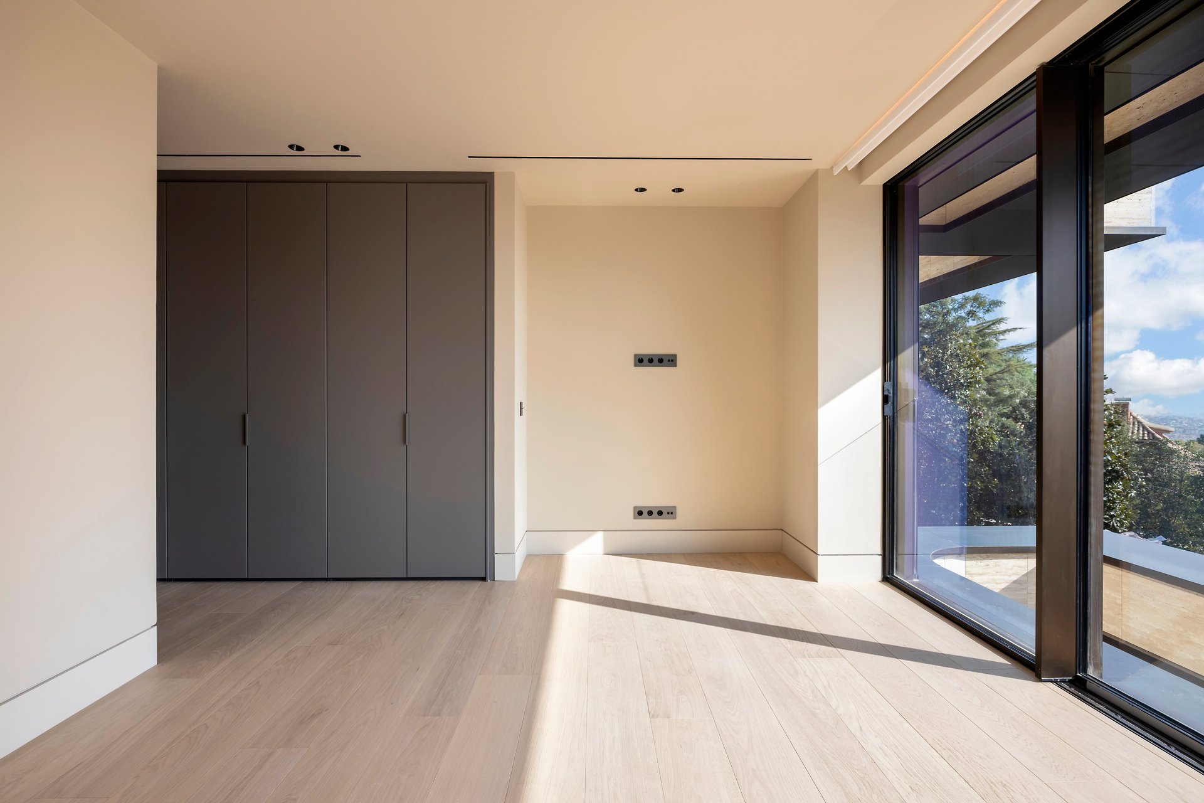
Vacant modern room with pale wood floors, built-in wardrobe, and sliding glass doors overlooking trees.
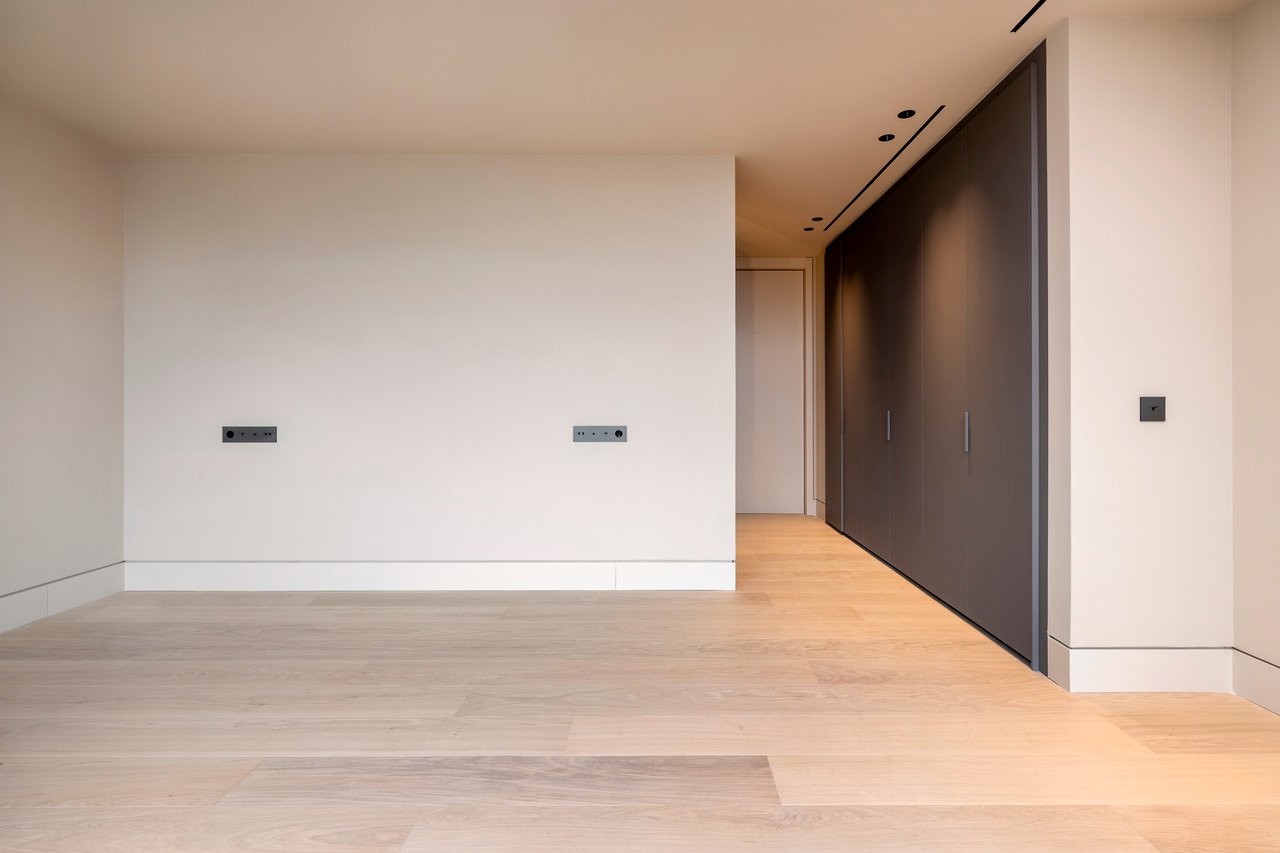
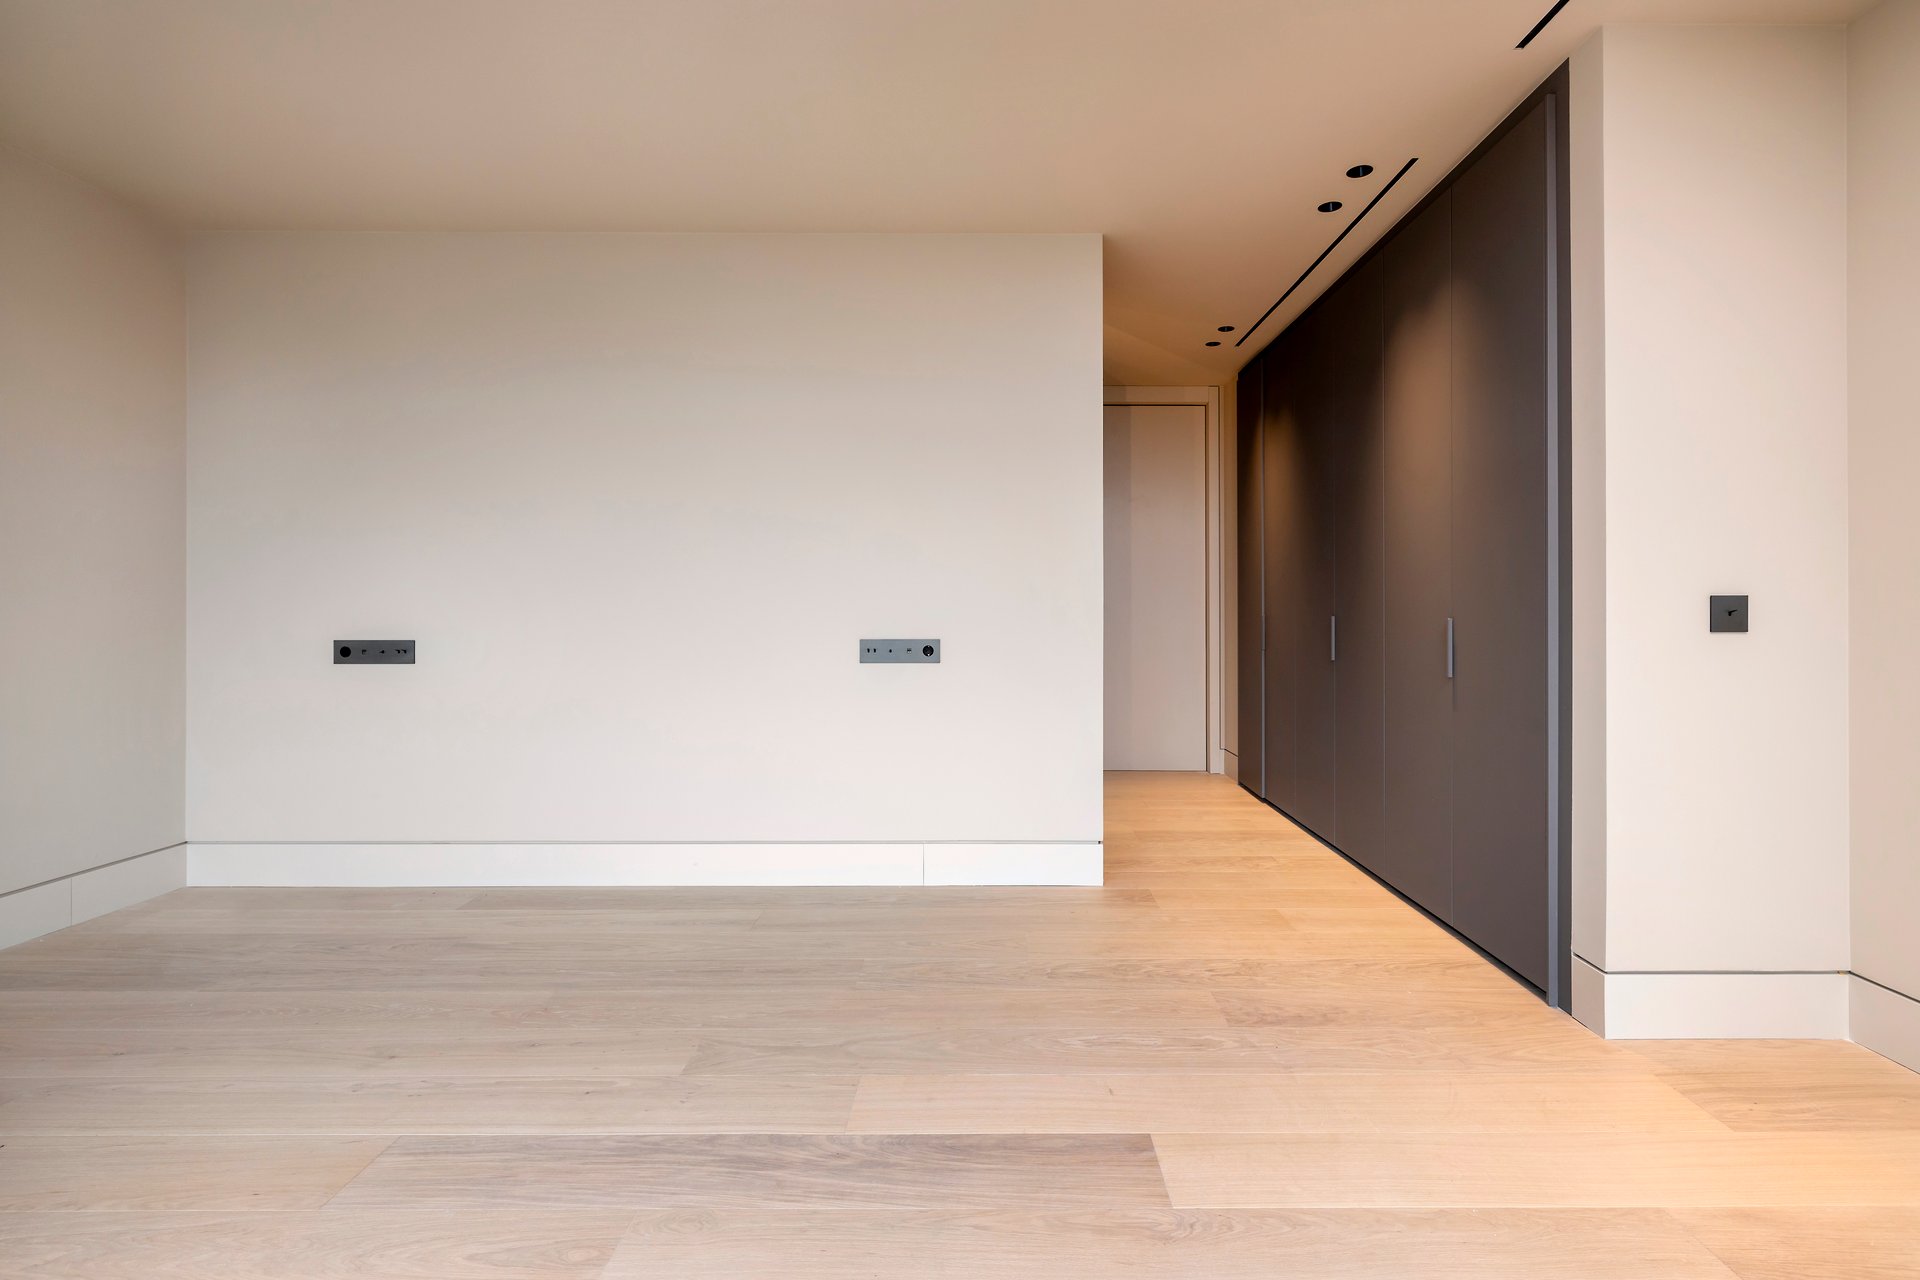
Empty modern interior with pale wood flooring and a wall of dark built-in wardrobes.
Modern bathroom with a pale stone vanity, dark freestanding tub, and window overlooking trees.
Unfurnished room with a dark built-in wardrobe, pale wood floors, and large sliding glass doors.
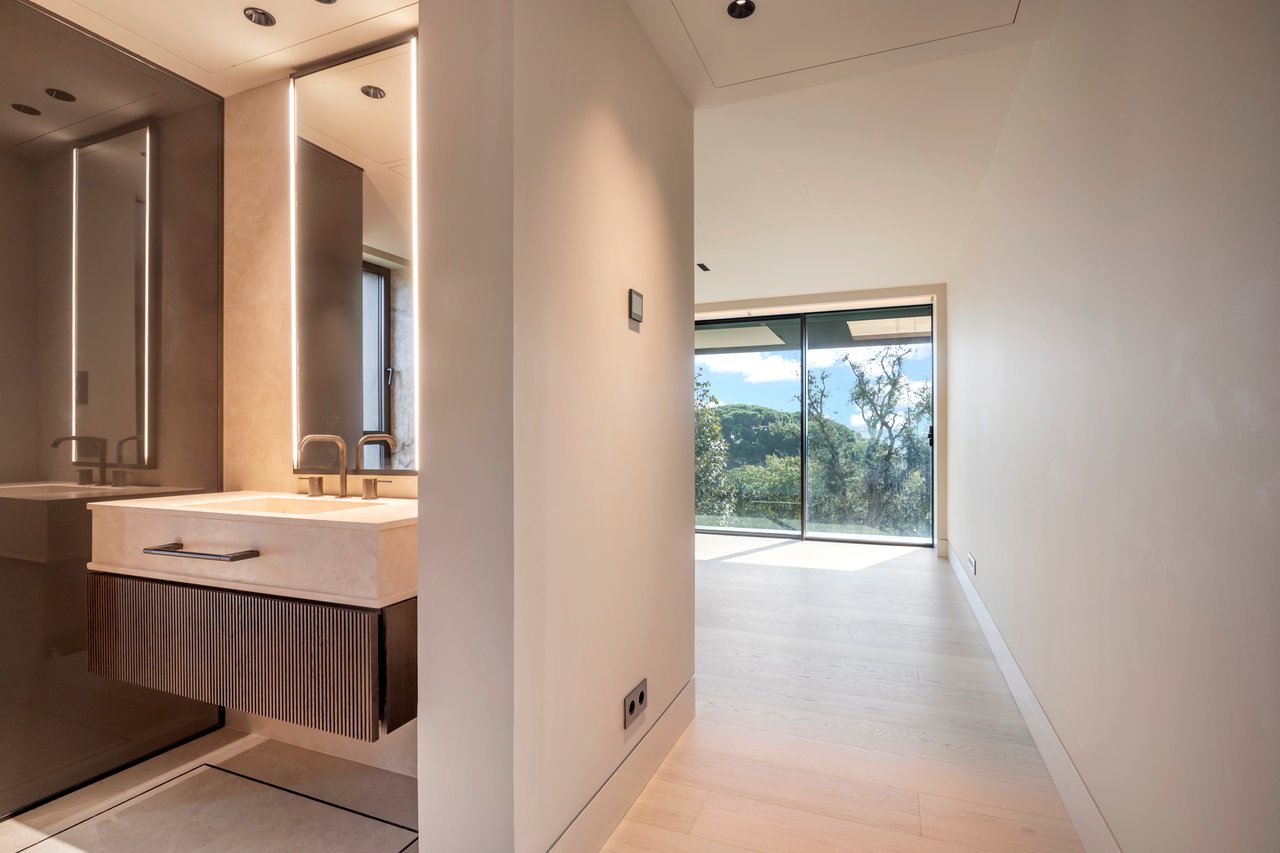
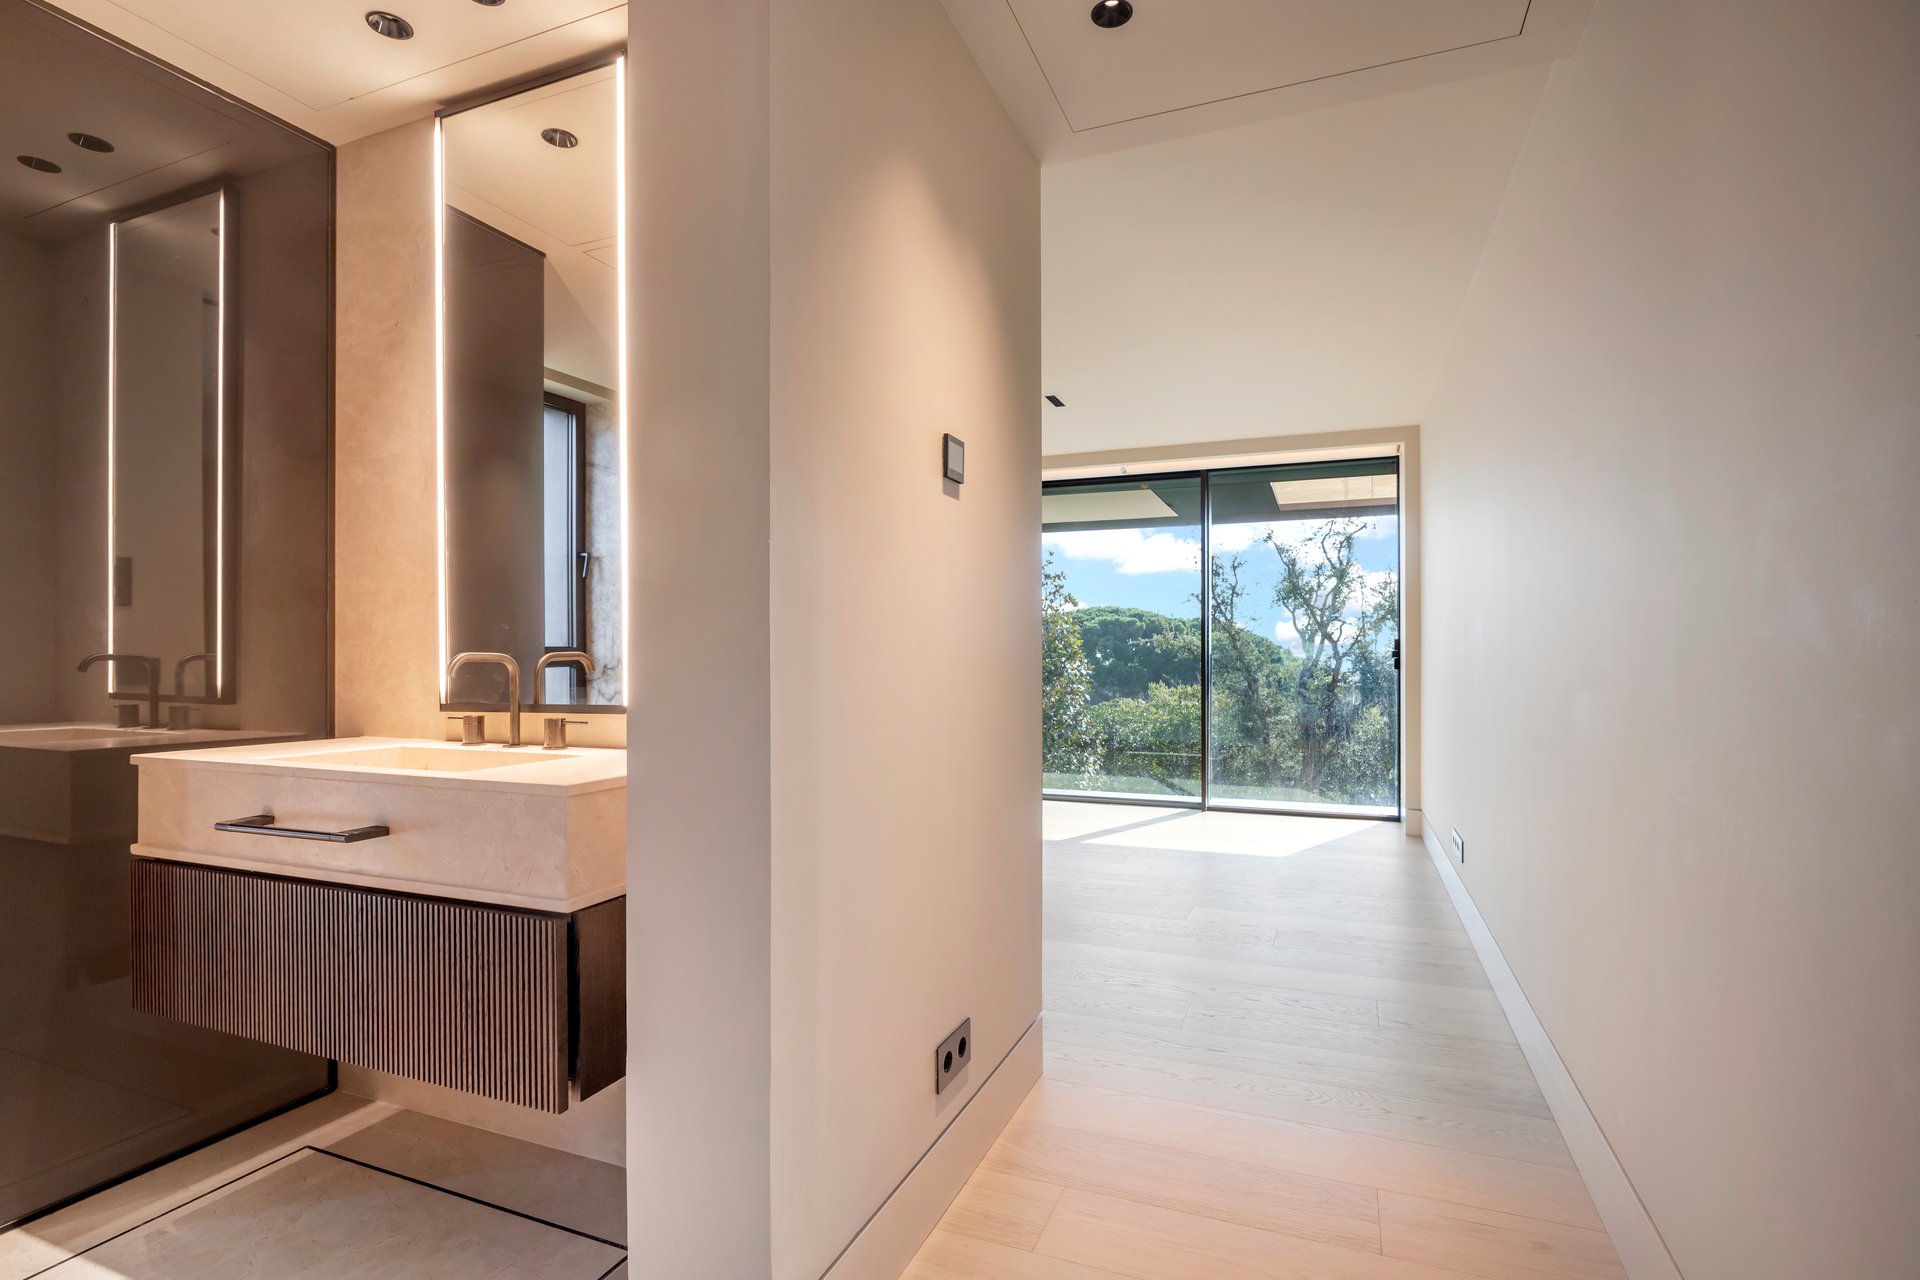
Modern bathroom vanity beside a bright hallway leading to sliding glass doors and leafy views.
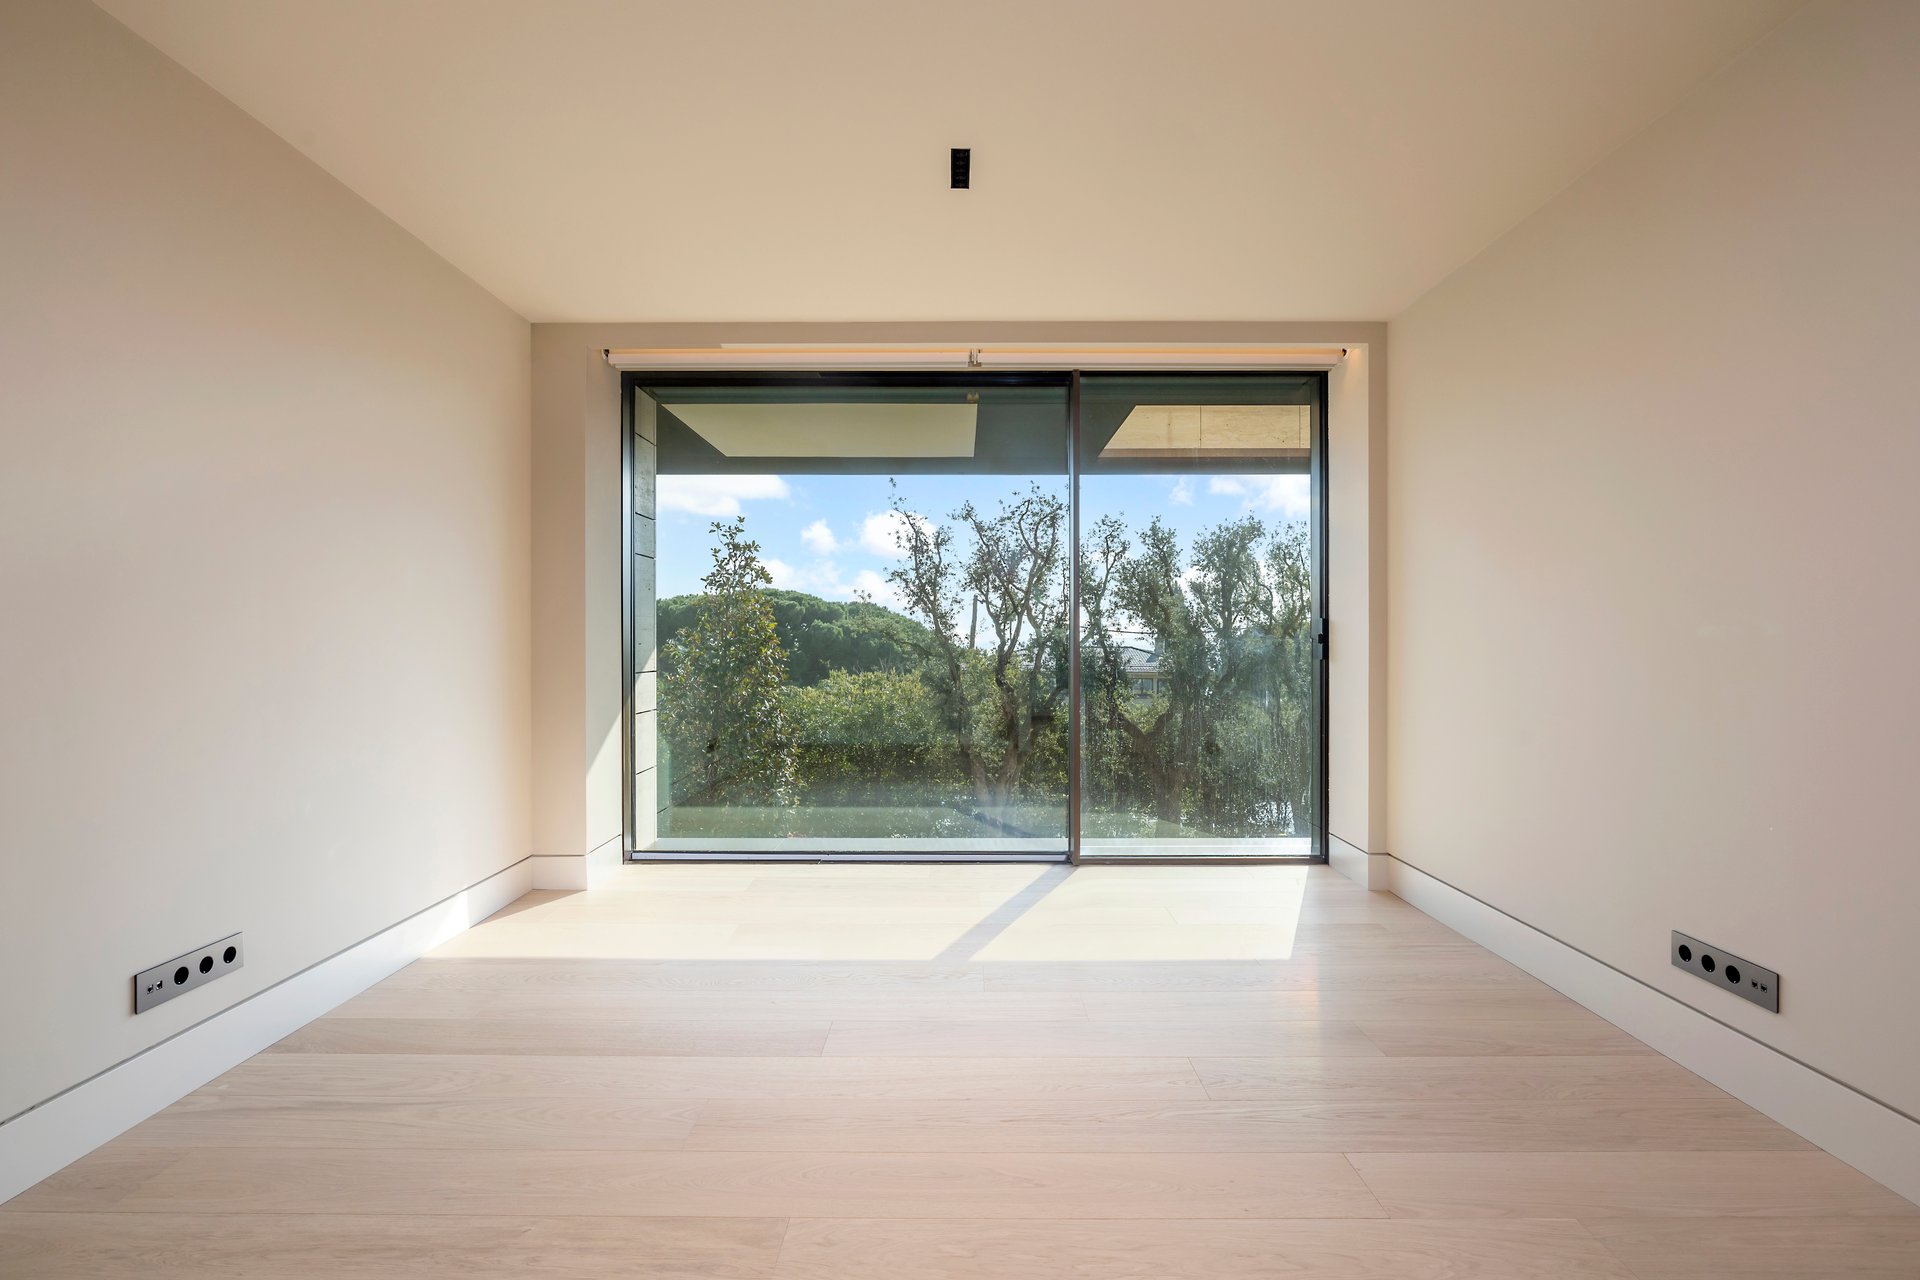
Vacant room with pale timber flooring and sliding glass doors overlooking trees.
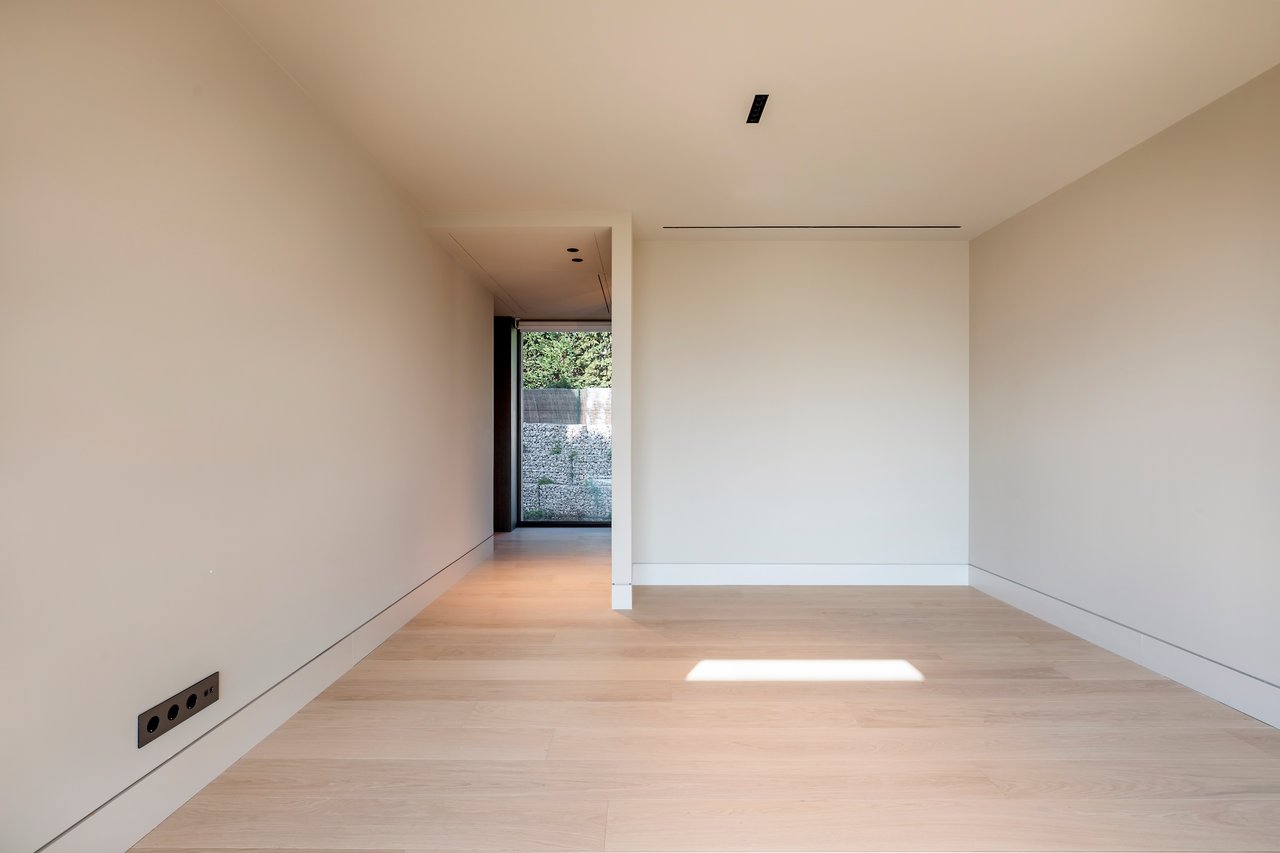
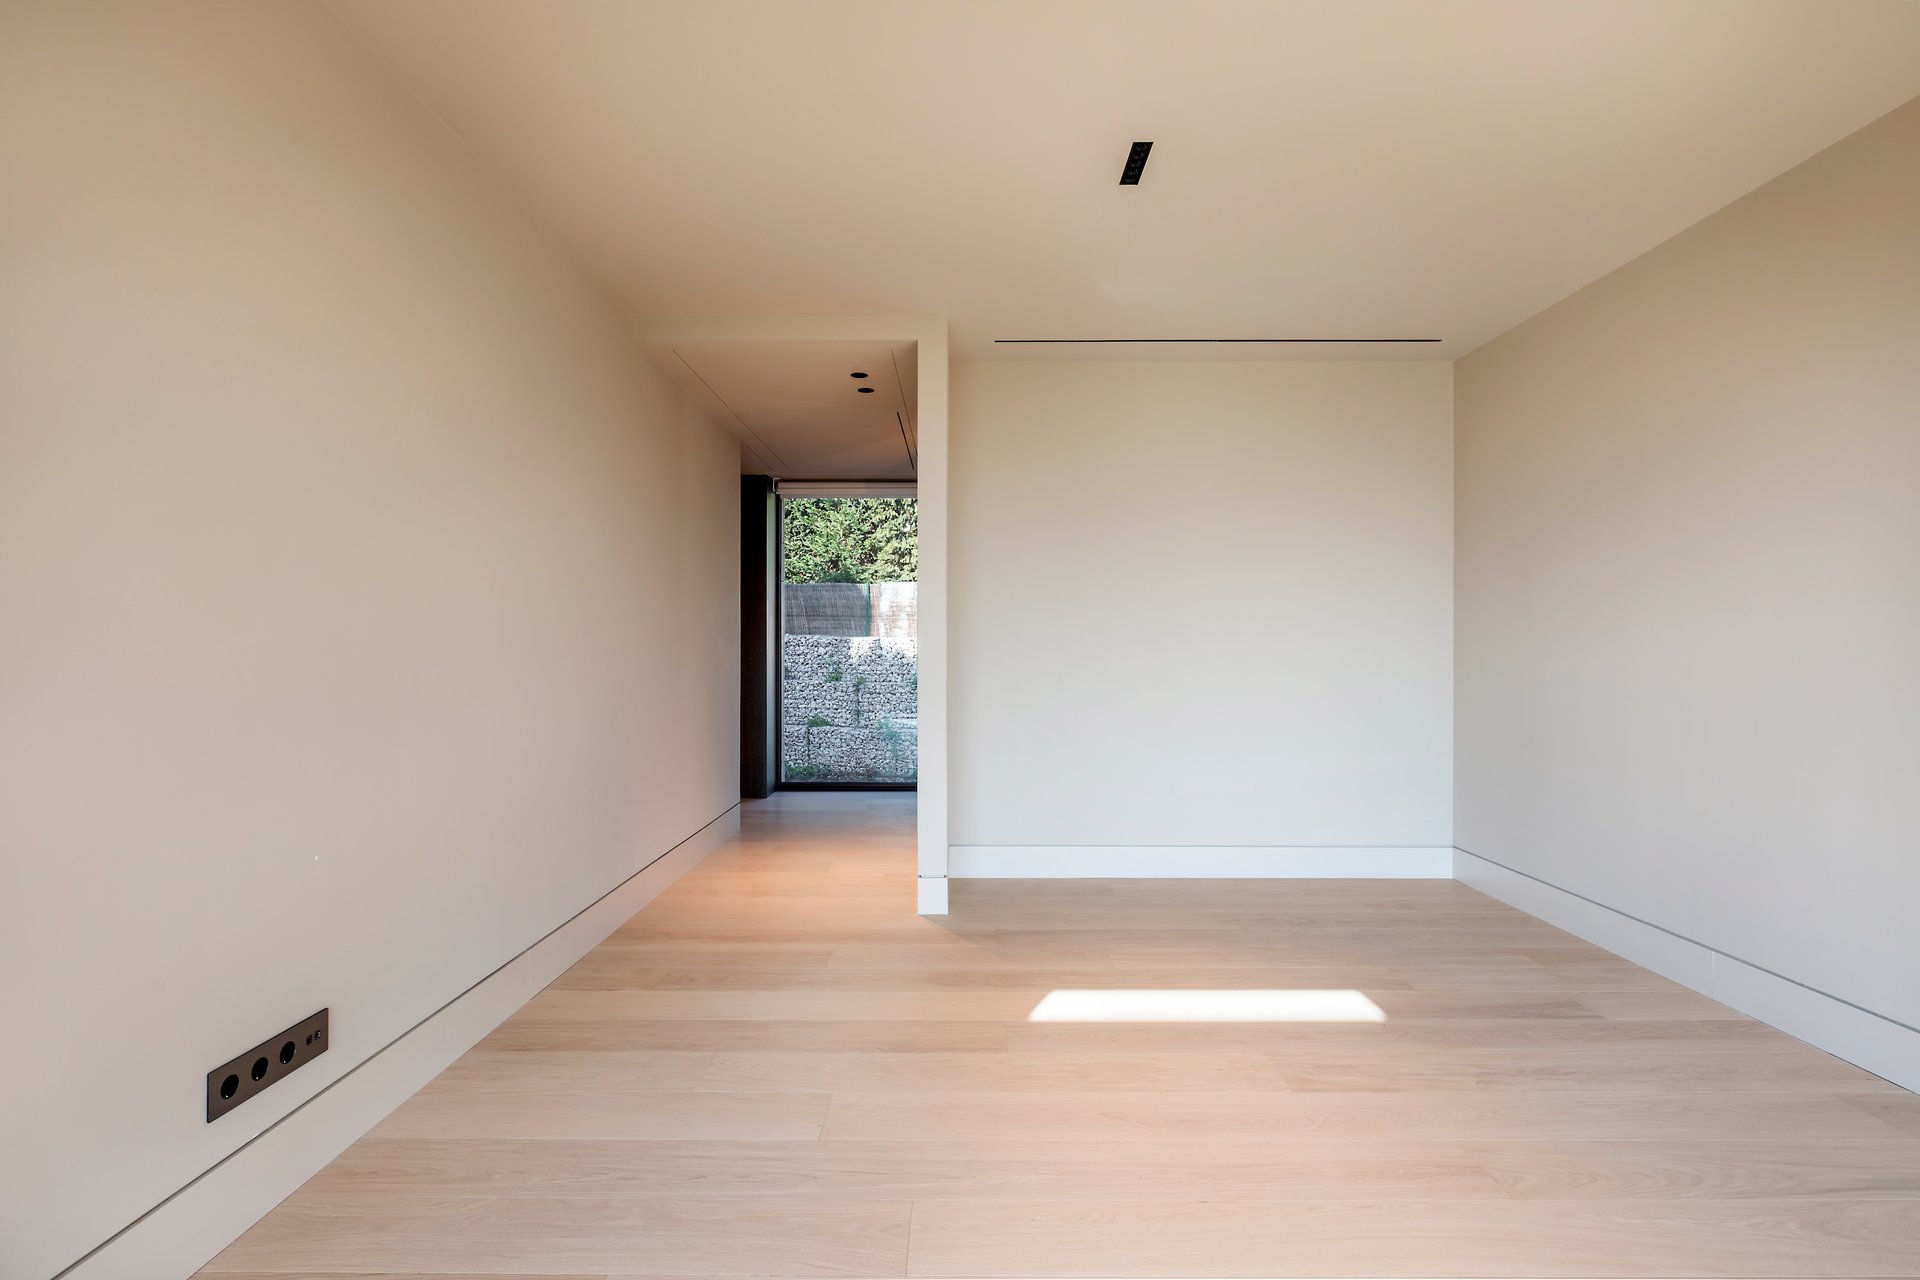
Unfurnished minimalist room with pale wood floors and a narrow passage opening toward a stone wall and greenery.
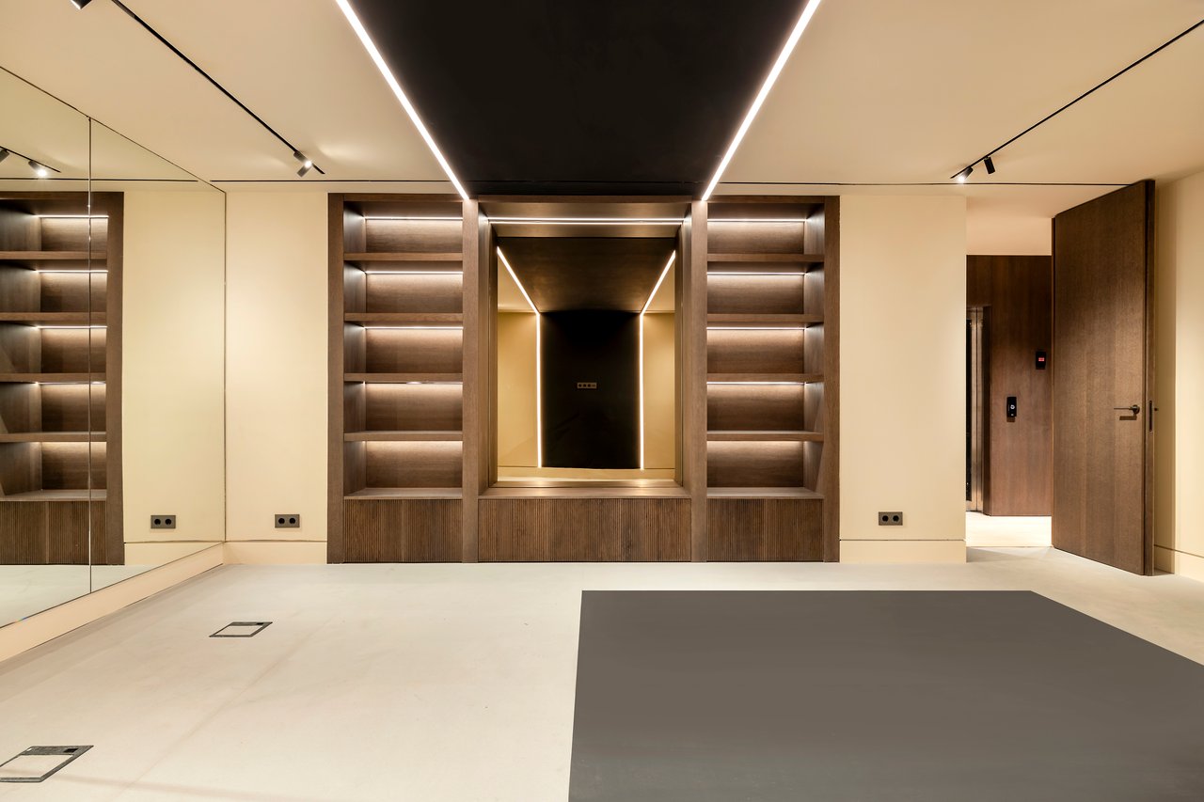
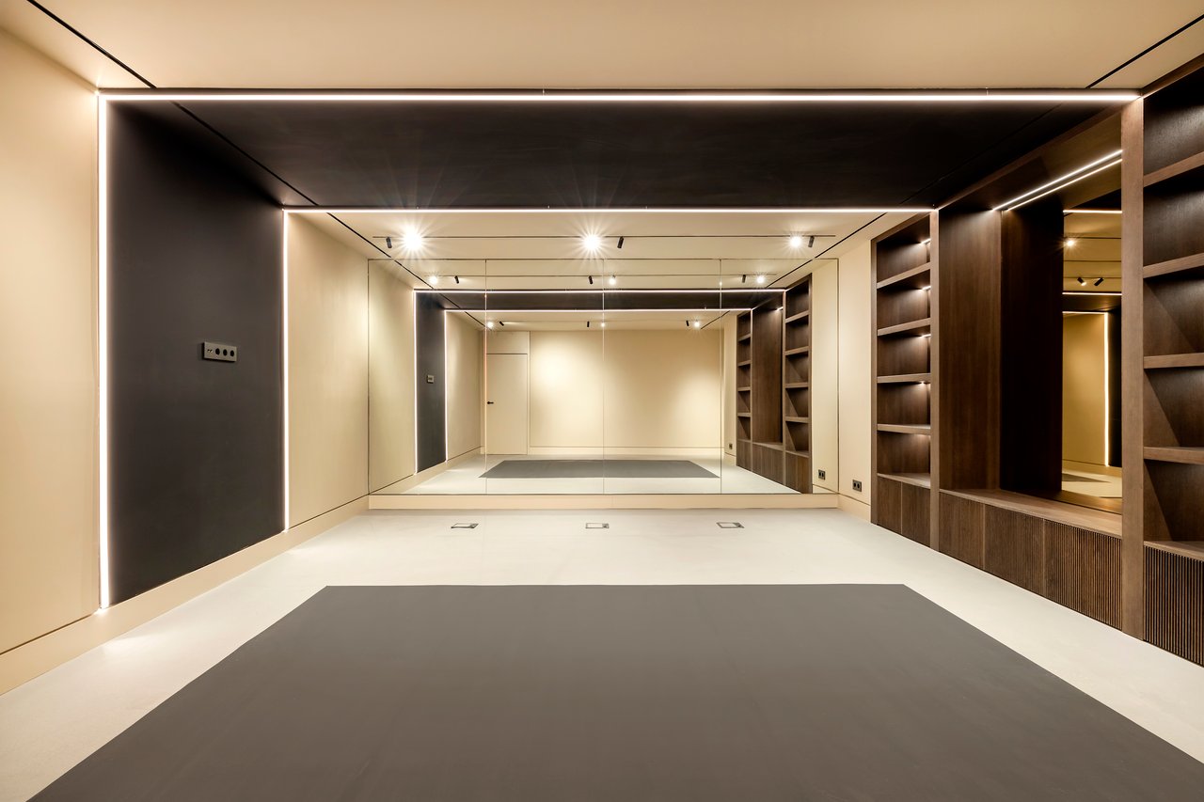
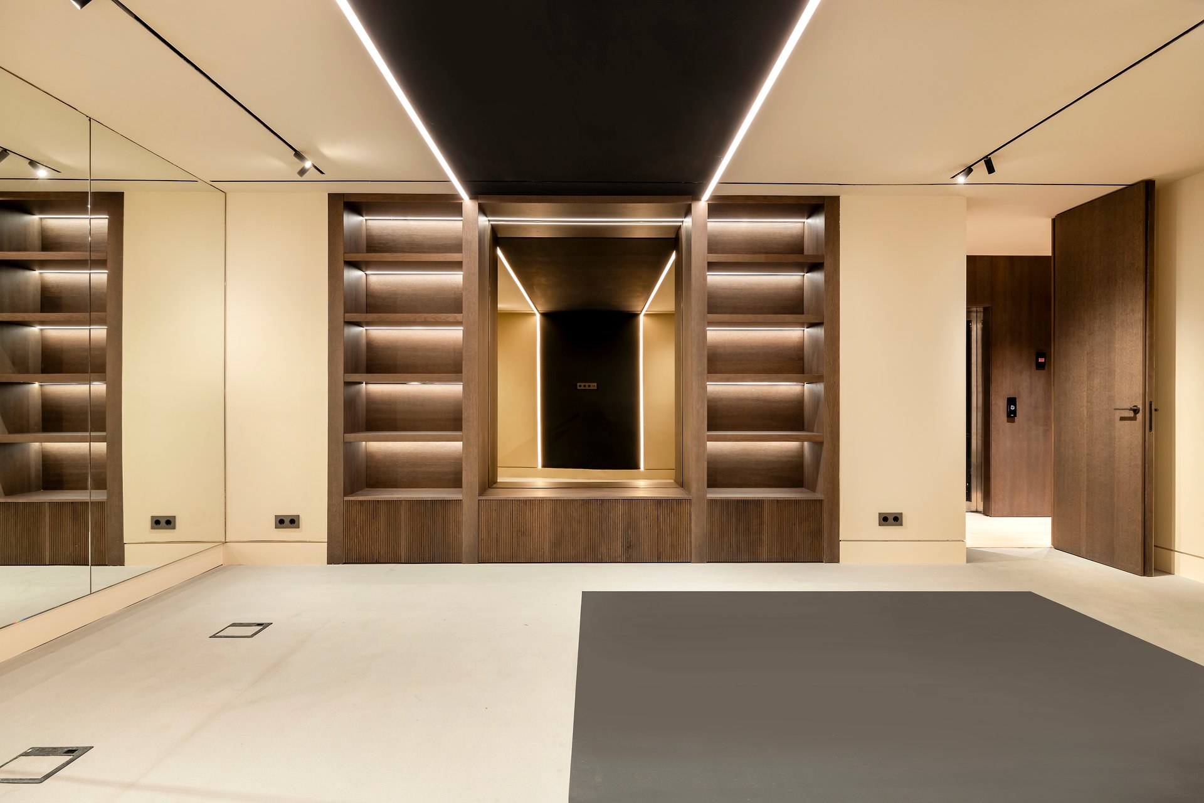
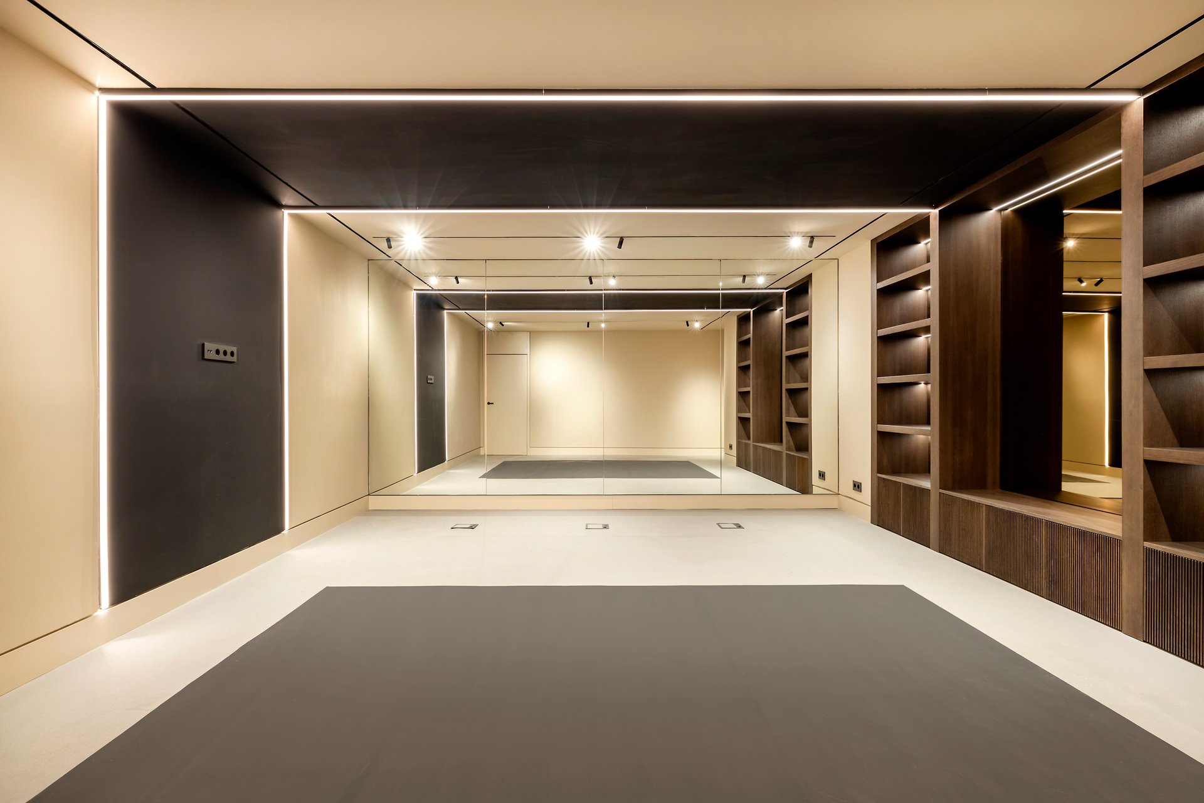
Empty exercise room with a gray floor mat, mirrored wall, and illuminated built-in shelving.
Modern exercise room with a mirrored wall, dark workout flooring, and built-in wood shelving.
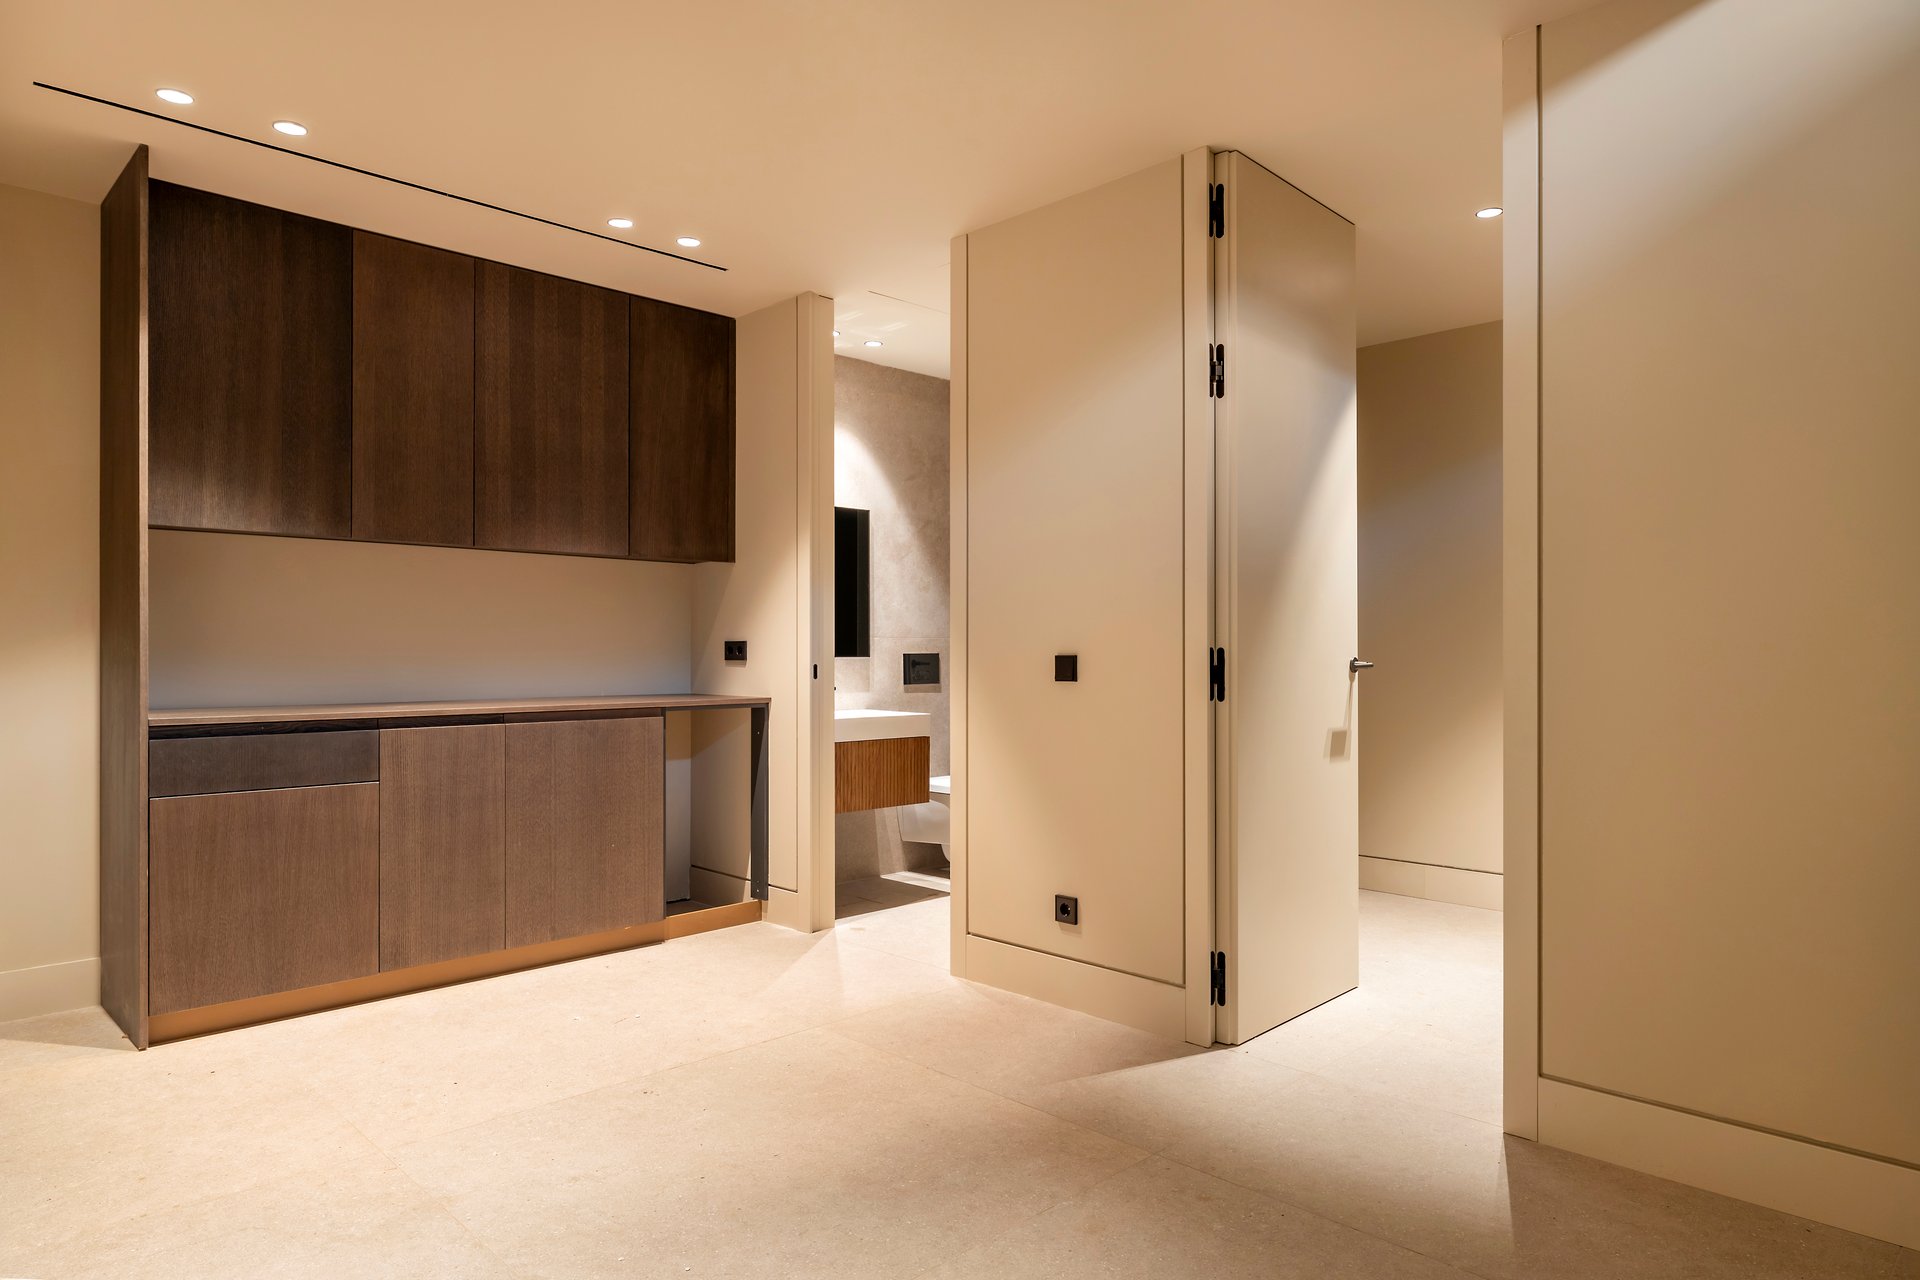
Modern interior with dark wood built-in cabinetry and concealed doors beside an adjoining bathroom vanity.
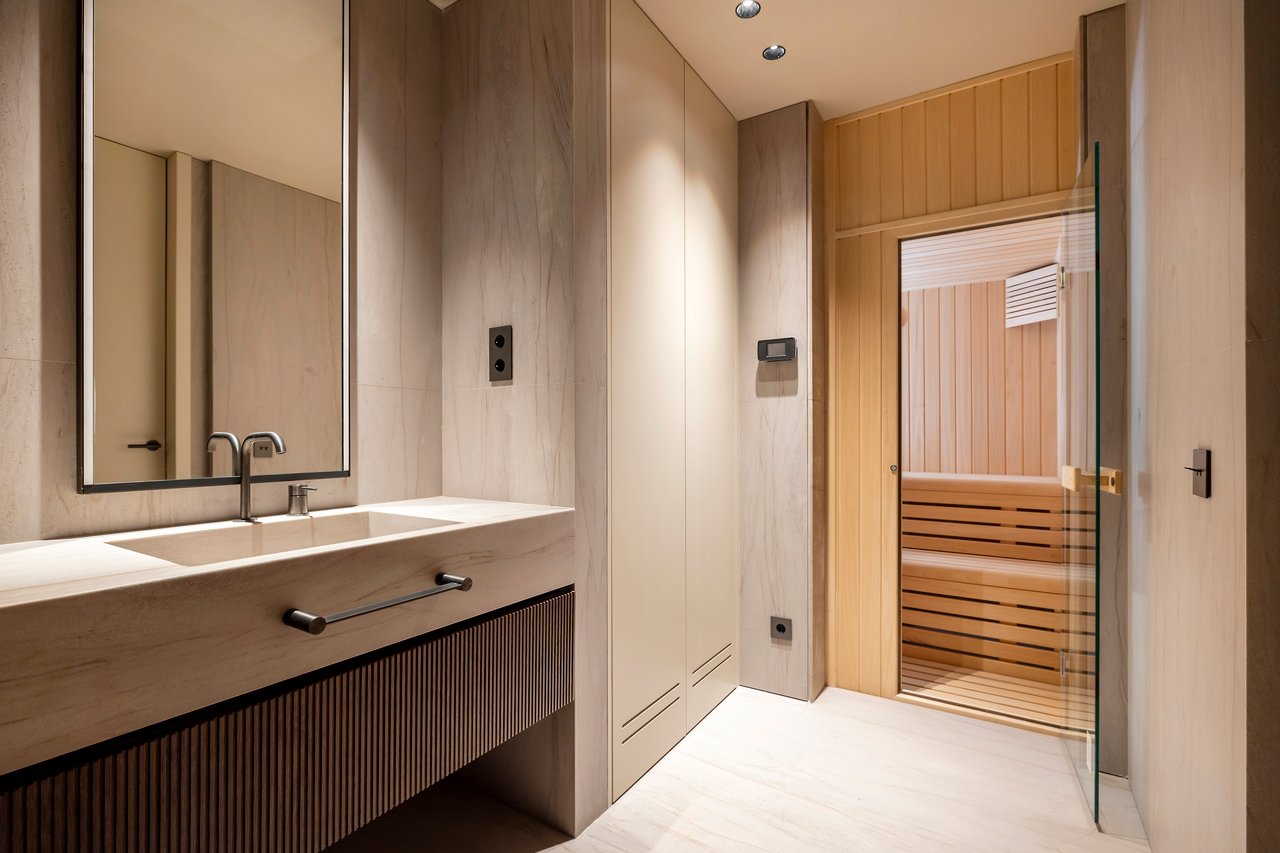
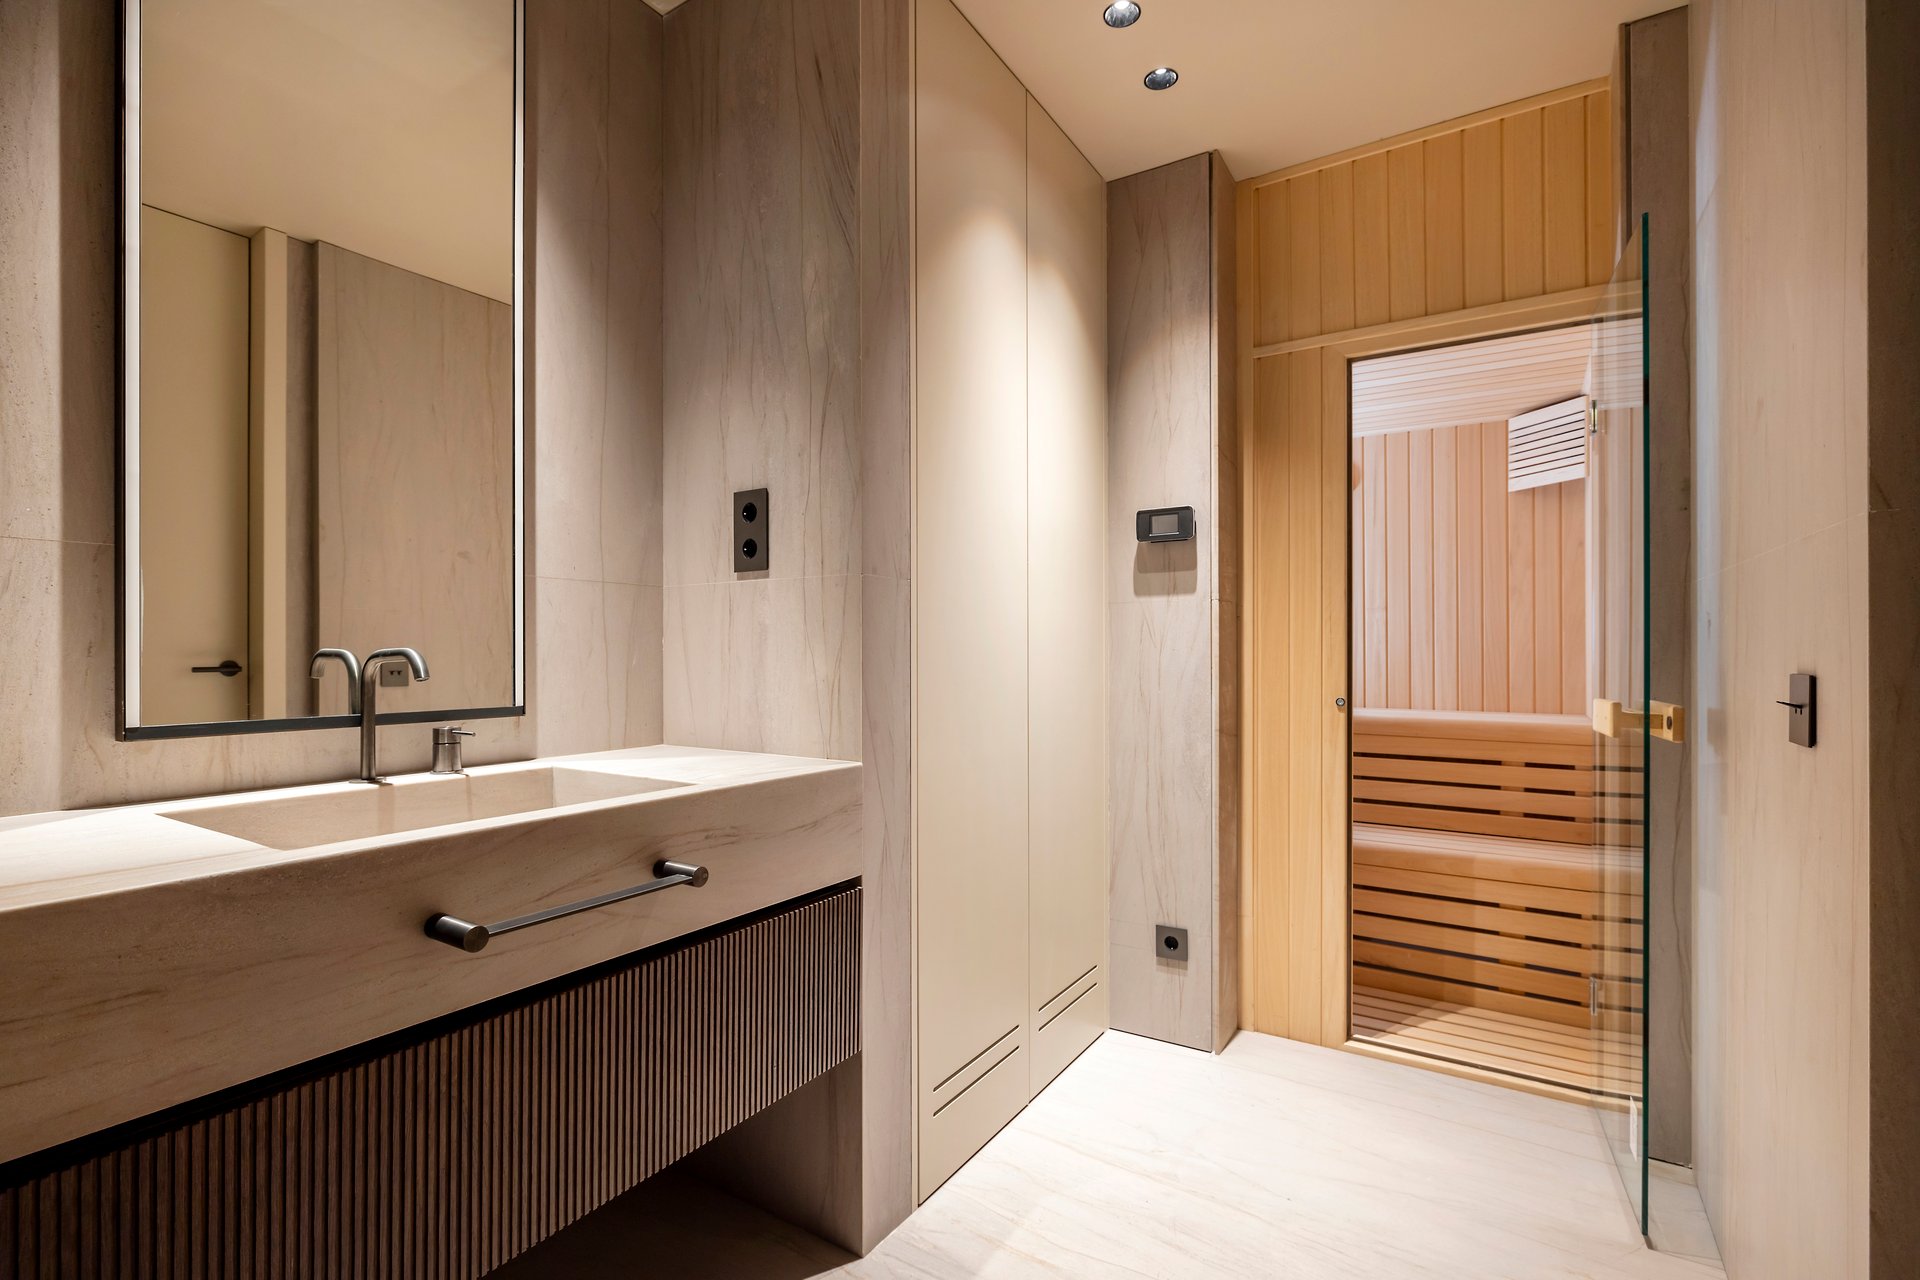
Modern bathroom with a stone vanity and mirror beside a glass-enclosed wood-paneled sauna.
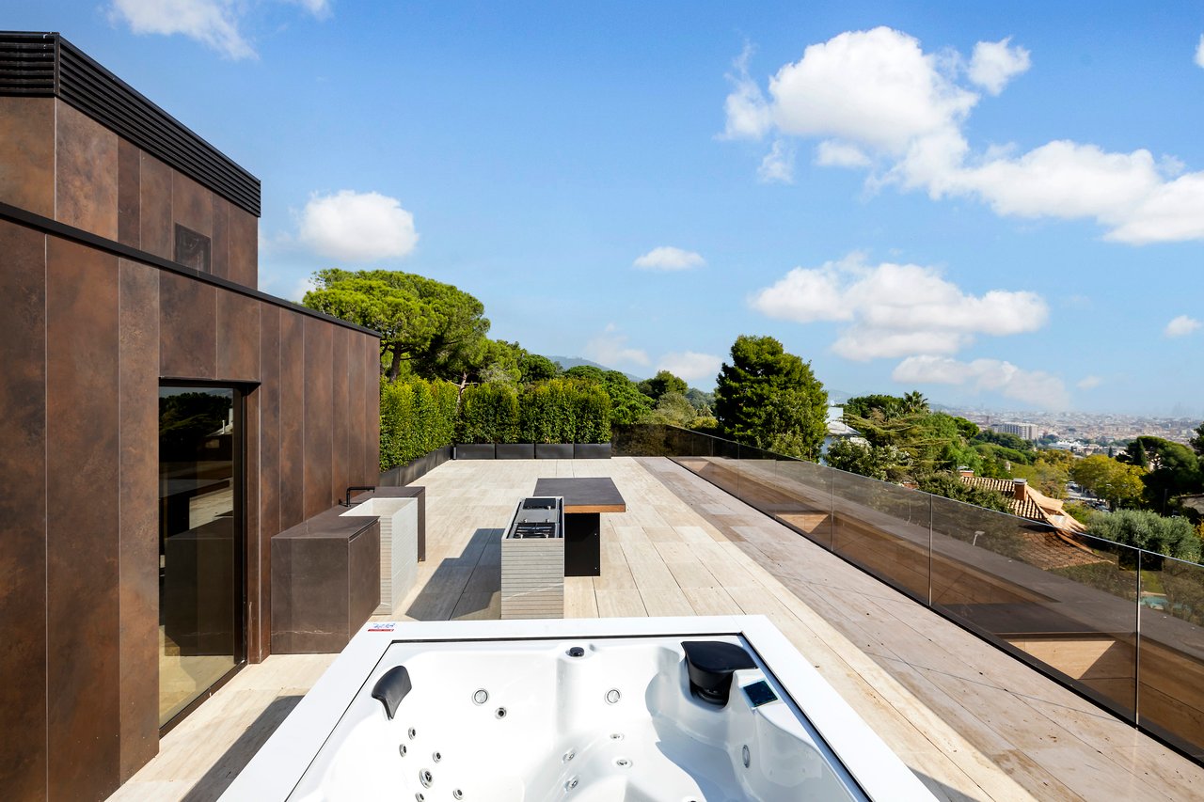
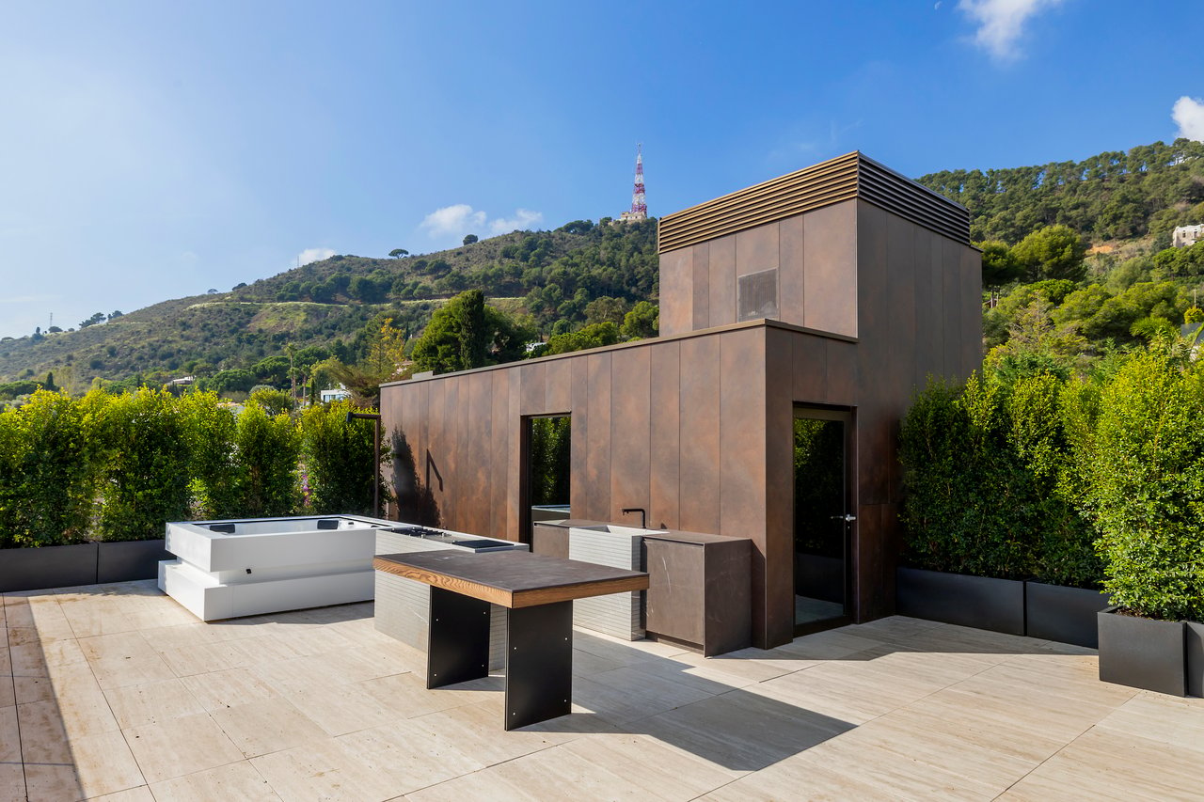
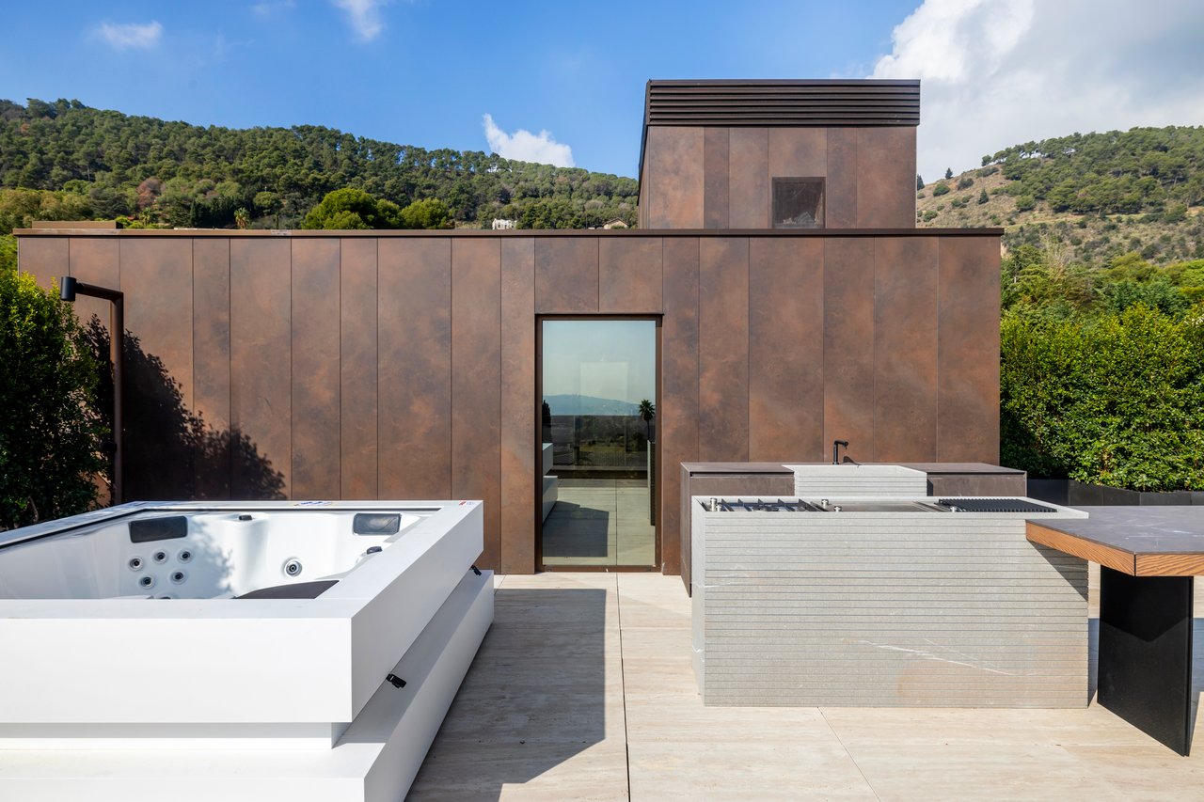
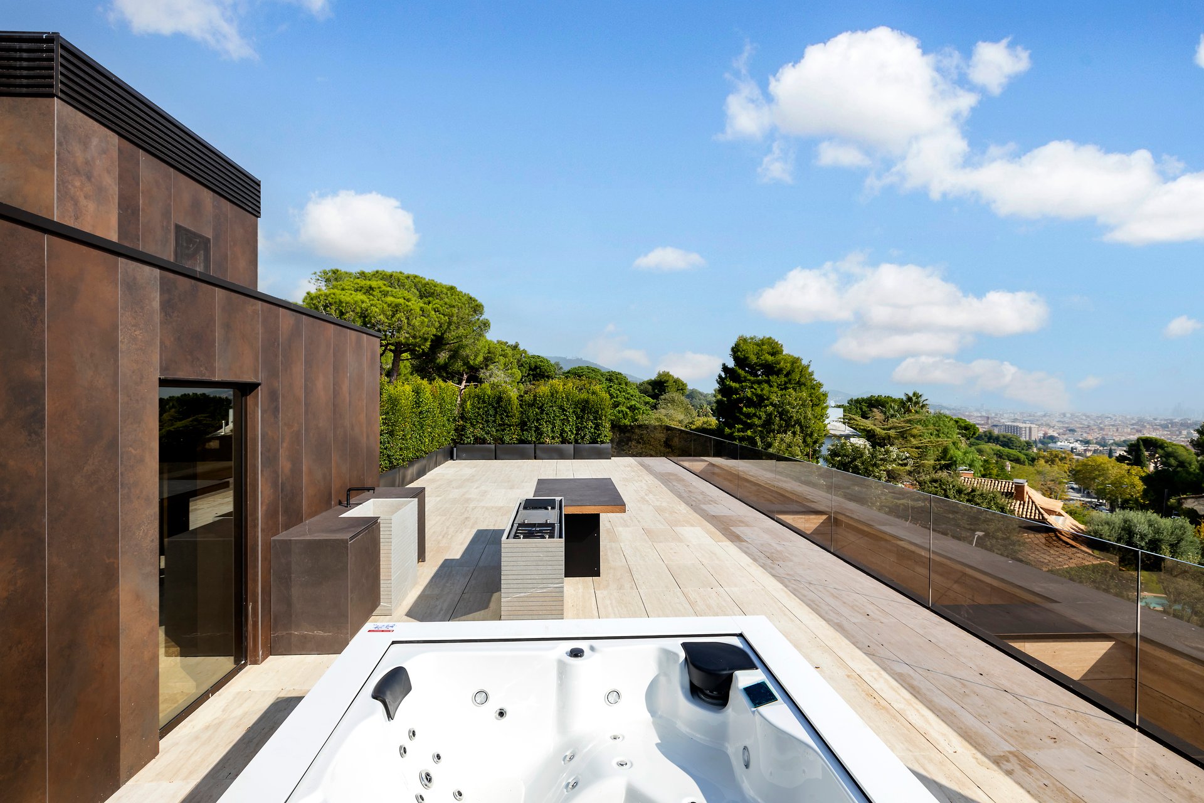
Modern villa rooftop terrace with an inset hot tub, glass railing, and distant city view.
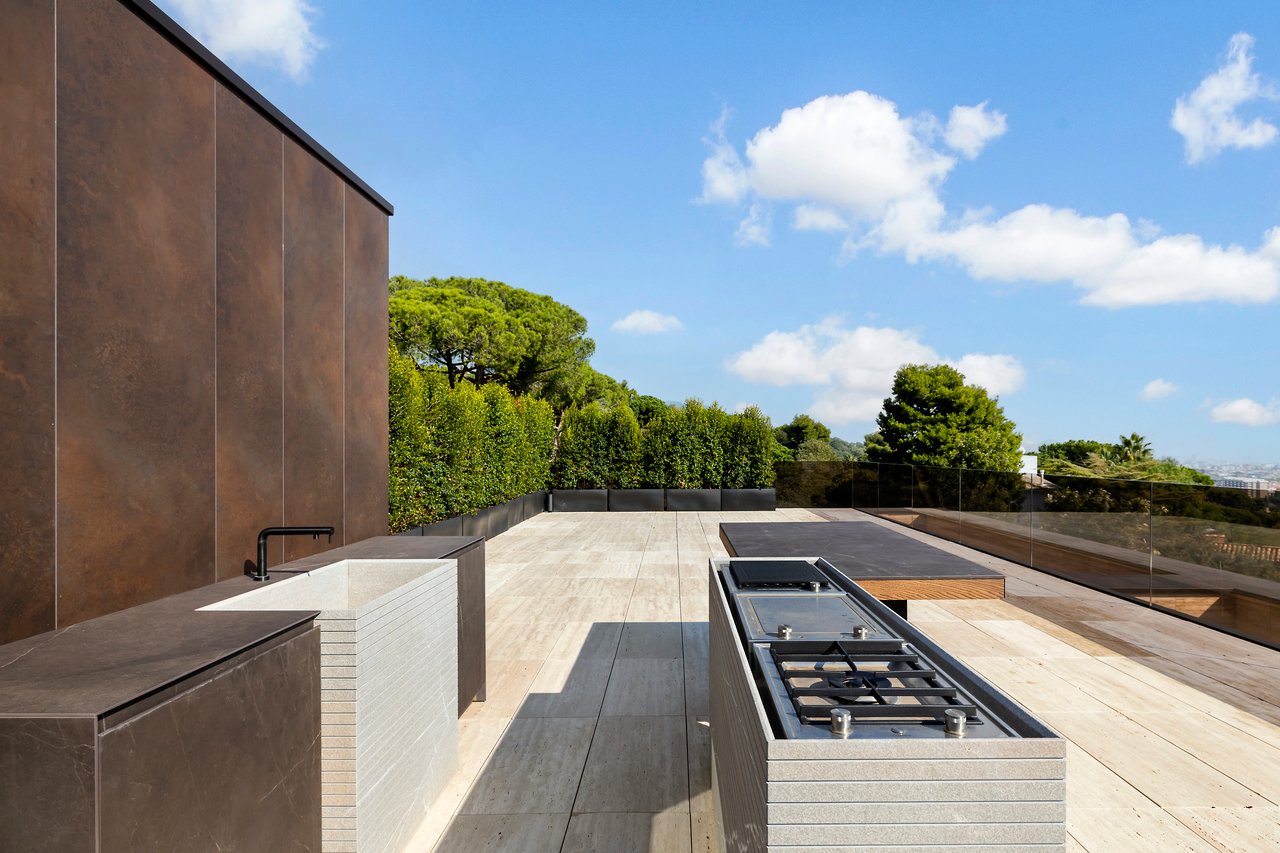
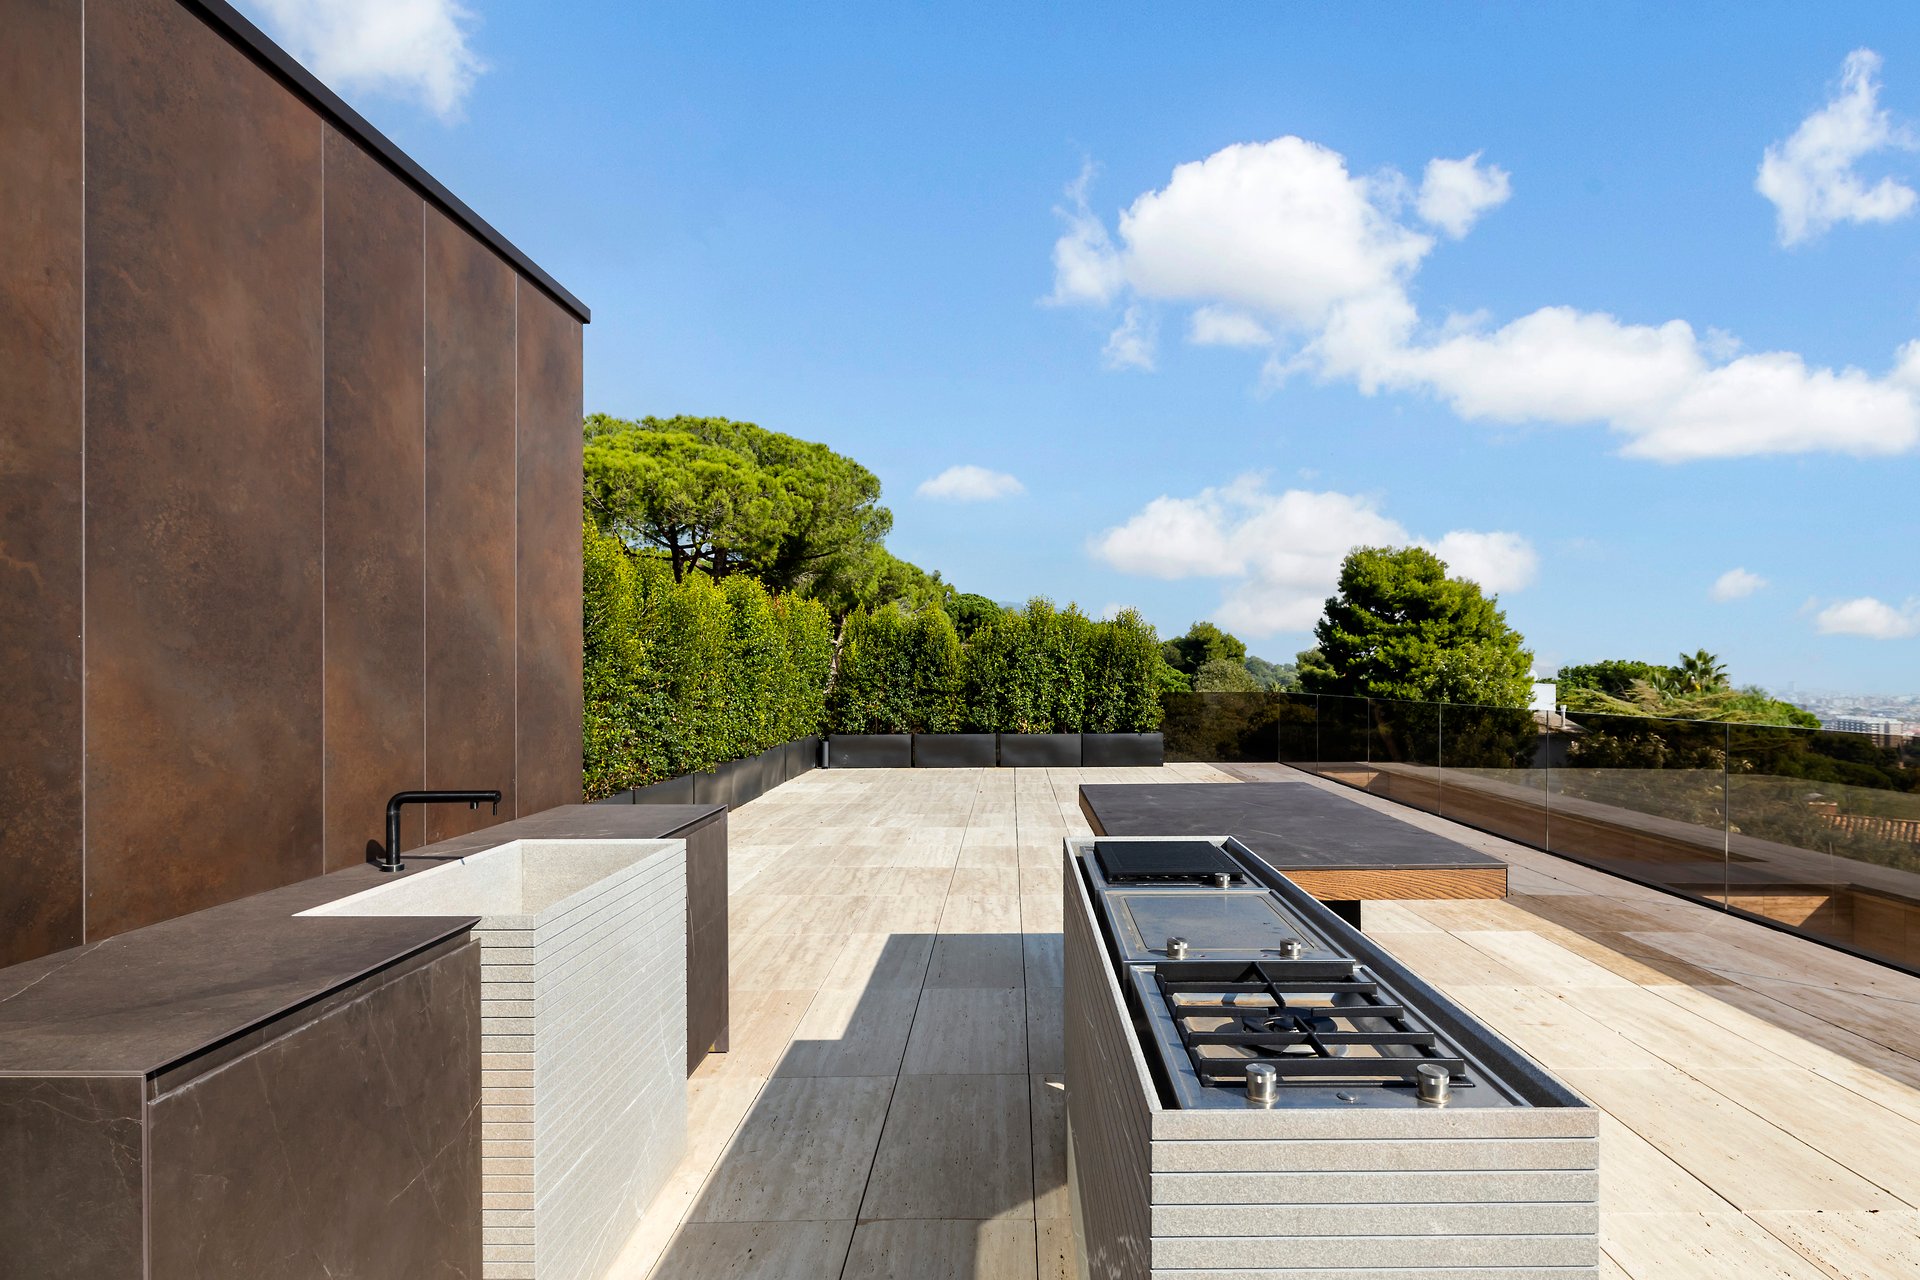
Rooftop terrace with a built-in outdoor kitchen, stone paving, glass railing, and views over greenery.
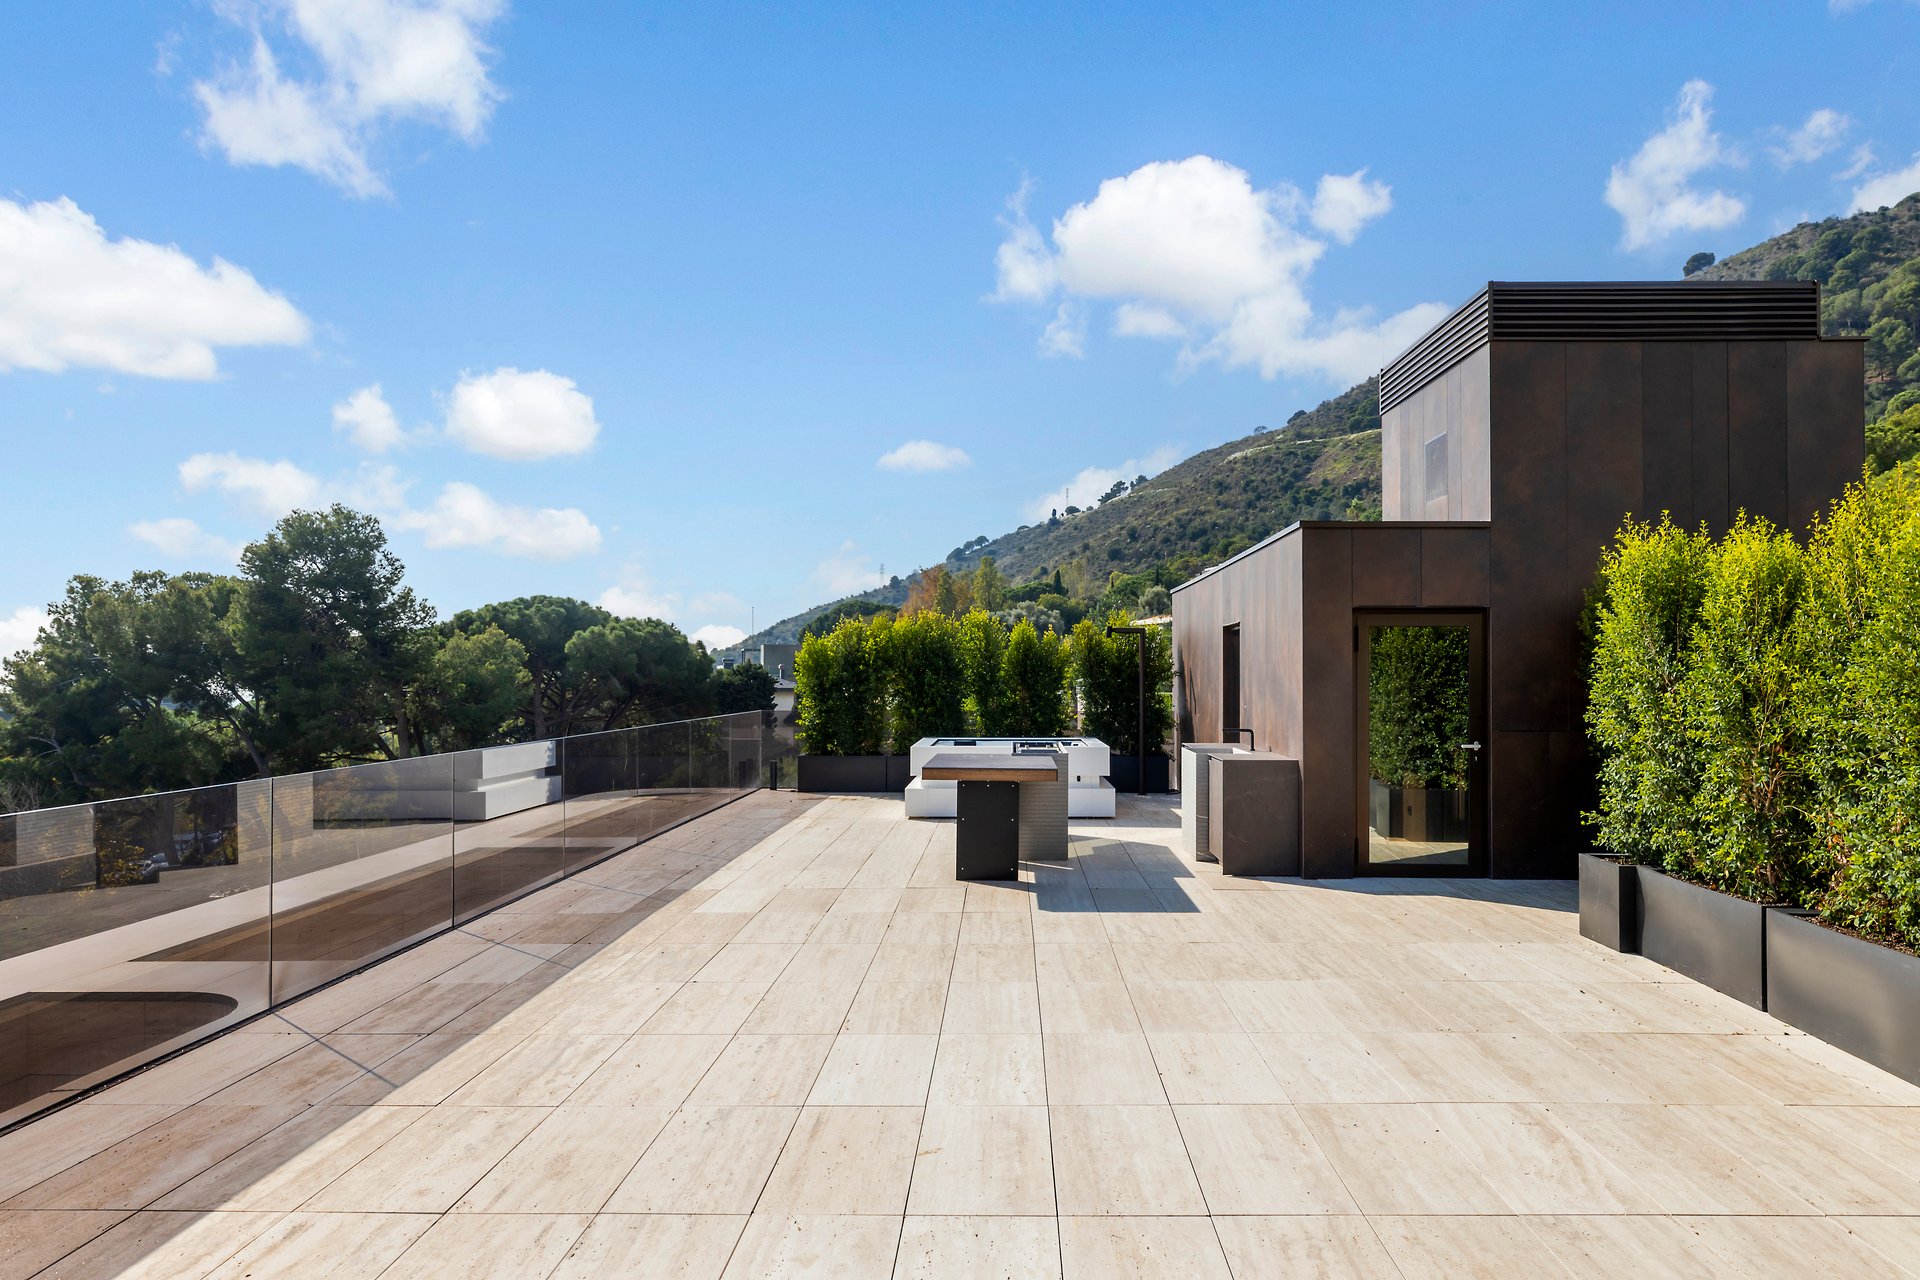
Rooftop terrace with a built-in outdoor kitchen, glass railing, and hillside views.
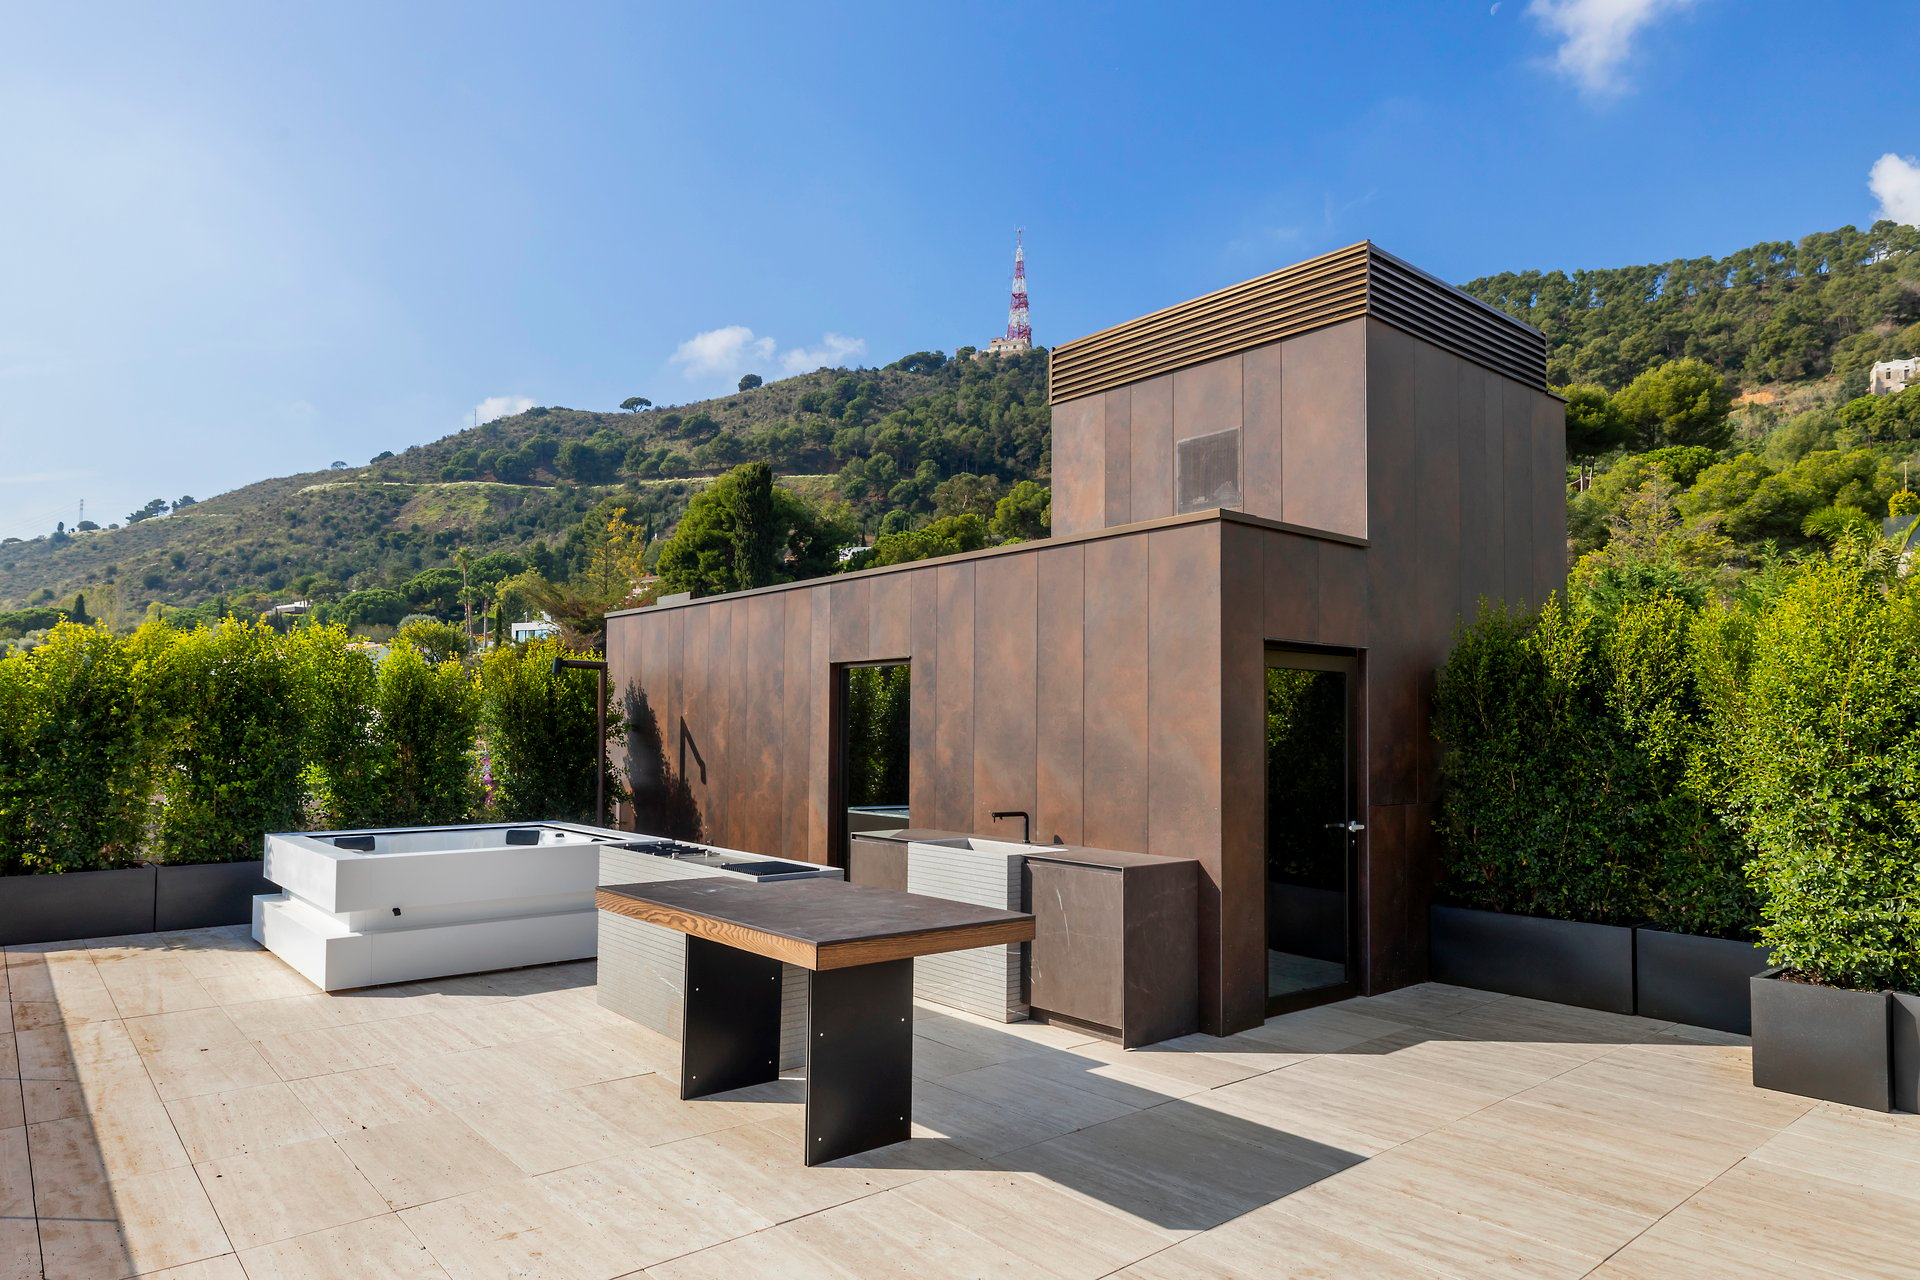
Modern villa rooftop terrace with a white spa, outdoor kitchen and wooded hillside views.
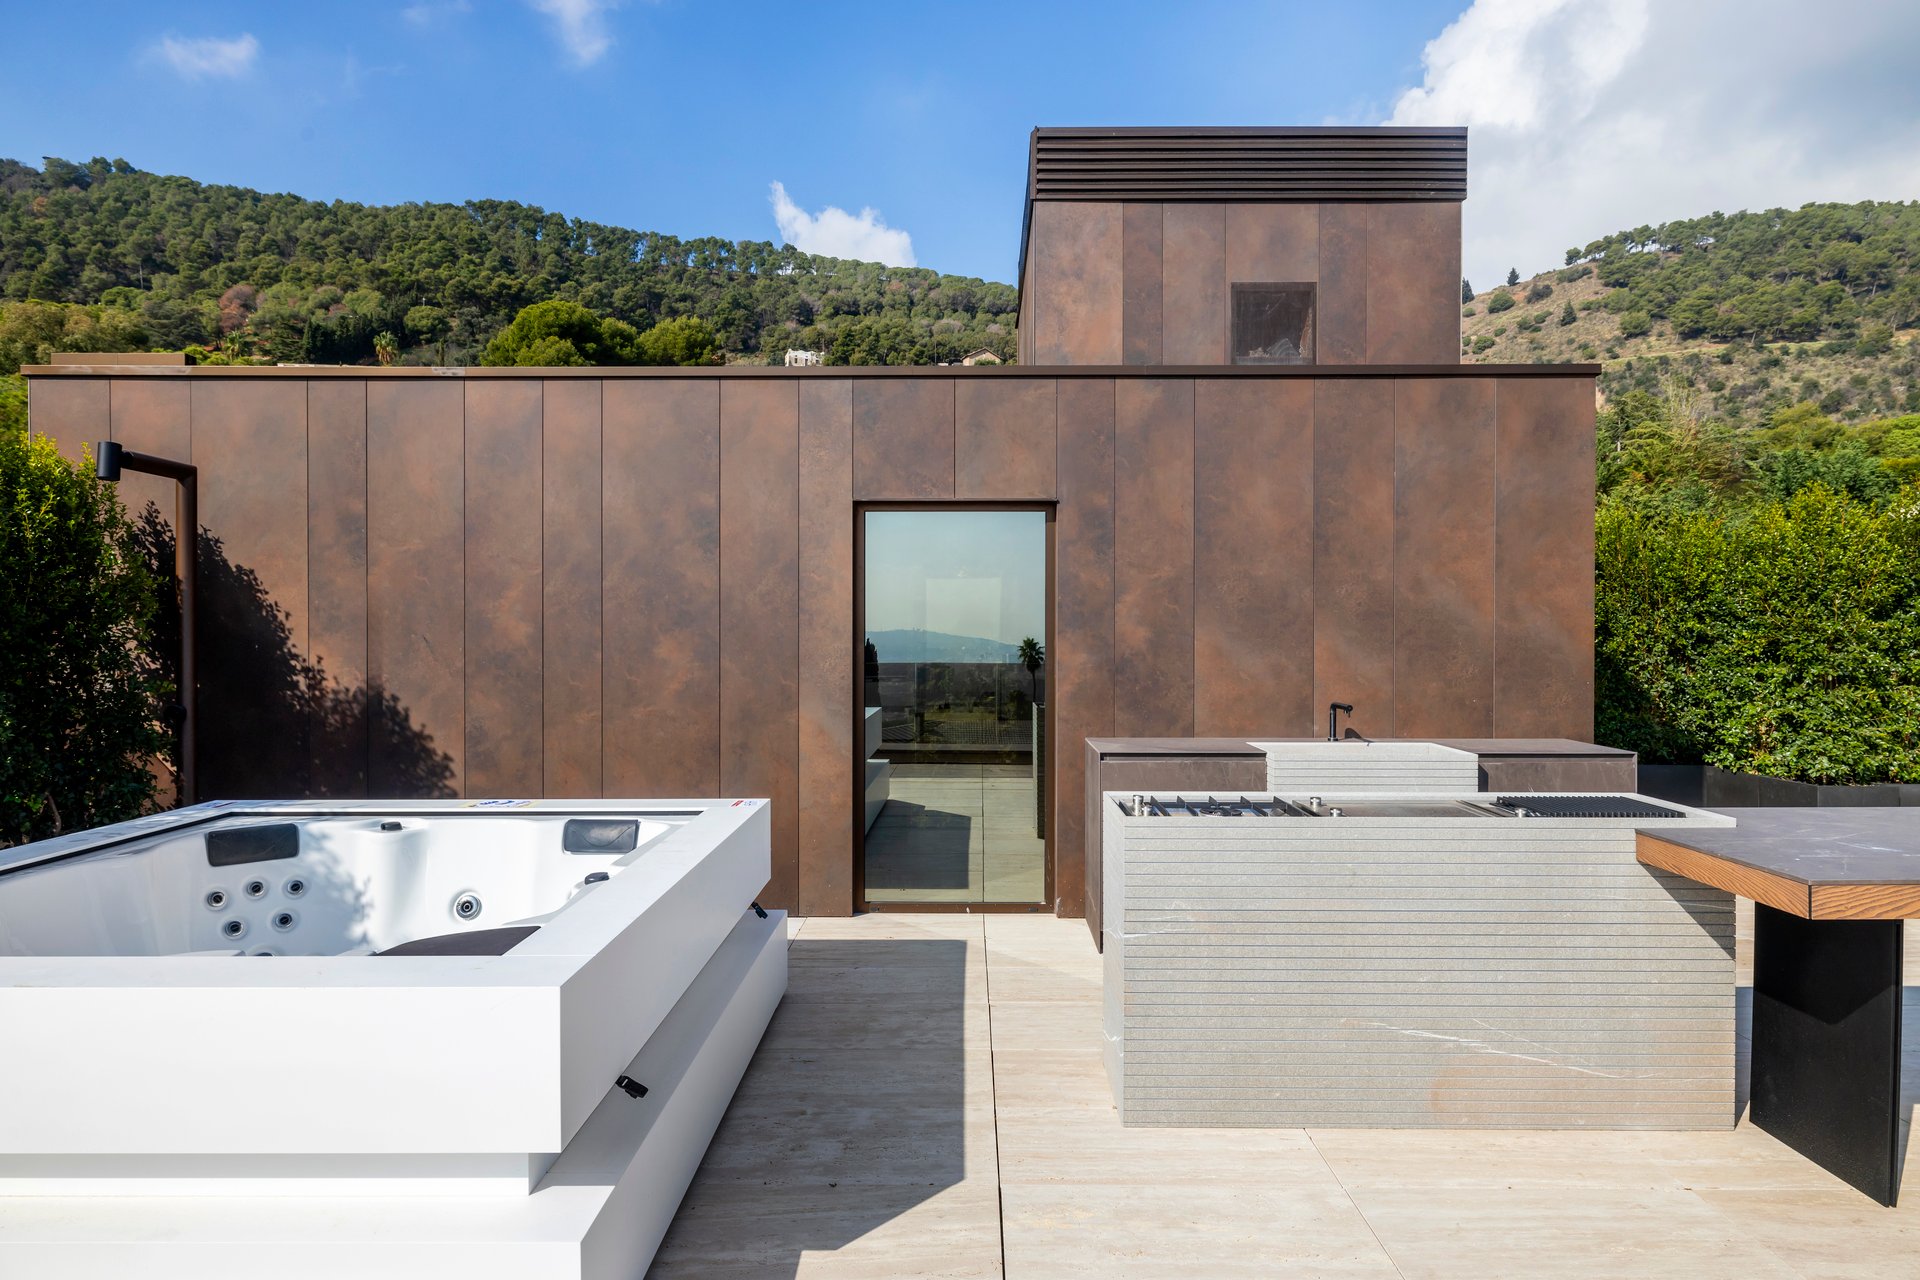
Modern villa terrace with a built-in hot tub and outdoor kitchen against a rust-brown facade.
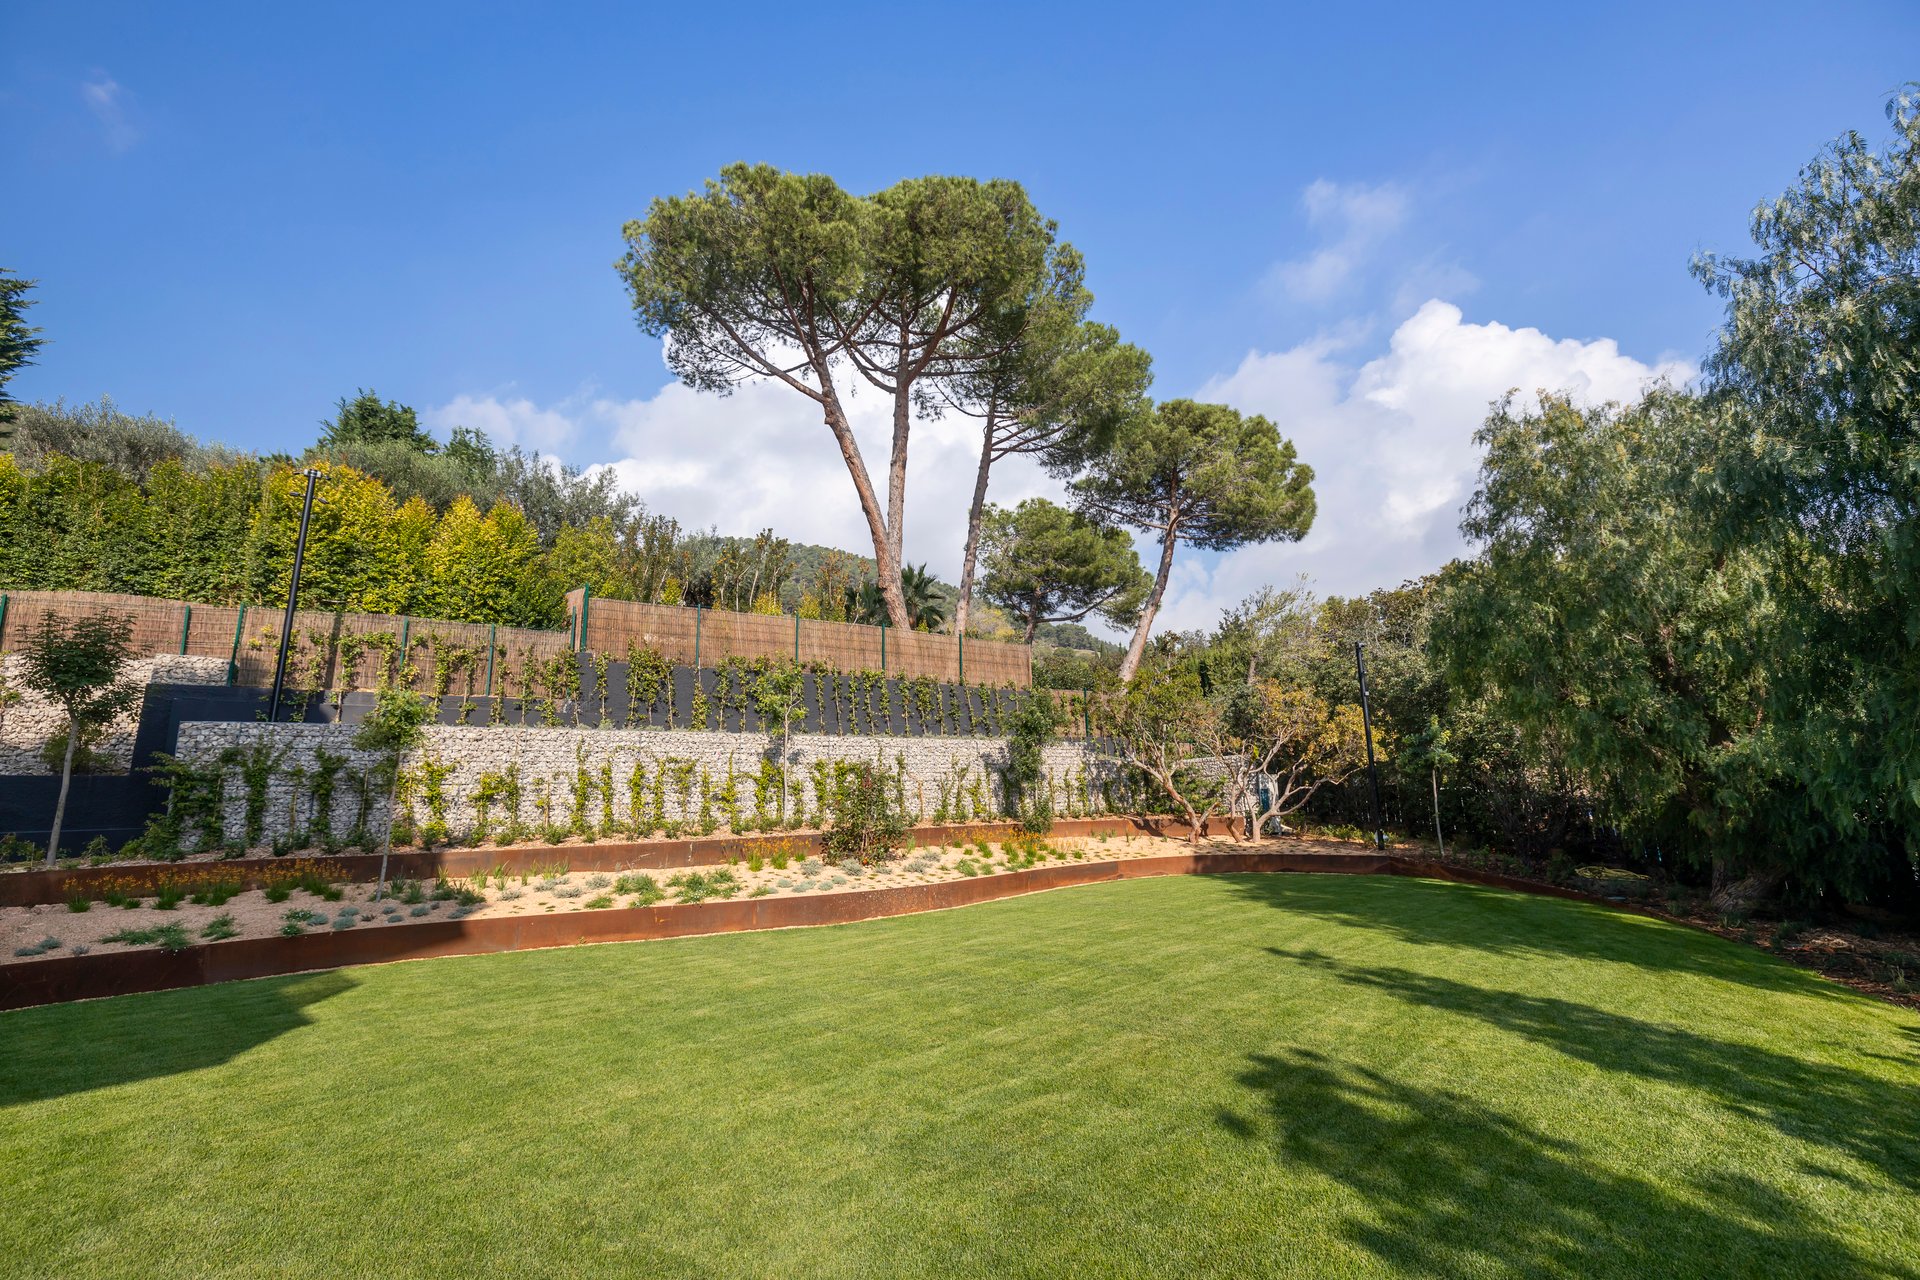
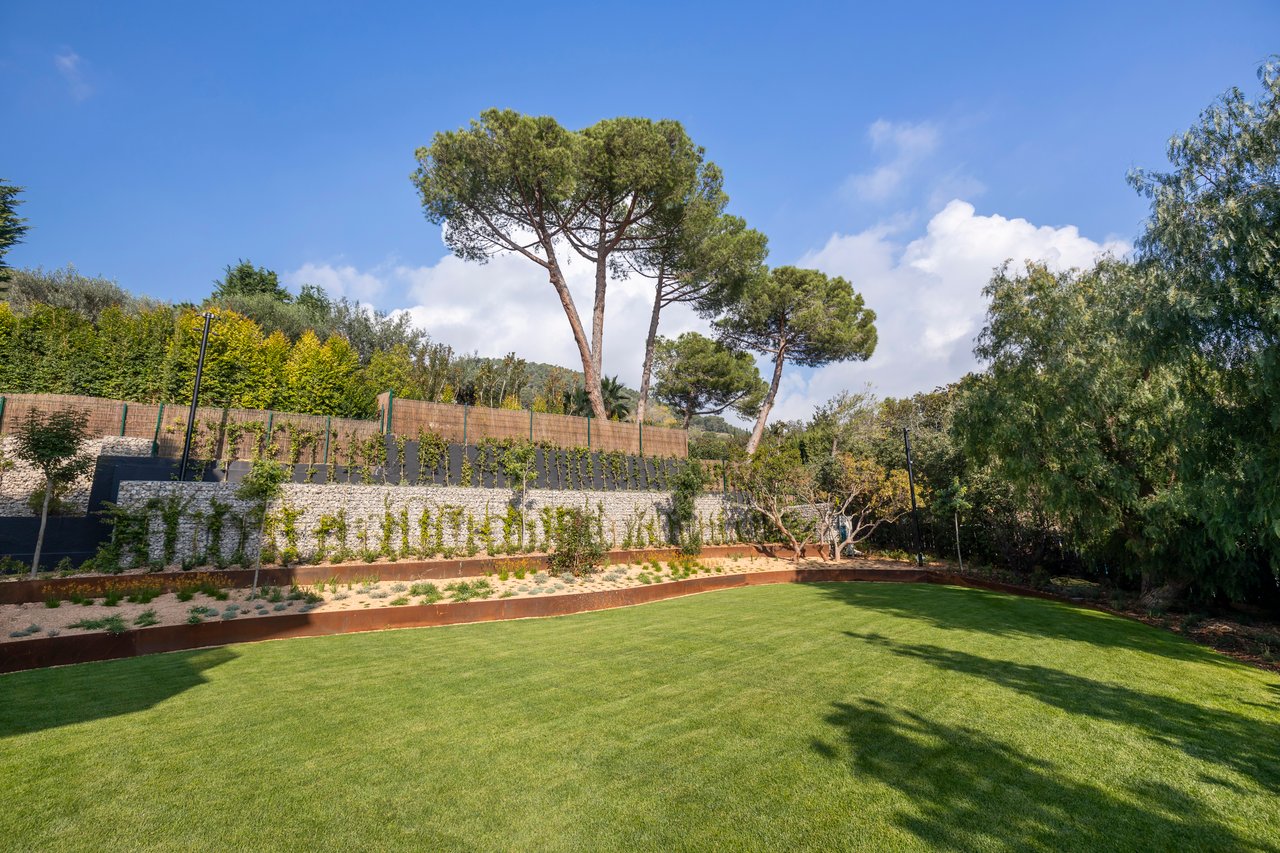
Villa Botanica garden with a broad lawn, curved planting beds, and tall pine trees.
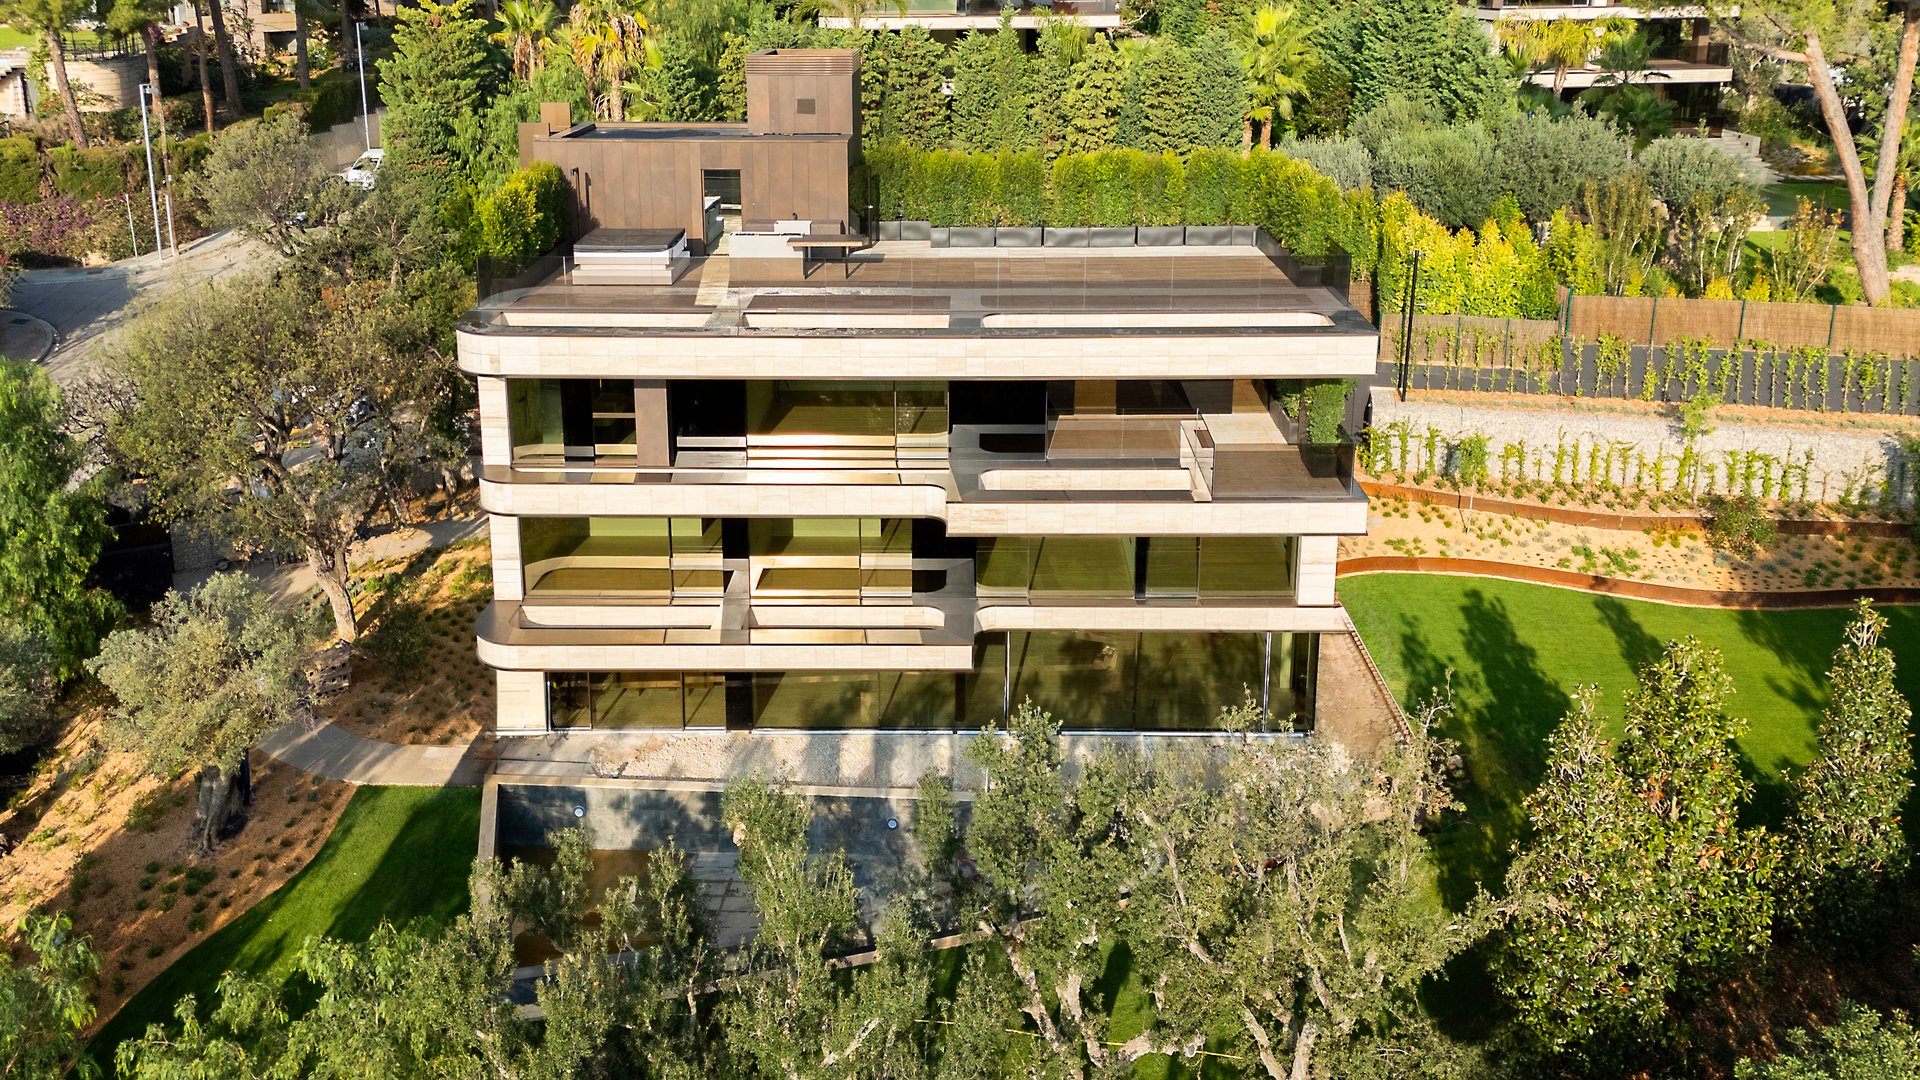
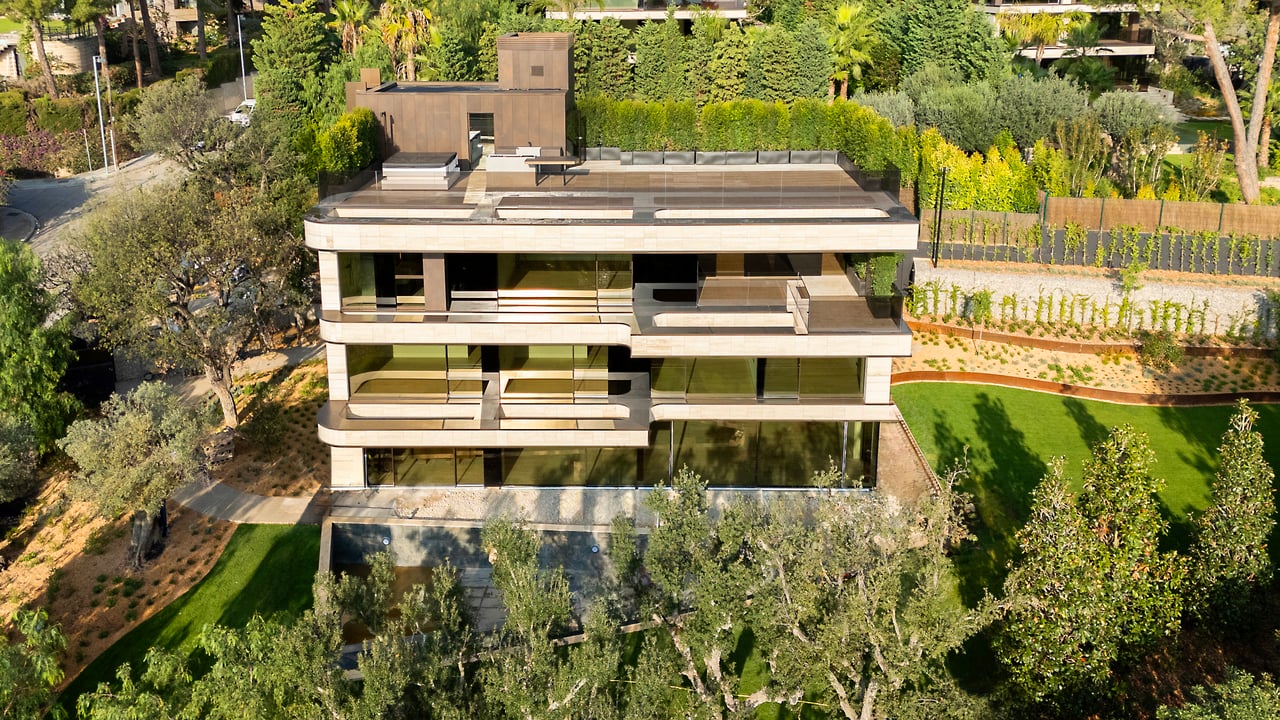
Aerial view of a modern villa with layered terraces, glass walls, and landscaped gardens.
SEE ALL PHOTOS
Modern glass-fronted luxury home framed by mature trees, with a manicured lawn and wooded hills behind it.
Vacant open-plan living area with floor-to-ceiling glass doors and a kitchen island.
Vacant living area with floor-to-ceiling glass doors, pale wood floors, and a view of trees and pool.
Vacant modern living area with floor-to-ceiling glass walls overlooking a garden.
Modern kitchen with walnut cabinetry, a marble island, and large windows overlooking greenery.
Modern kitchen with a marble island, brass range hood, dark wood cabinetry, and built-in ovens.
Modern kitchen with marble counters, walnut cabinetry, double ovens, and brass fixtures.
Modern kitchen with walnut cabinetry, four built-in ovens, a marble island, and garden-facing glass doors.
Modern kitchen with dark wood cabinets and pale veined marble counters and backsplash.
Modern empty room with light wood floors, dark paneled walls, and a built-in bar with a stone backsplash.
Modern empty garage with warm linear lighting, polished floor, and a wall-mounted charging cable.
Custom wood closet with illuminated shelves, lower drawers, and open cabinet doors.
Vacant modern room with pale timber floors and sliding glass doors opening onto a sunny terrace.
Vacant room with pale wood floors and floor-to-ceiling glass doors overlooking trees.
Vacant interior with pale wood flooring and floor-to-ceiling windows overlooking greenery and a distant city.
Covered modern terrace with pale stone tiles, glass railing, and built-in planters.
Modern villa terrace with glass railing, stone paving, and views over landscaped gardens.
Modern dressing room with dark built-in cabinetry, marble flooring and an adjoining toilet alcove.
Marble bathroom with a sculptural freestanding stone tub, dark ribbed vanity, and large window overlooking greenery.
Marble bathroom with a sculpted stone soaking tub, double vanity, and dark glass partitions.
Modern walk-in closet with a floating wood drawer unit and floor-to-ceiling panels.
Vacant modern room with pale wood floors, built-in wardrobe, and sliding glass doors overlooking trees.
Empty modern interior with pale wood flooring and a wall of dark built-in wardrobes.
Modern bathroom with a pale stone vanity, dark freestanding tub, and window overlooking trees.
Unfurnished room with a dark built-in wardrobe, pale wood floors, and large sliding glass doors.
Modern bathroom vanity beside a bright hallway leading to sliding glass doors and leafy views.
Vacant room with pale timber flooring and sliding glass doors overlooking trees.
Unfurnished minimalist room with pale wood floors and a narrow passage opening toward a stone wall and greenery.
Empty exercise room with a gray floor mat, mirrored wall, and illuminated built-in shelving.
Modern exercise room with a mirrored wall, dark workout flooring, and built-in wood shelving.
Modern interior with dark wood built-in cabinetry and concealed doors beside an adjoining bathroom vanity.
Modern bathroom with a stone vanity and mirror beside a glass-enclosed wood-paneled sauna.
Modern villa rooftop terrace with an inset hot tub, glass railing, and distant city view.
Rooftop terrace with a built-in outdoor kitchen, stone paving, glass railing, and views over greenery.
Rooftop terrace with a built-in outdoor kitchen, glass railing, and hillside views.
Modern villa rooftop terrace with a white spa, outdoor kitchen and wooded hillside views.
Modern villa terrace with a built-in hot tub and outdoor kitchen against a rust-brown facade.
Villa Botanica garden with a broad lawn, curved planting beds, and tall pine trees.
Aerial view of a modern villa with layered terraces, glass walls, and landscaped gardens.
For Sale

VILLA BOTANICA

Av. Pedralbes, 39, Barcelona 08034, Spain

€14,000,000

Elegant Multi-Level Luxury Residence with Private Elevator, Pool & Rooftop Terrace

Discover refined living in this meticulously designed luxury residence, spread across six spacious levels and offering the perfect balance of comfort, sophistication, and functionality.

Ground Floor:
A grand entrance welcomes you into an expansive open-plan living and dining area, ideal for entertaining or family gatherings. The state-of-the-art kitchen features a breakfast bar, premium built-in appliances, and an adjoining pantry for added convenience. Step outside to enjoy your private swimming pool, creating a seamless indoor-outdoor lifestyle. This level also includes a private elevator for effortless access to all floors.

First Floor:
The first floor is home to four generously sized ensuite bedrooms, each featuring built-in wardrobes and thoughtfully designed for privacy and comfort.

Second Floor:
Occupying the entire second floor, the luxurious master suite is a private sanctuary. It boasts a spacious private terrace, dual walk-in closets for him and her, and two elegant ensuite bathrooms, creating a true retreat within your home.

Rooftop Terrace:
Enjoy stunning views from the rooftop terrace, complete with a stylish sitting area ideal for sunset gatherings or quiet relaxation.

Basement Level 1:
This level includes a functional maid’s quarter with a private bedroom and living room, a large laundry area, a temperature-controlled wine cellar, and a secure garage with space for three vehicles.

Basement Level 2:
Designed for wellness and entertainment, this floor features a private cinema, fully equipped gym, dressing room, and a relaxing sauna bringing luxury resort-style amenities right into your home.

This exceptional property offers high-end living with every detail thoughtfully curated for modern lifestyles. A rare opportunity to own a home that combines luxury, privacy, and practicality across multiple levels.


LOCATION
 
Barcelona, one of the world's favorite cities, is famous for its quality of life. The Catalan capital is intimate and yet a European leader in business, design, technology, fashion, sport and leisure. Its warm, Mediterranean climate makes outdoor life a daily pleasure.
From its varied gastronomic scene to its stunning architecture, Barcelona celebrates creativity, life and the joys of cosmopolitan culture.  
 
Pedralbes was originally conceived as an urban garden project by Barcelona's famous Güell family. Today, its wide tree-lined avenues envelop exclusive flats and mansions. Sports and leisure facilities abound, such as the prestigious Real Club de Polo de Barcelona and the Real Club de Tenis de Barcelona. The Camp Nou football club is within easy reach and the international airport is less than 15 minutes away. Among the architectural gems of Pedralbes is the former royal palace, now home to a design museum. Elite business schools, universities and international colleges are also located here. And behind it all, the hills of the Collserola natural park rise up spectacularly.
 
The villas are located on the most exclusive street in Barcelona's most exclusive neighborhood. Curving gently upwards around the landscaped grounds of the consulates and the beautiful campuses of world-renowned business schools, this elegant street is secluded, secure and special. Set back from the road, in private grounds, are some of Barcelona's most desirable homes. And above them all, with views from lush greenery to the endless blue horizon, are the Pearson Gardens.
 
THE ARCHITECTURE 
 
Limitless, as far as the eye can see. The space, light and views of Pearson Paradise are more powerful than anything that can be built. Renowned architectural practice A-cero has designed these extraordinary homes to complement and enhance their surroundings, not compete with them. The scope of each super-luxury villa extends far beyond its four walls and expansive grounds. The only limit is the horizon, as far as the eye can see across the city and out to sea. More than property, Pearson Paradise is an expression of place.
5
beds

7
baths

9,601 Sq.Ft. LIVING AREA

Leigh Williamson

Leigh Williamson

Features & Amenities

Interior

  • total bedrooms5
  • Total bathrooms7
  • full bathrooms7
  • KITCHEN Yes
  • Laundry room Yes
  • APPLIANCES Yes

Area & Lot

  • Status For Sale
  • Living Area9,601 Sq.Ft.
  • Total Area21,787 Sq.Ft.
  • TypeResidential
  • YEAR BUILT2025
  • View DescriptionCity

Exterior

  • STORIES6
  • Garage Space3 Cars Garage
  • PoolYes
  • roofYes
  • parkingYes

Financial

  • Sales Price€14,000,000
Vacant open-plan living area with floor-to-ceiling glass doors and a kitchen island.

Schedule a Showing

I would love to show you our beautiful property. Please select your preferred date and time below. I will be in touch shortly to confirm your appointment.

Schedule a Showing

I would love to show you our beautiful property. Please select your preferred date and time below. I will be in touch shortly to confirm your appointment.
Thank you for your interest in Av. Pedralbes, 39, Barcelona 08034, Spain. We are reviewing your request and will be in touch shortly!

Mortgage Calculator

Estimate your monthly mortgage payment, including the principal and interest, property taxes, and HOA. Adjust the values to generate a more accurate rate.
All estimates are provided for informational purposes only. Actual amounts may vary.
$0,000 Your Payment 20 15 65
$0,000 Your Payment

W

Work With Leigh

Her ability to close deals in global markets including key markets such as NYC, London, Los Angeles, Hong Kong, Canada, and South France allows her to consult as a truly global advisor to her clients. Her passion is working as an exclusive buyers agent for the UHNWIs, so do reach out and connect to her to start the journey in your real estate portfolio acquisition.

Follow Me on Instagram