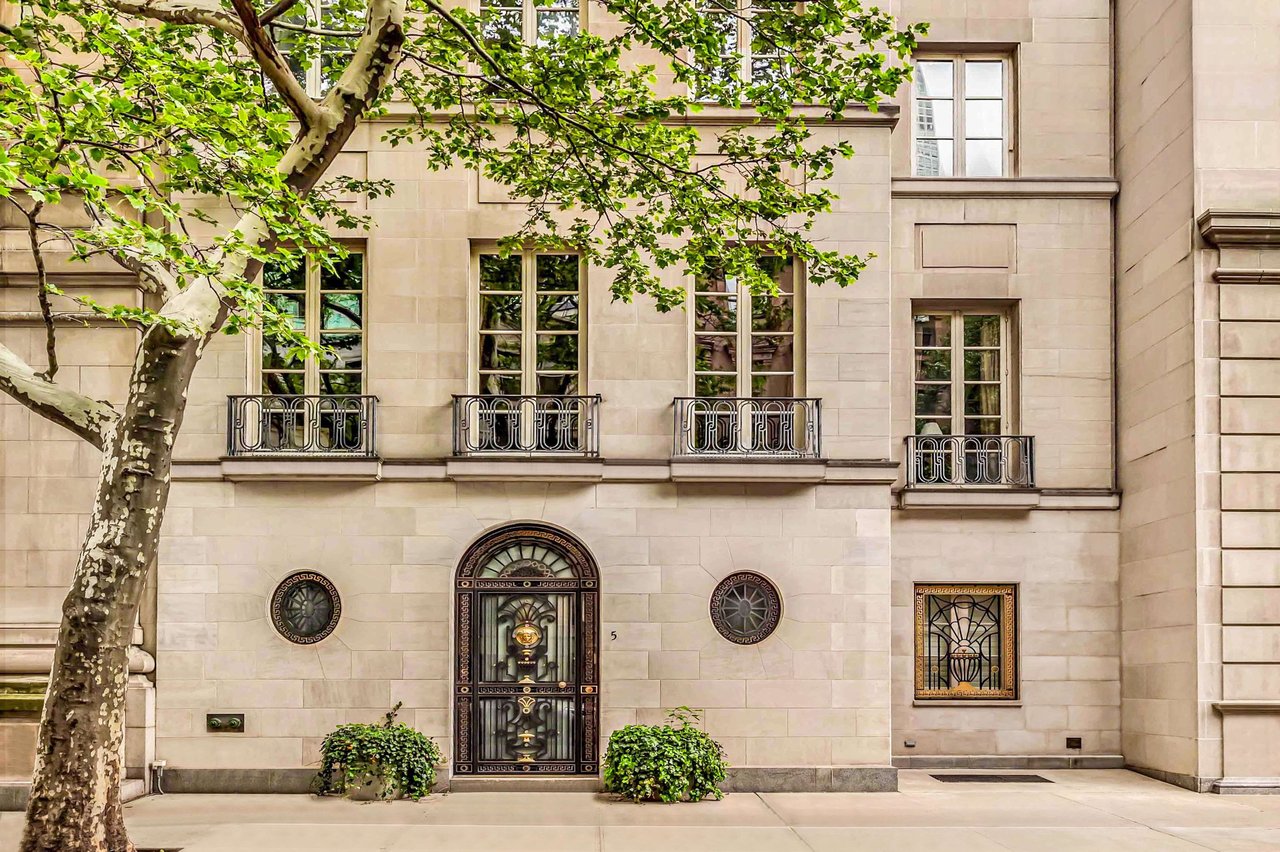
Pale stone residence with ornate iron entrance and small balconies, shaded by a leafy tree.
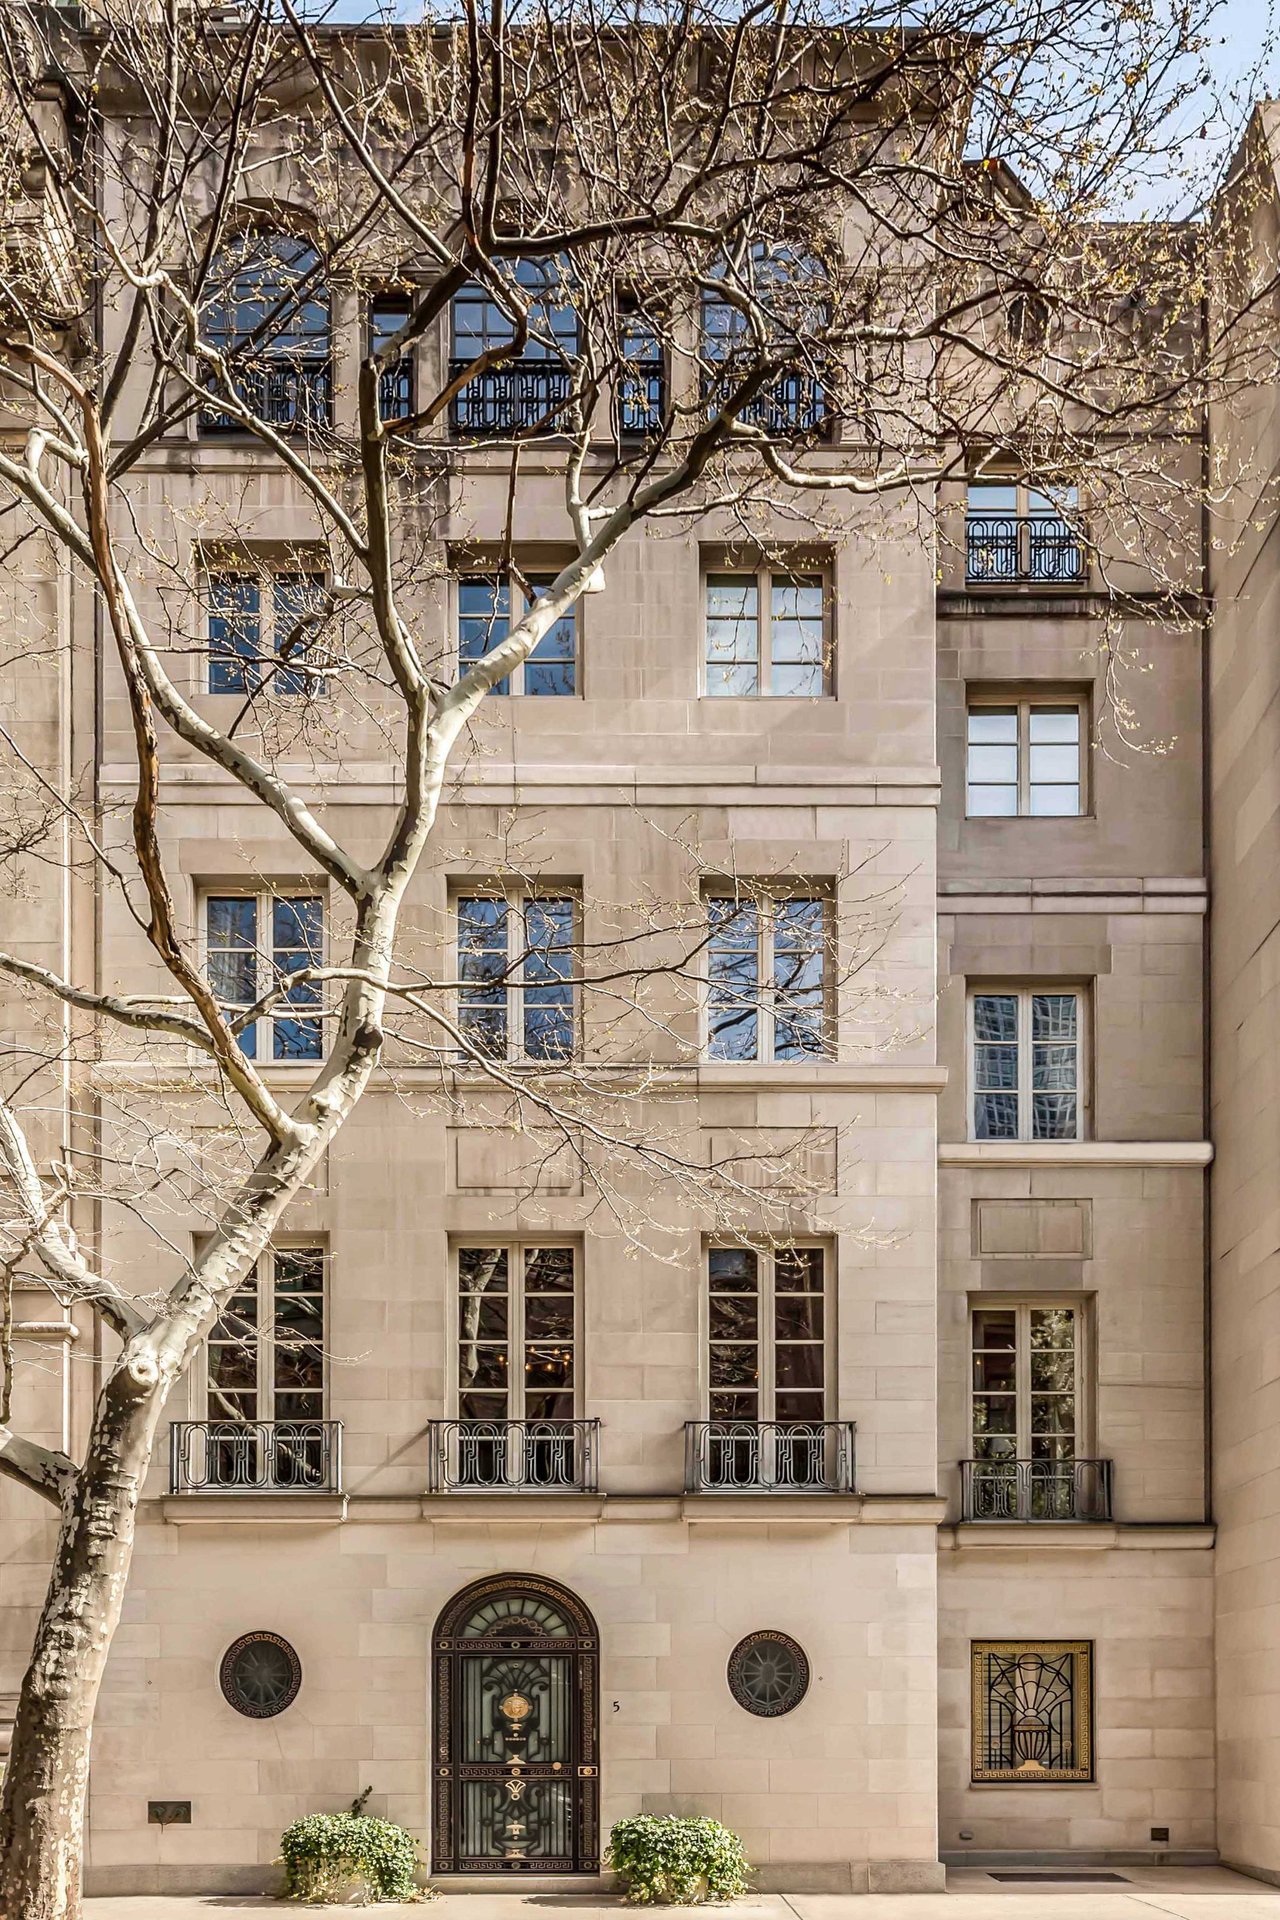
Grand stone mansion facade with wrought-iron balconies and an ornate arched entrance behind bare branches.
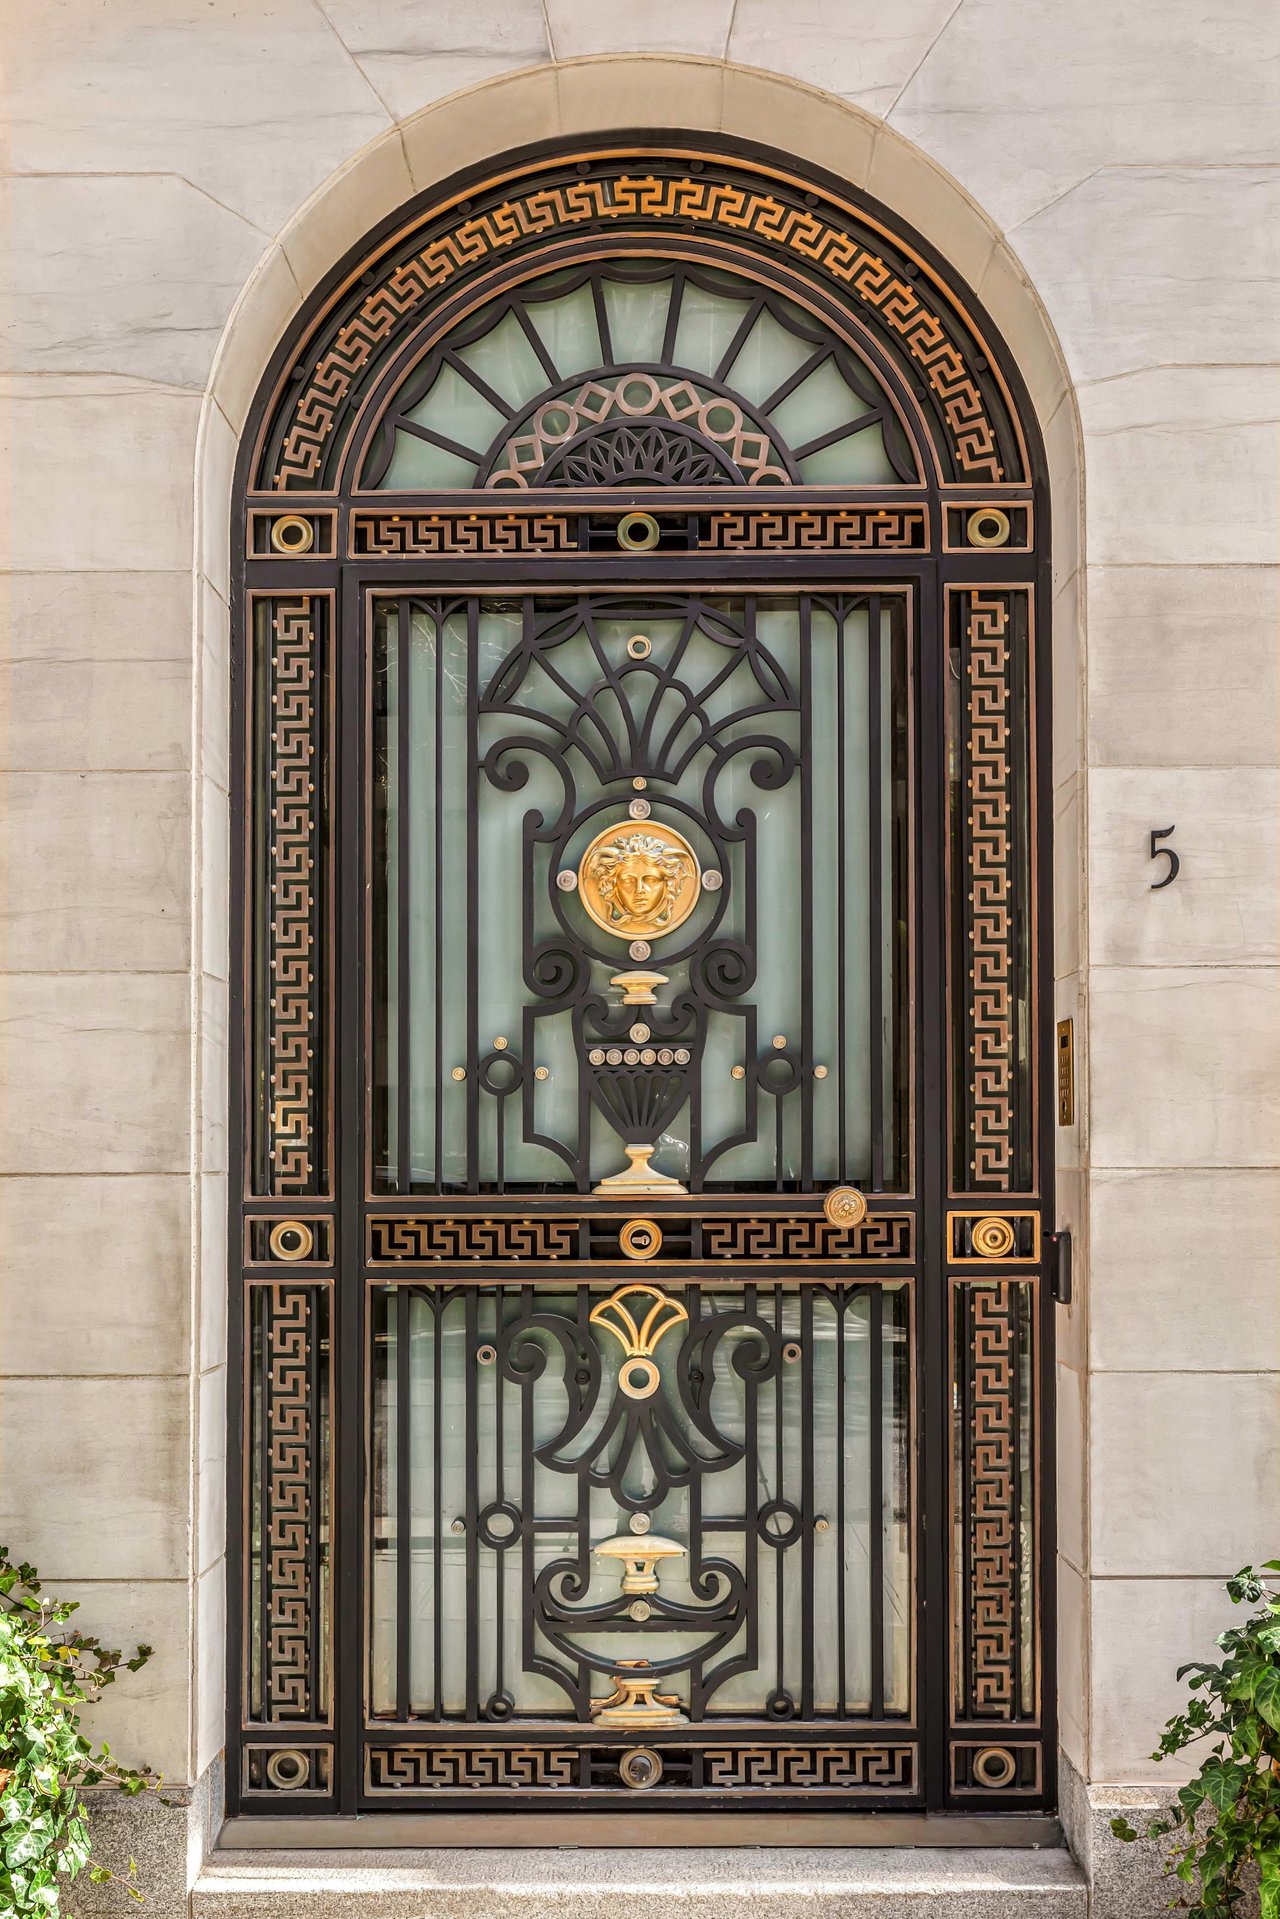
Ornate mansion entrance with a black-and-gold iron door, Medusa medallion, and Greek key detailing.
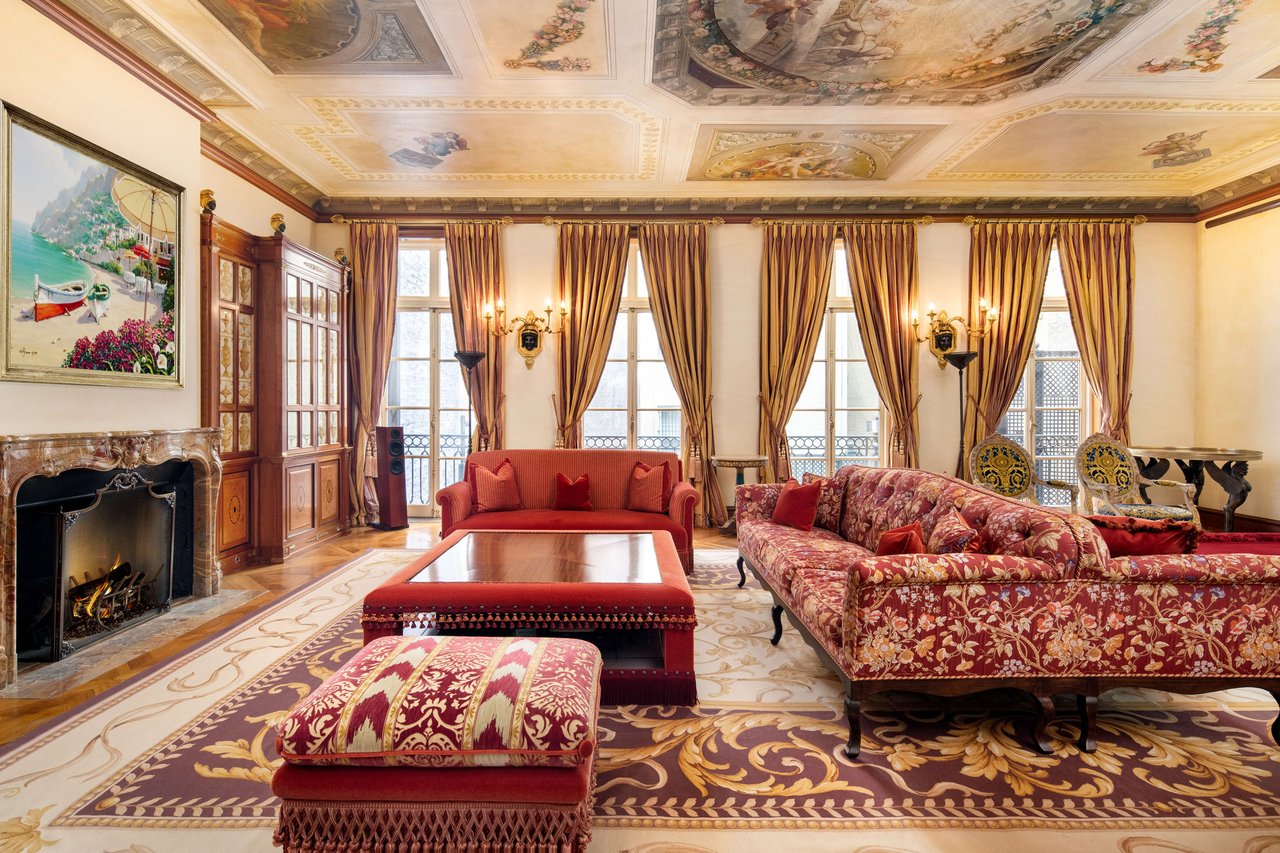
Ornate living room with a frescoed ceiling, marble fireplace, and richly patterned furnishings.
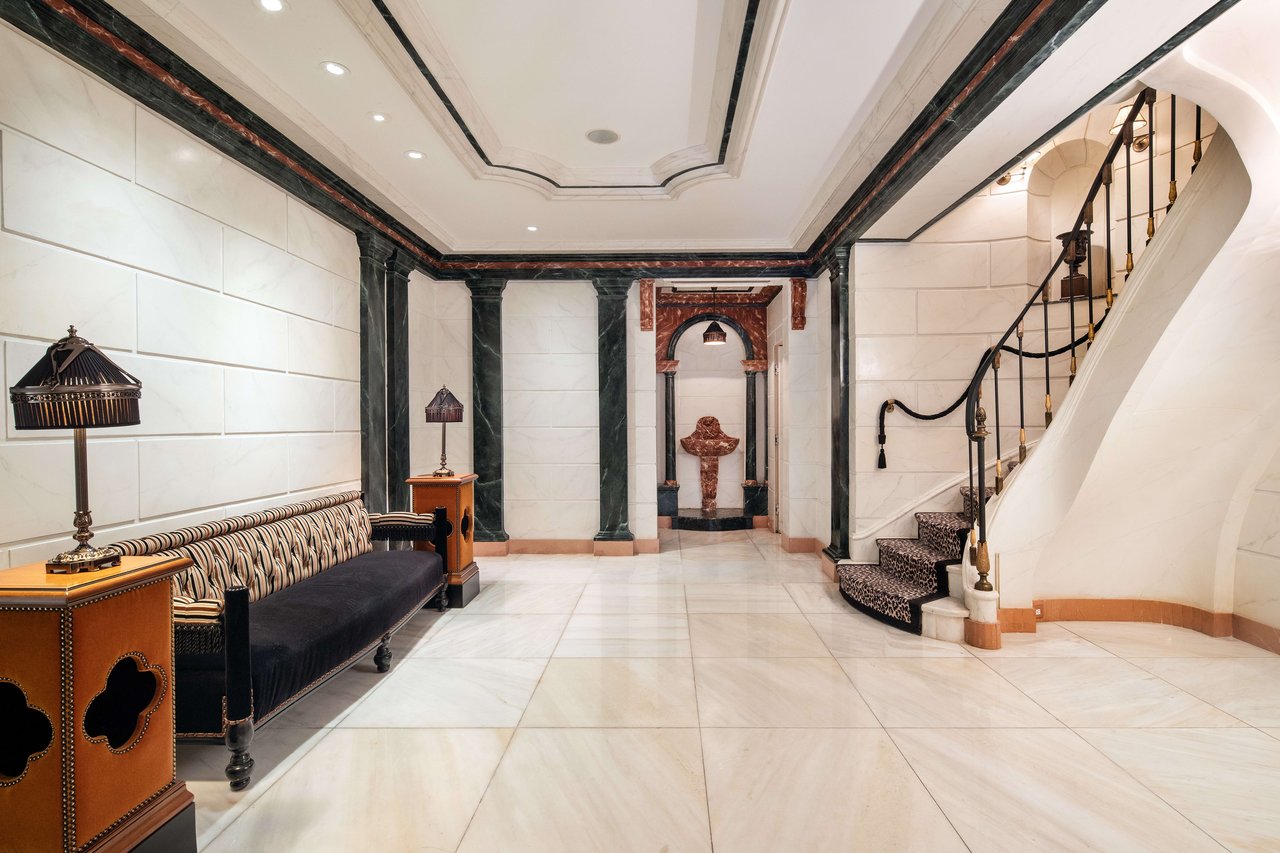
Mansion foyer with marble walls, dark columns, a curved staircase, and a striped sitting area.
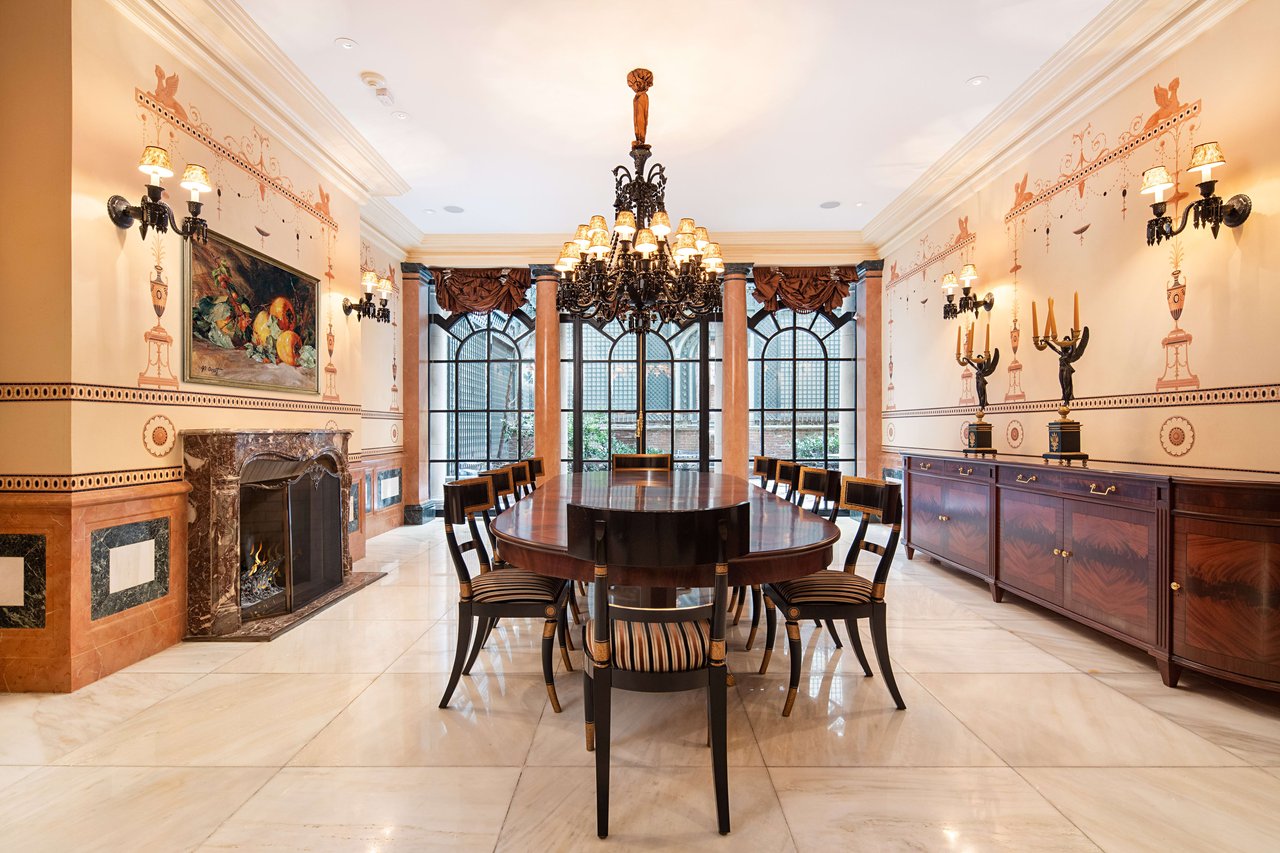
Formal dining room with an ornate chandelier, oval table, marble fireplace, and tall arched windows.
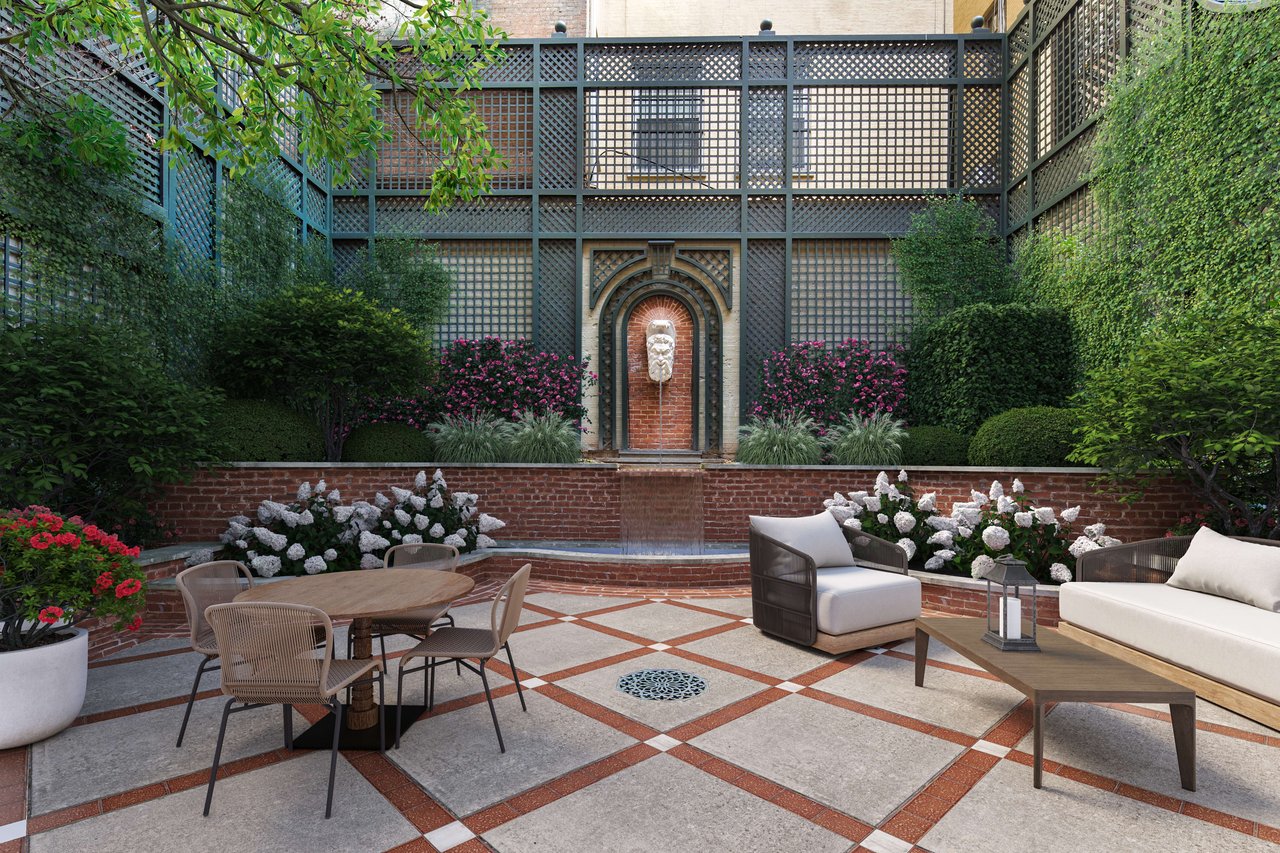
Landscaped mansion courtyard patio with tiled flooring, outdoor seating, and a brick fountain wall.
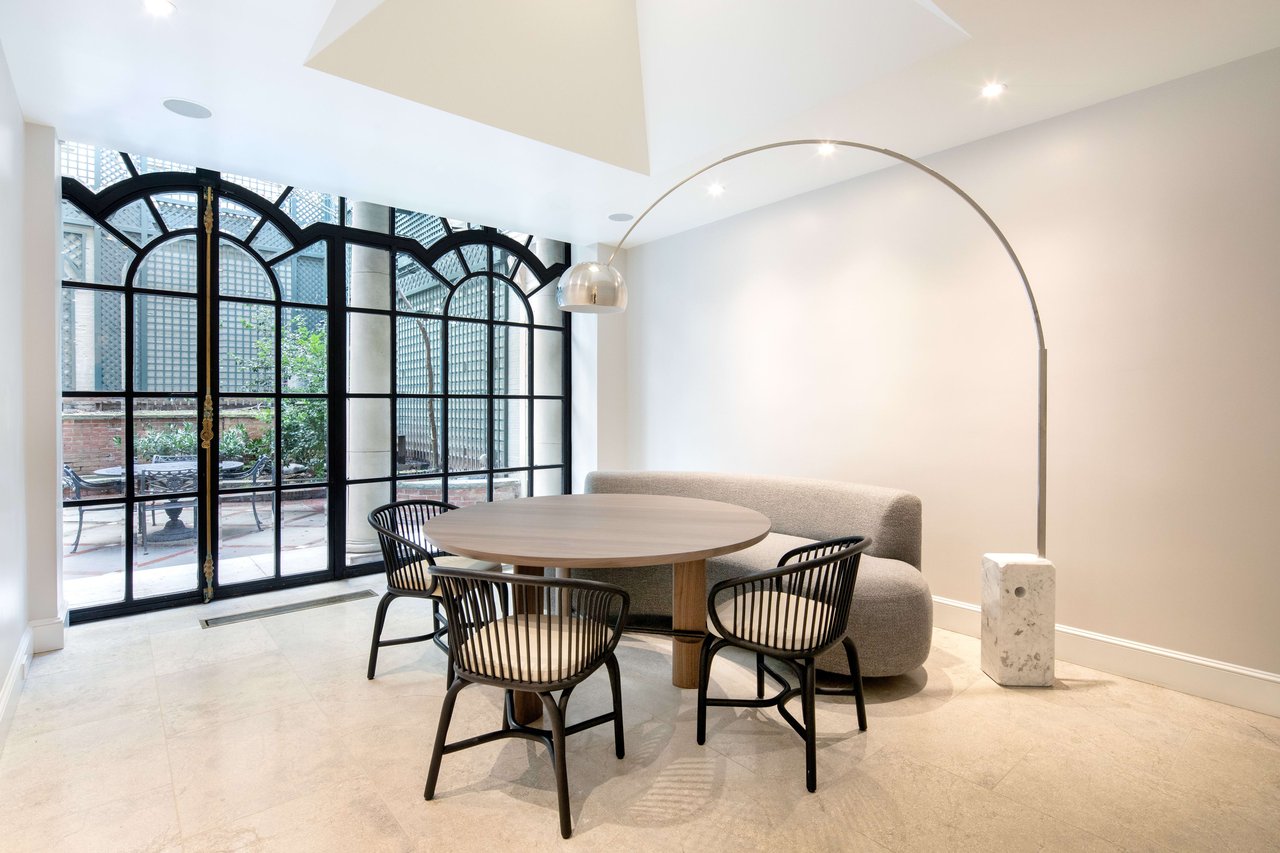
Dining area with a round table and arched black-framed glass doors opening to a courtyard.
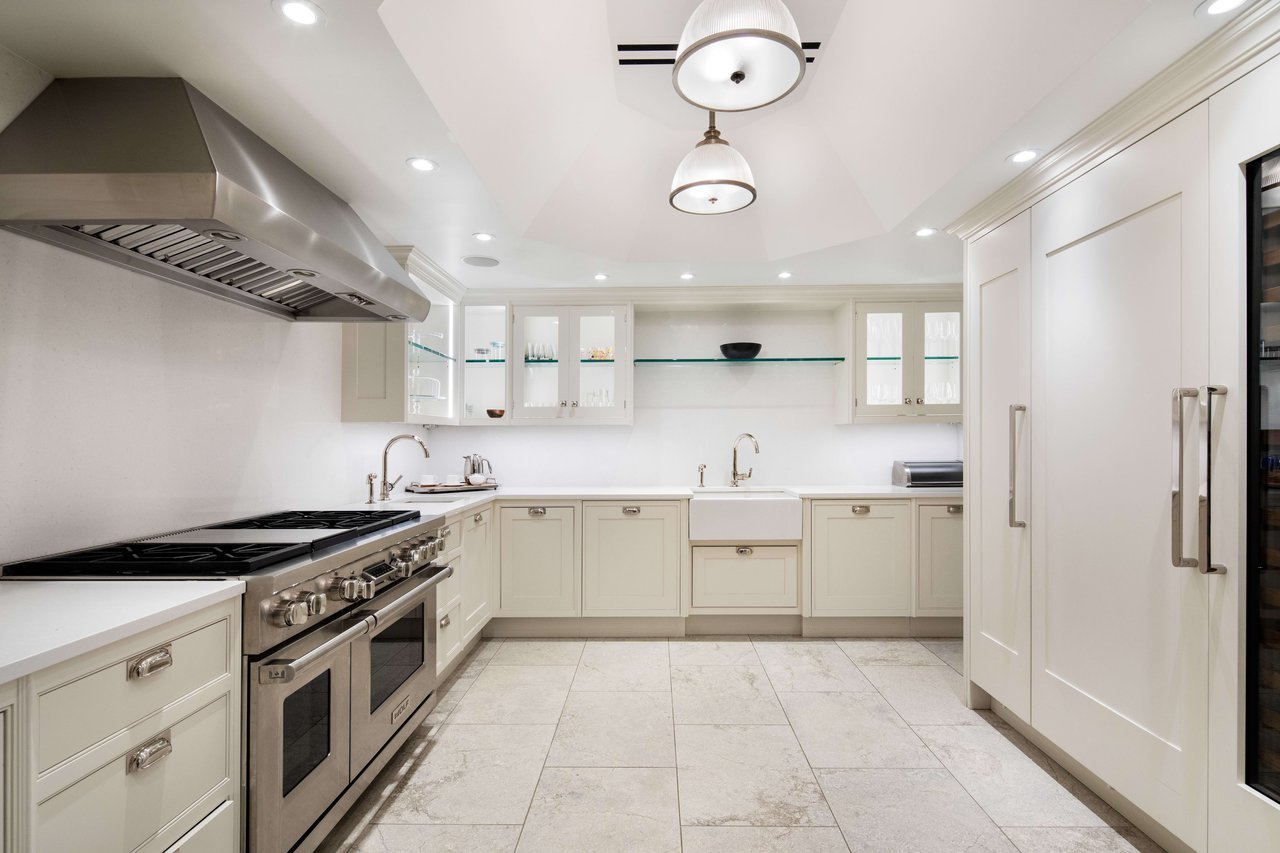
White kitchen with a large stainless-steel range, commercial-style hood, and farmhouse sink.
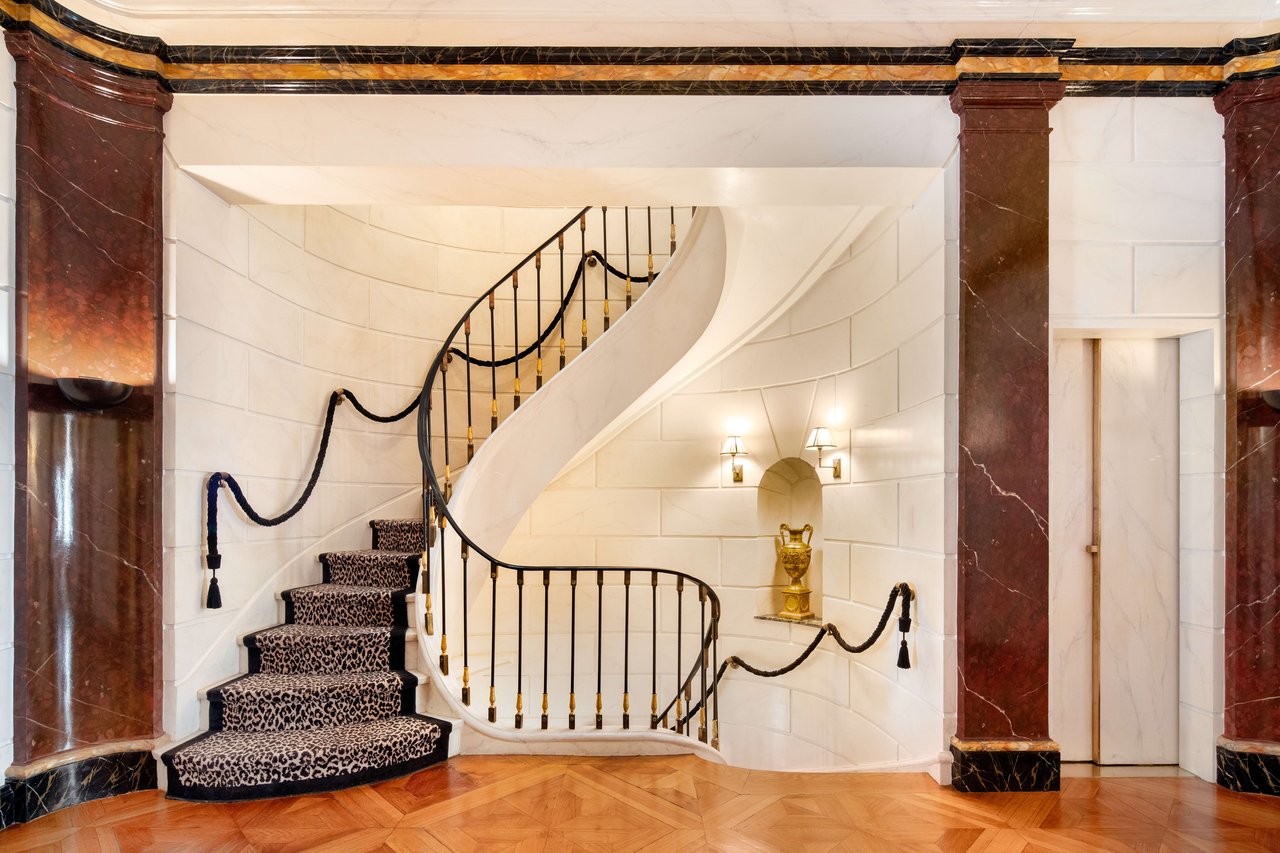
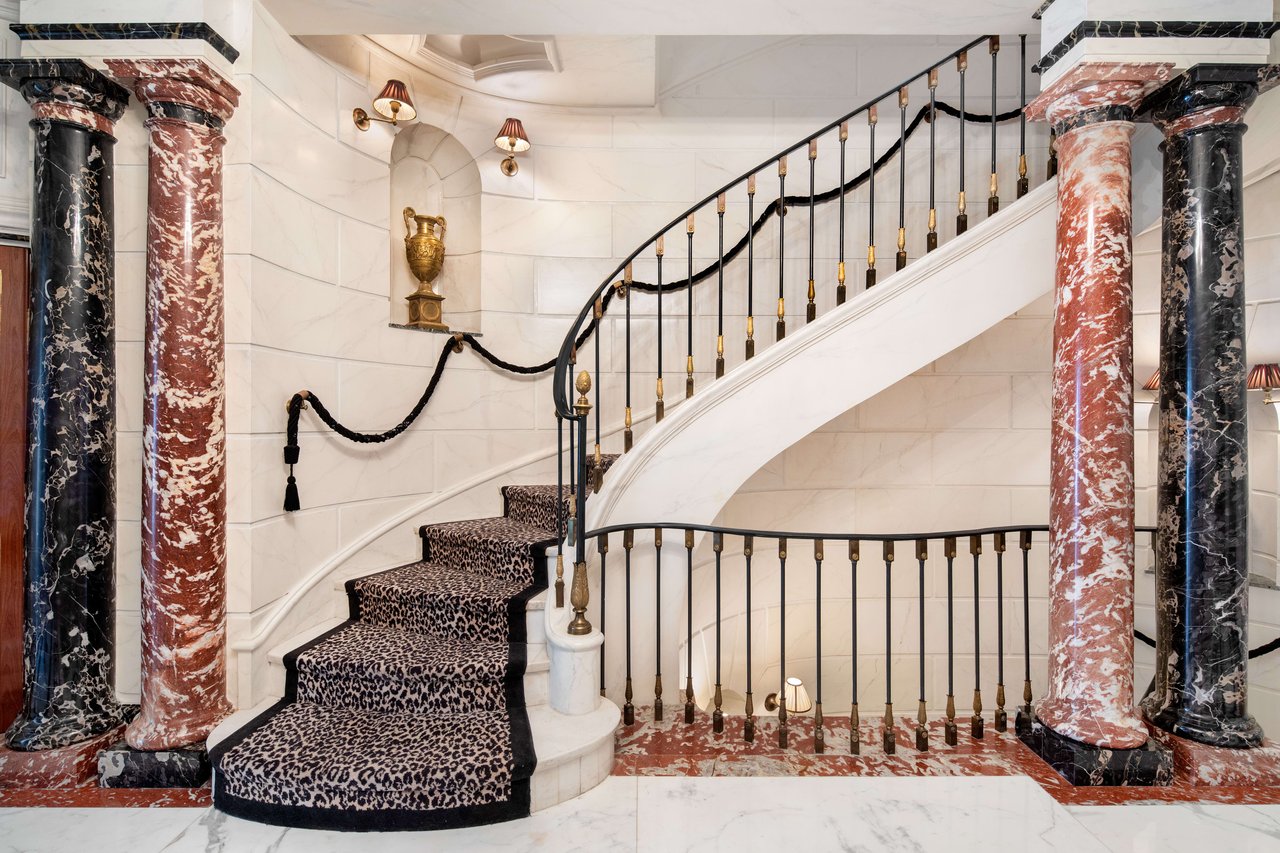
Curved mansion staircase with leopard-print steps, black-and-gold railings, and pale marble walls.
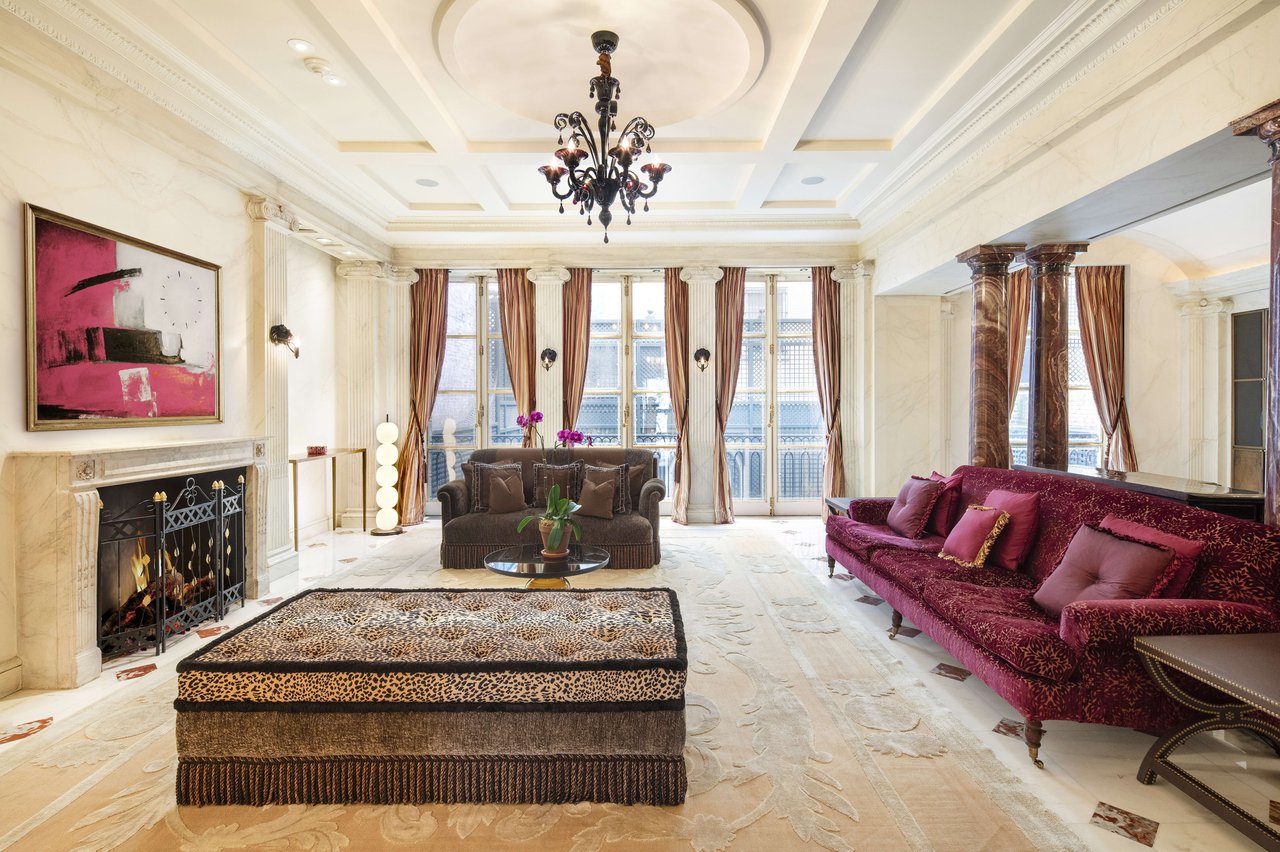
Marble living room with a fireplace, chandelier, burgundy sofa and leopard-print ottoman.
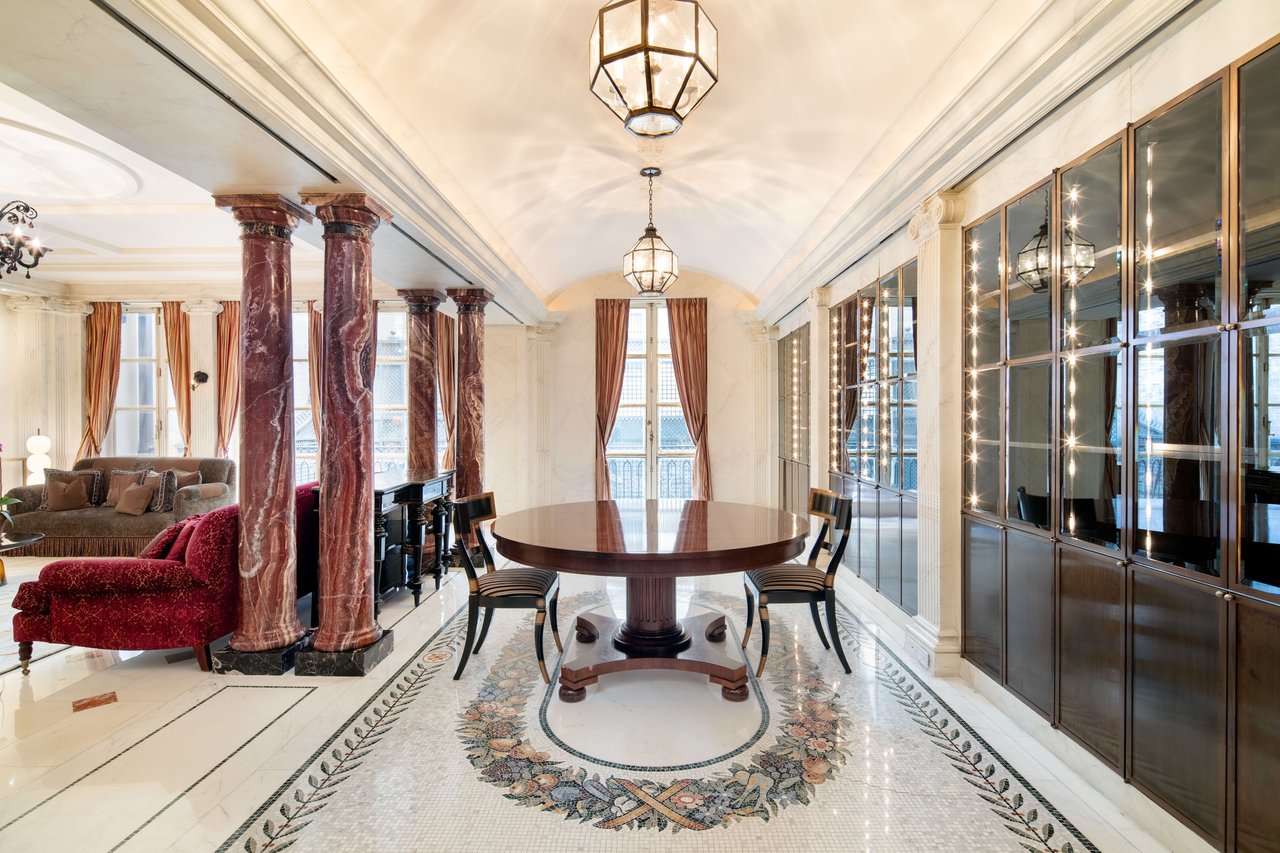
Mansion dining room with burgundy marble columns, mirrored cabinets, and an intricate mosaic floor.
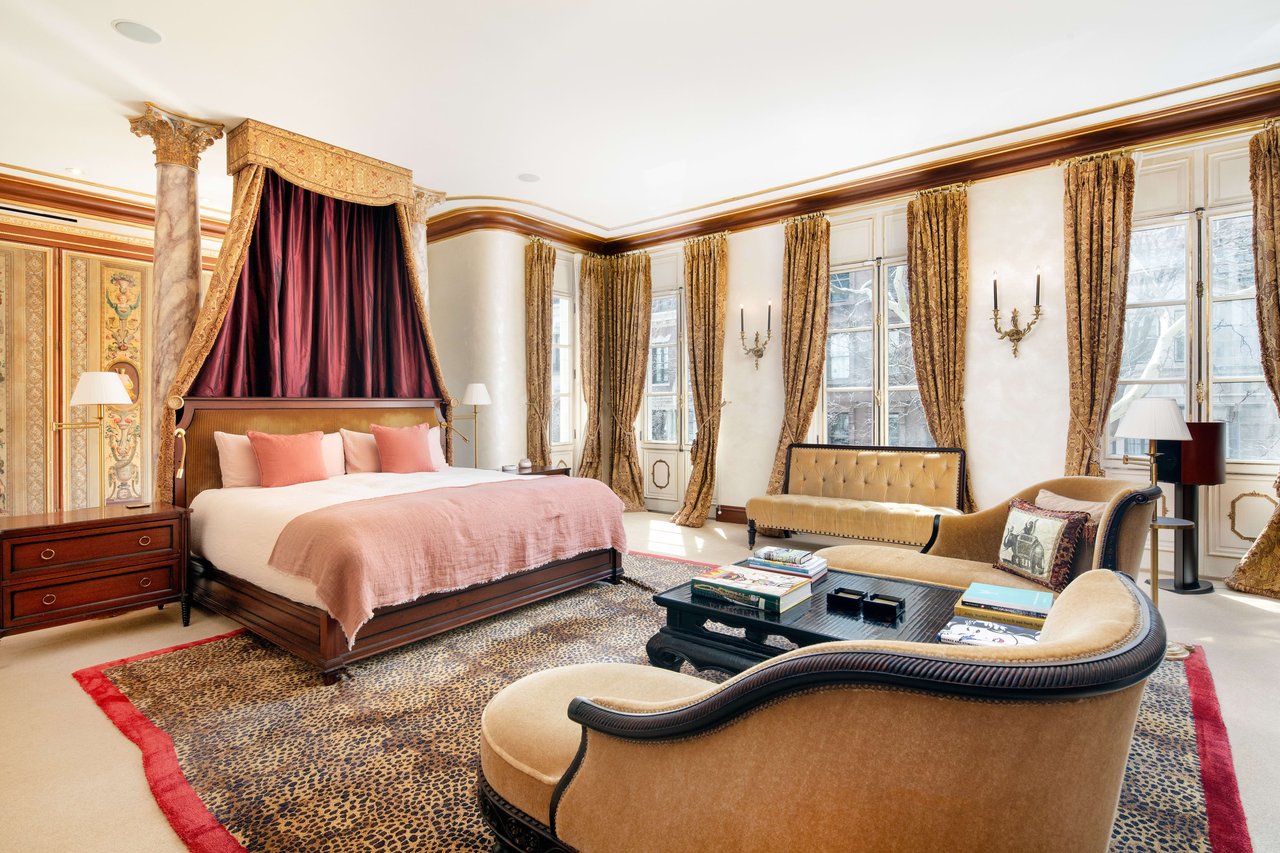
Lavish bedroom with a burgundy-draped canopy bed, gold curtains, tall windows, and a sitting area.
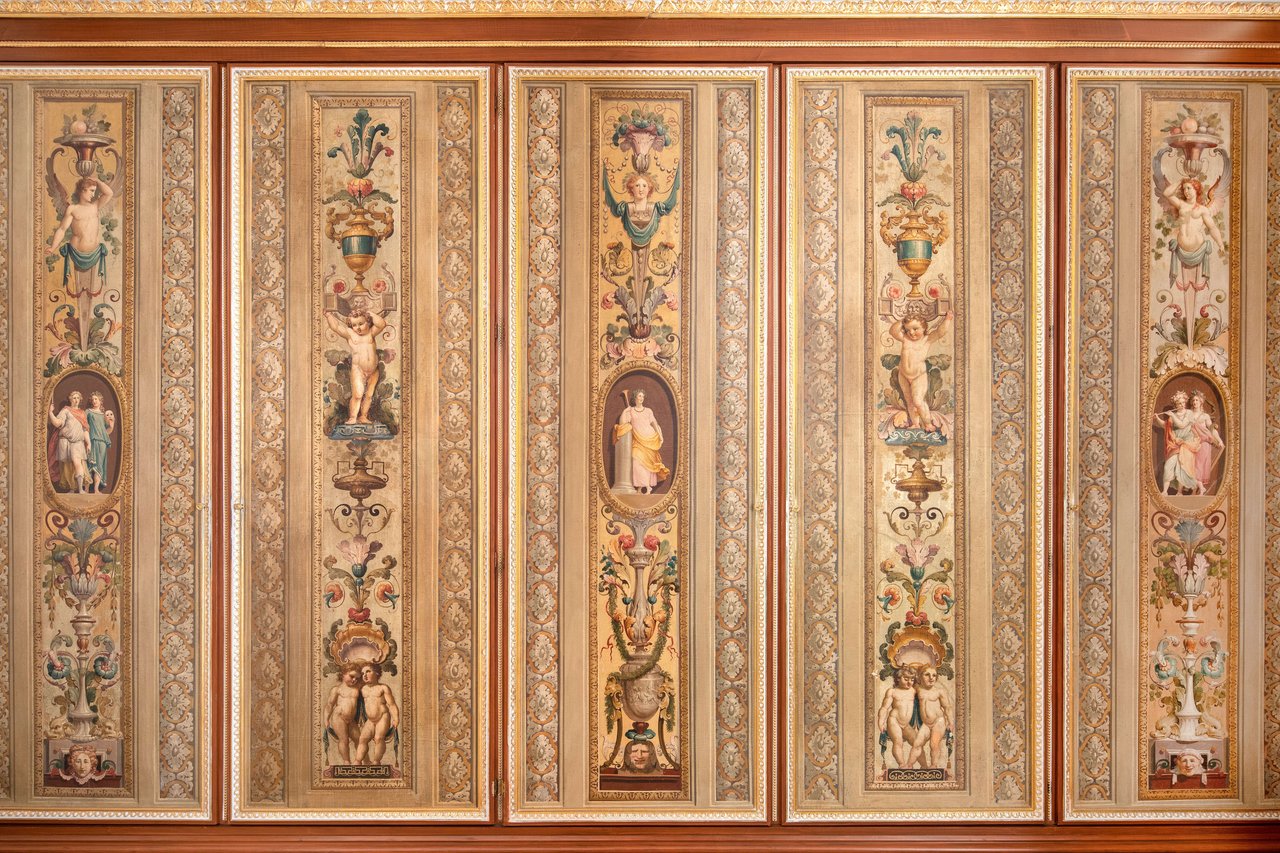
Ornate painted wall panels with classical figures, cherubs, floral motifs, and gilded frames.
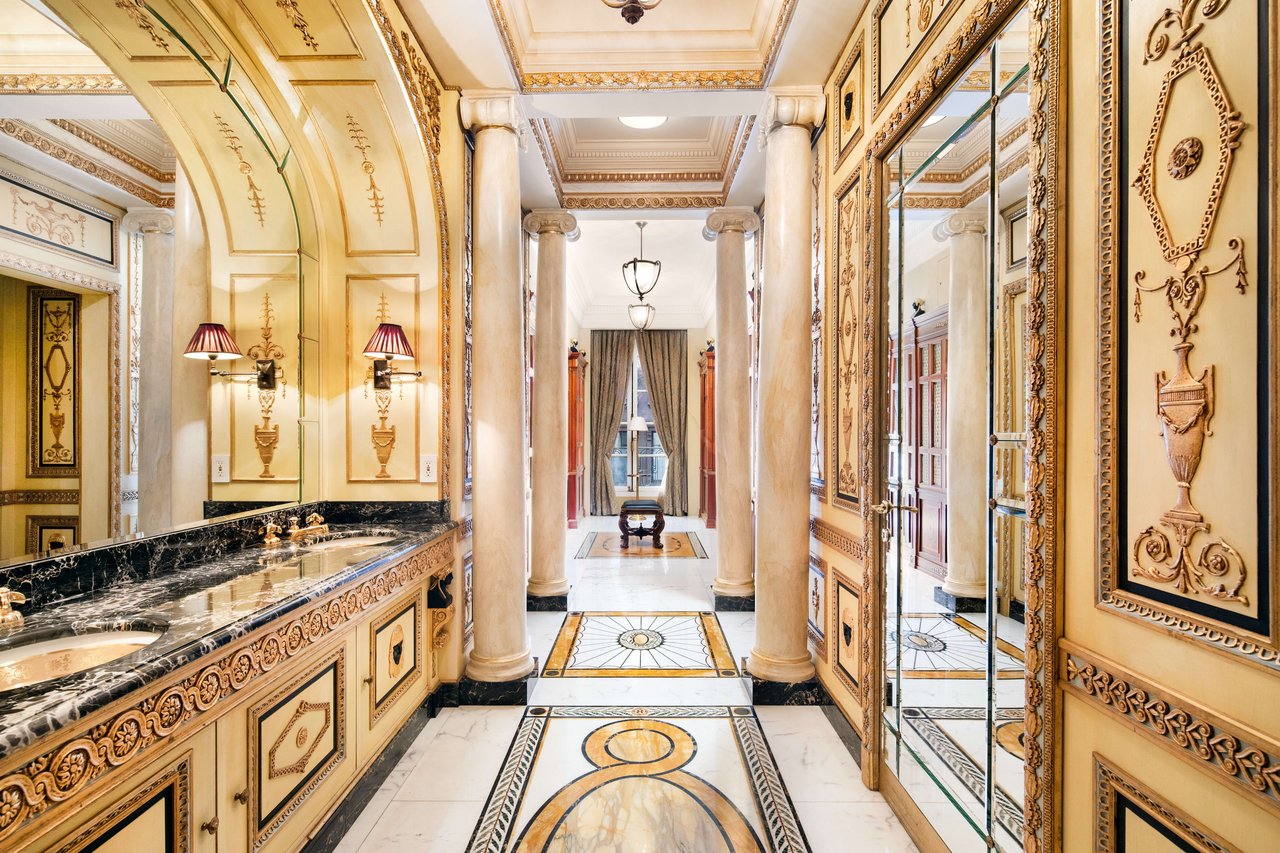
Ornate mansion bathroom with a black marble vanity, gold detailing, mirrored doors, and patterned marble floors.
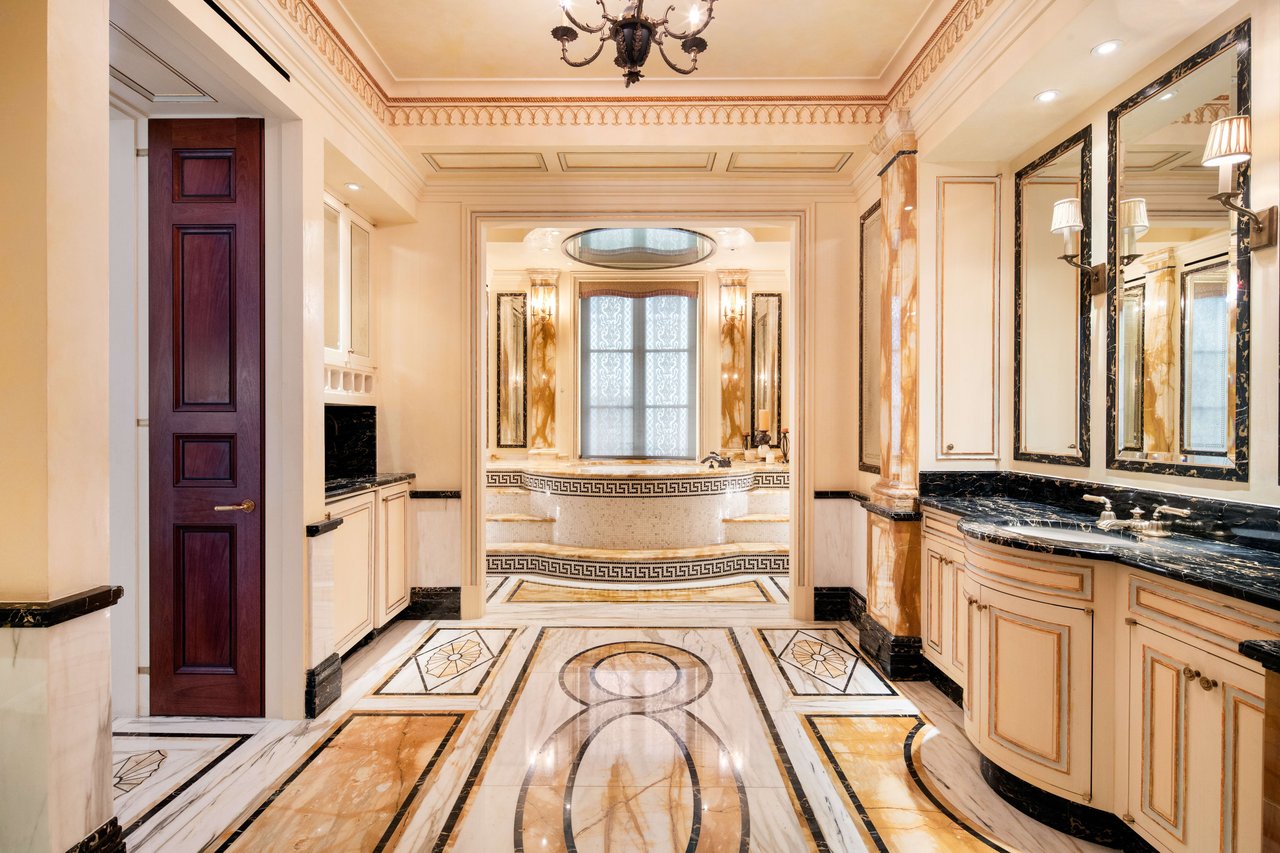
Ornate bathroom with a soaking tub, mirrored vanity, and elaborate marble flooring.
Curved marble staircase with leopard-print runner, ornate railing, and red and black marble columns.
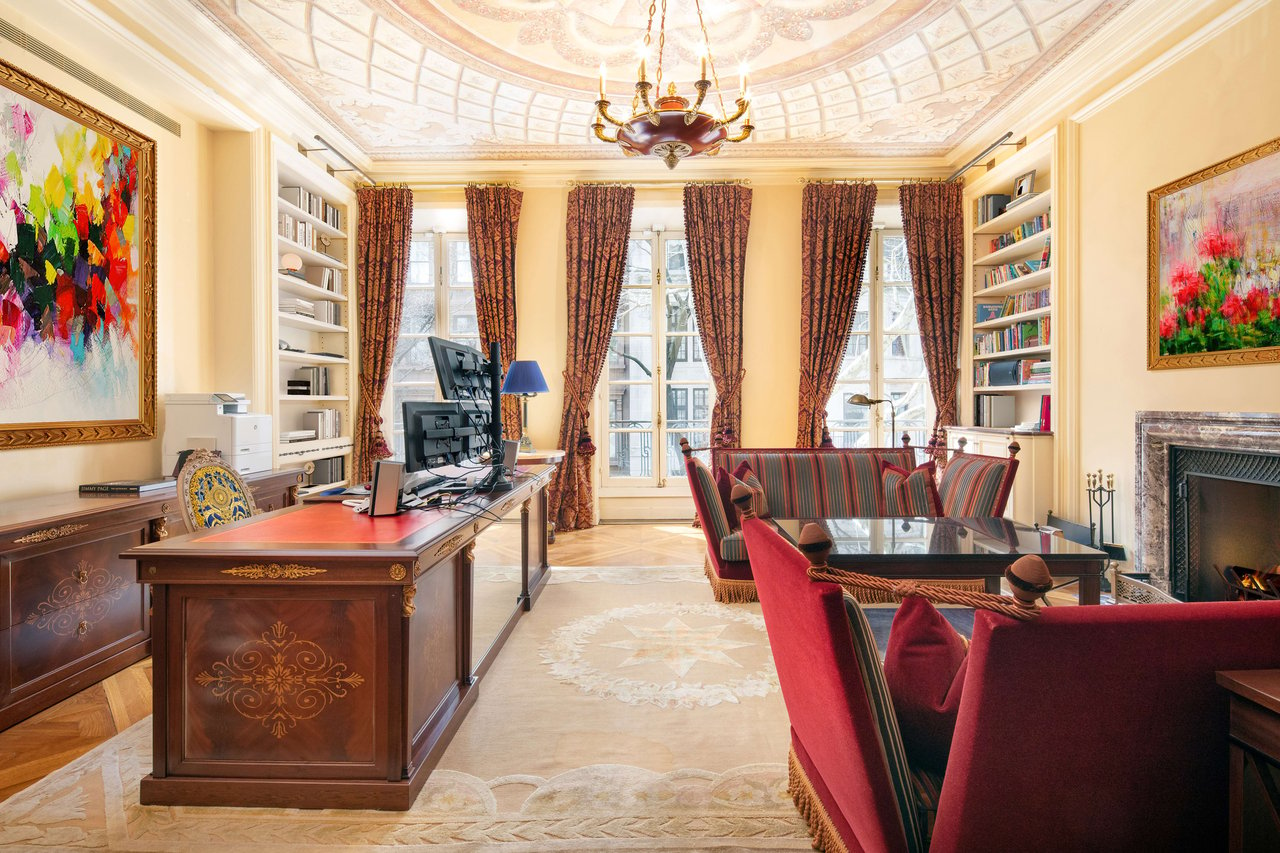
Mansion study with carved desk, built-in bookshelves, ornate ceiling, and red patterned seating.
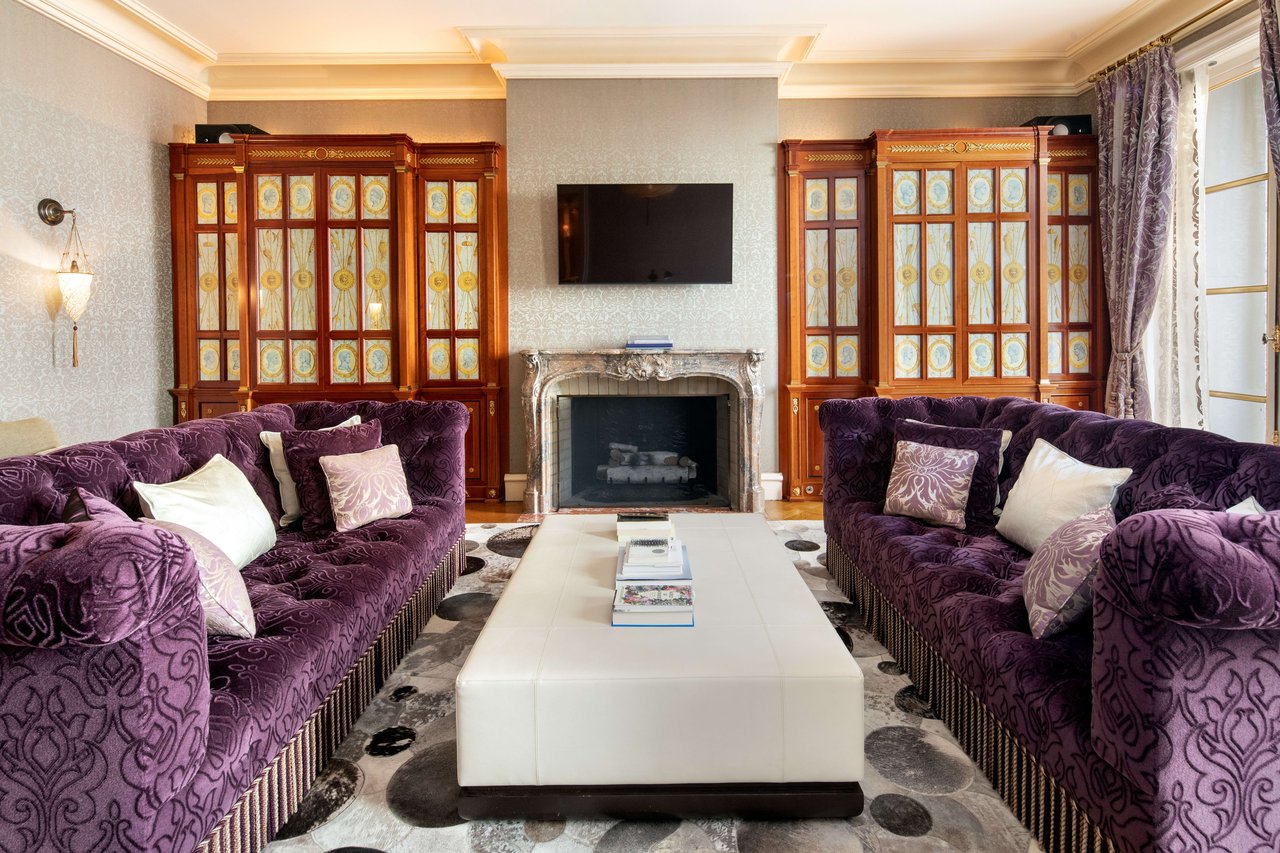
Ornate living room with purple sofas, a central fireplace, and decorative wood cabinets.
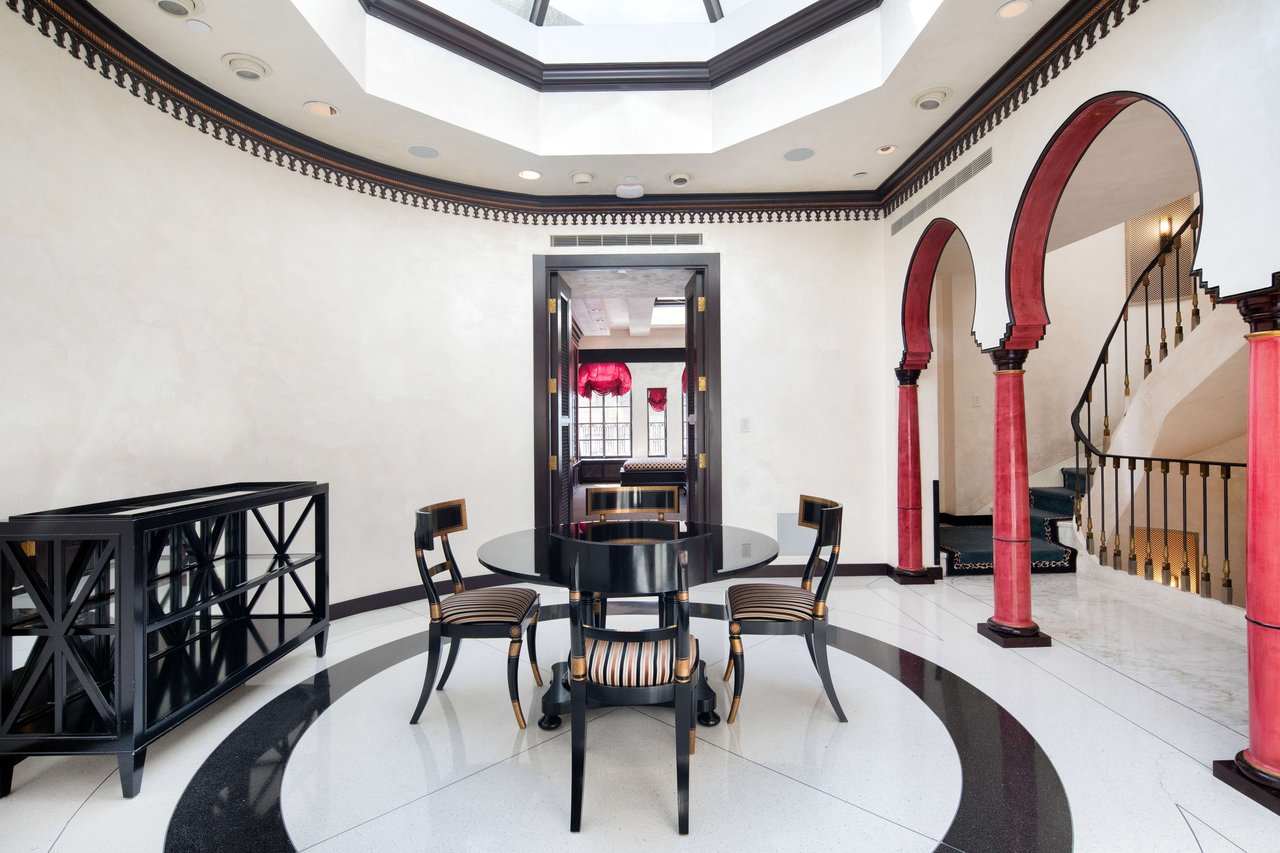
Dining area with a round black table, red-trimmed arches, and a curved staircase.
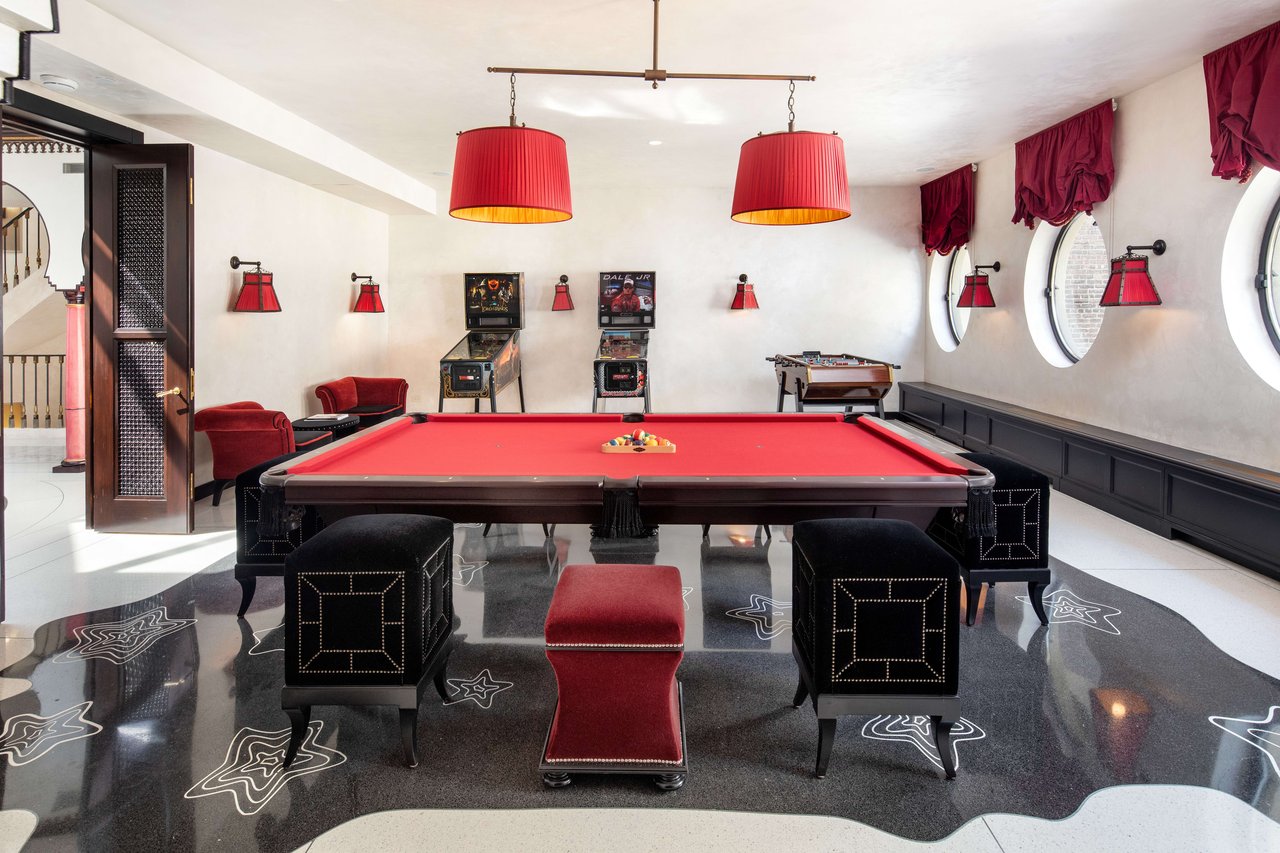
Game room with a red-felt pool table, arcade machines, and a foosball table.
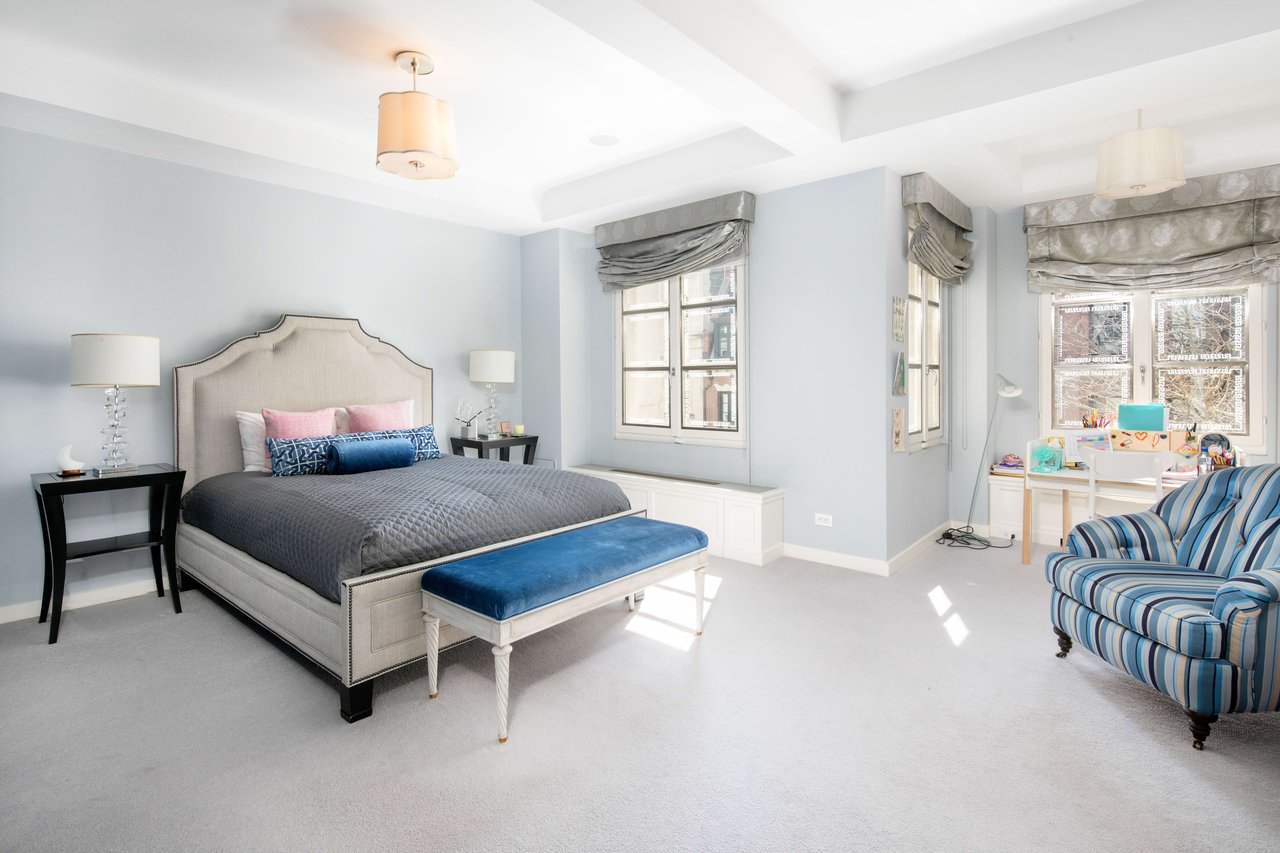
Bright furnished bedroom with a gray upholstered bed, blue bench, and desk by tall windows.
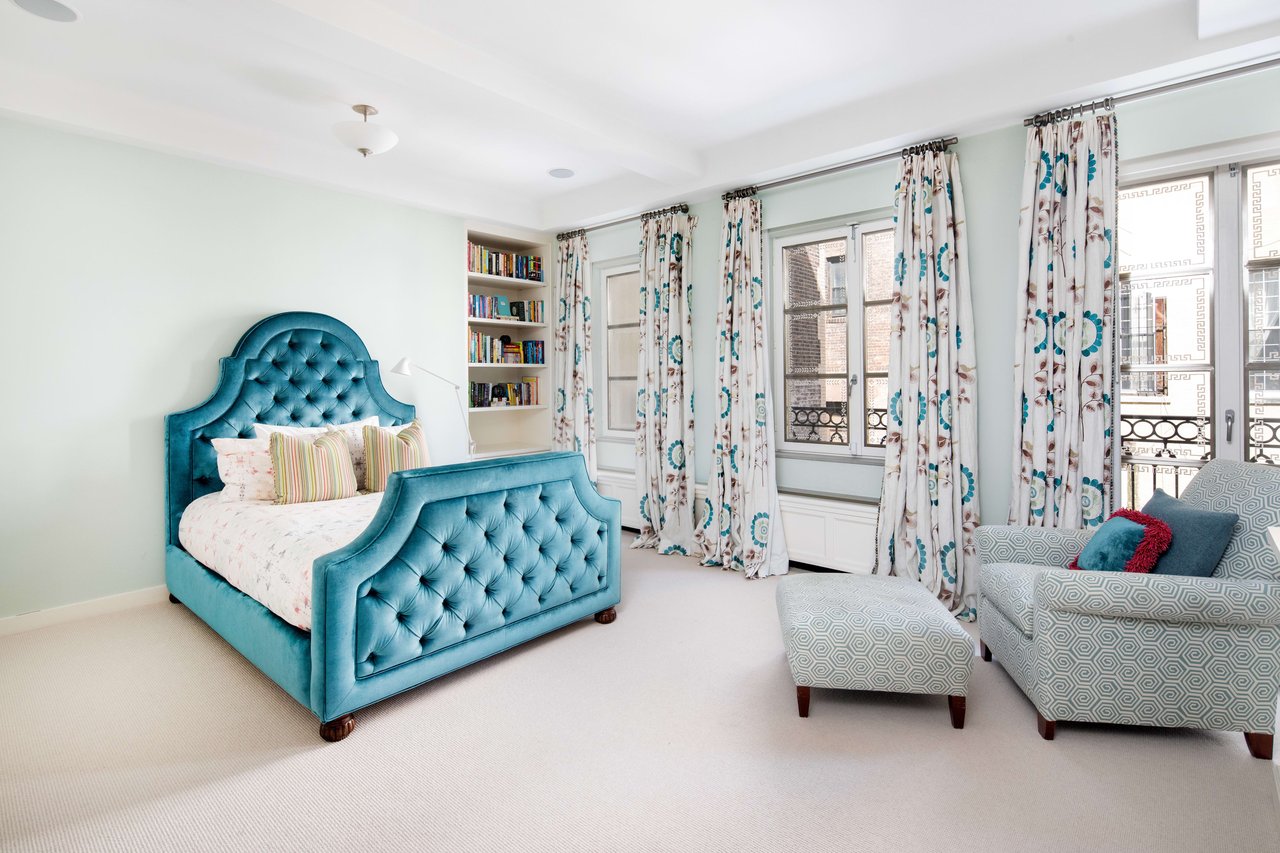
Bedroom with a tufted teal bed, patterned curtains, and a sitting area beside tall windows.
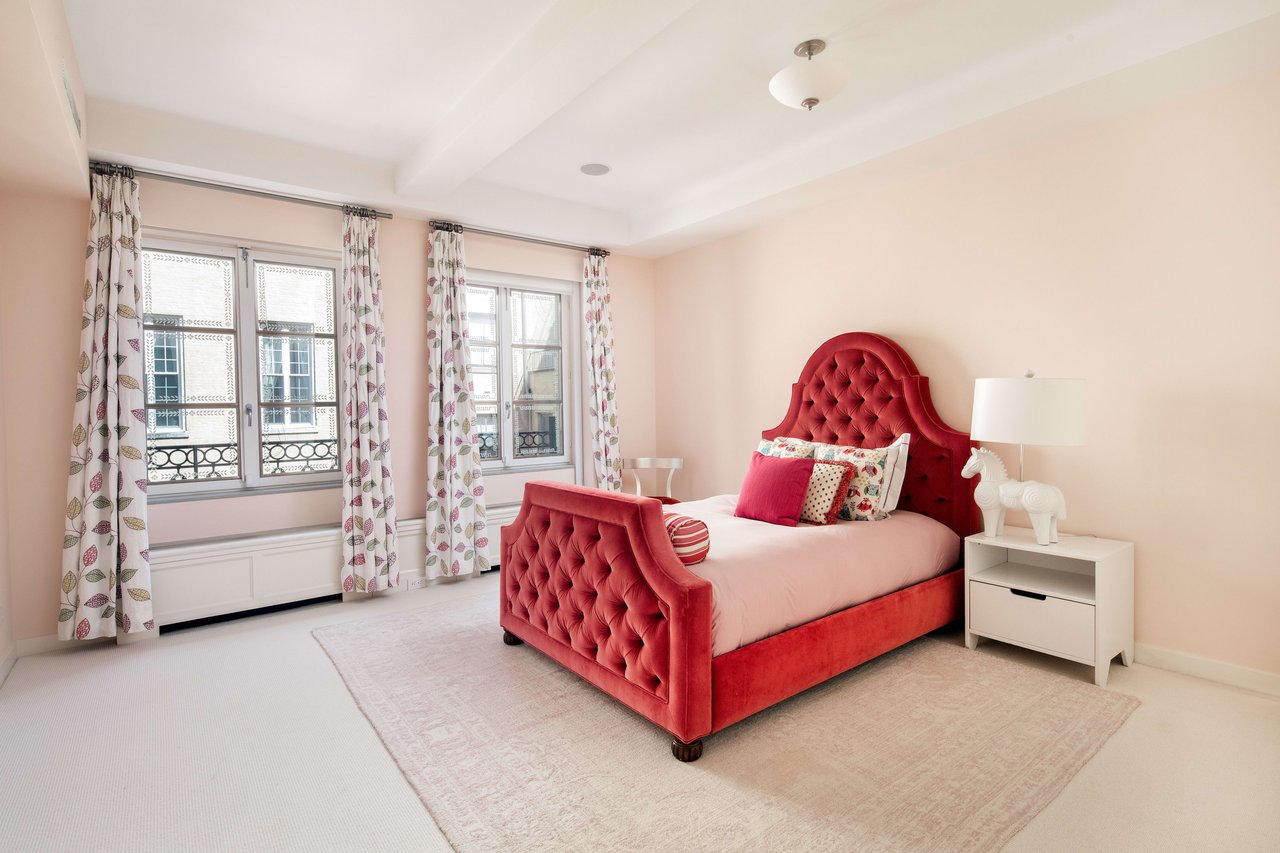
Bedroom with a red tufted bed, floral curtains, and tall French windows.
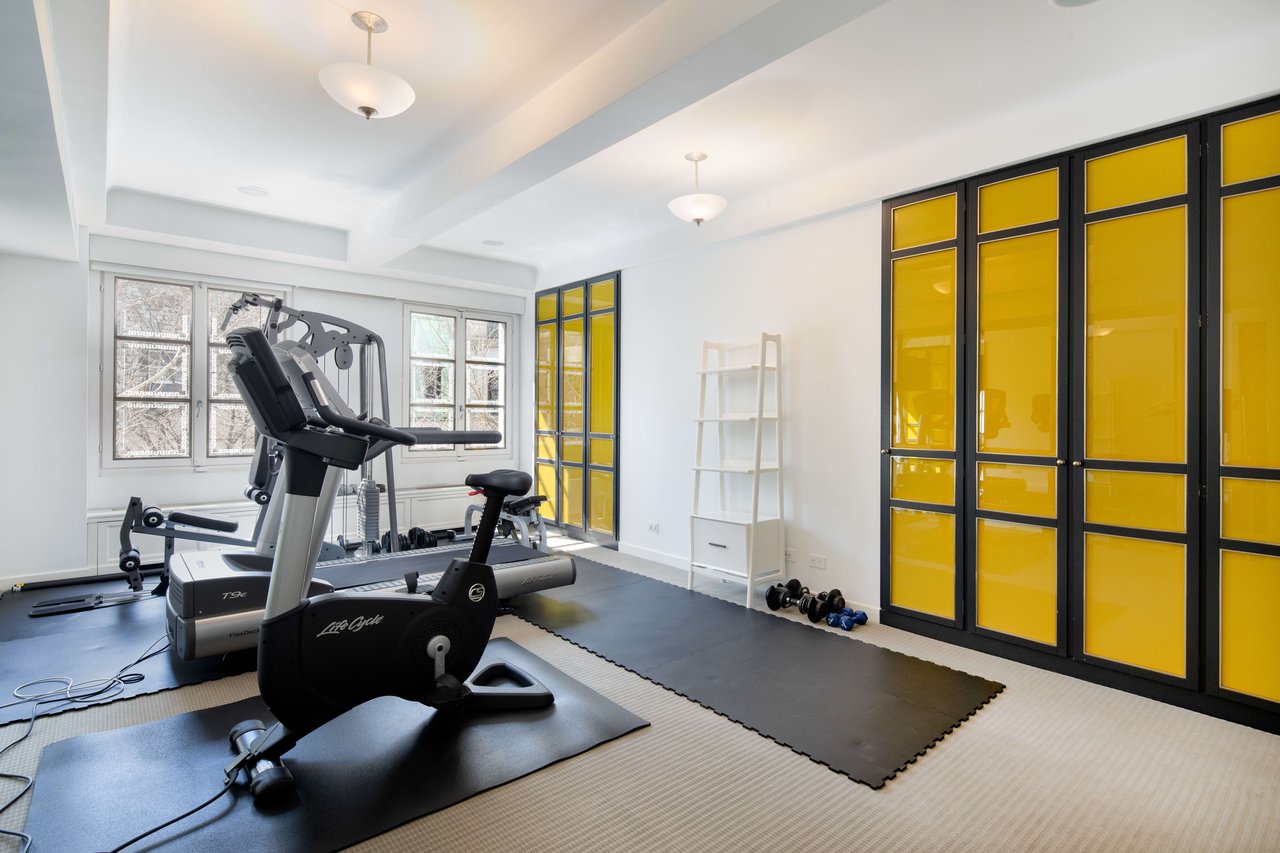
Home gym with exercise machines, dumbbells, and yellow glass-paneled cabinets.
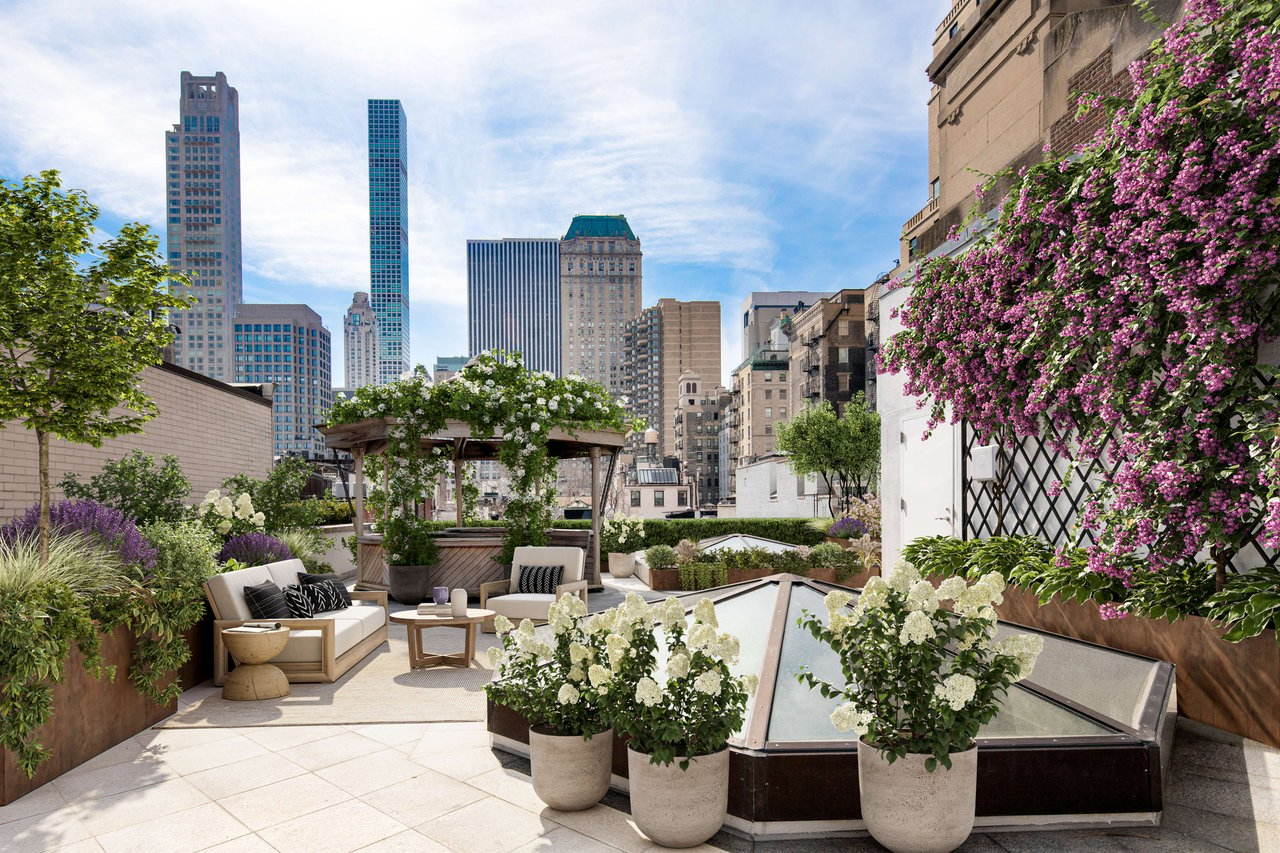
Rooftop terrace with lounge seating, flowering pergola, glass skylight, and city skyline views.
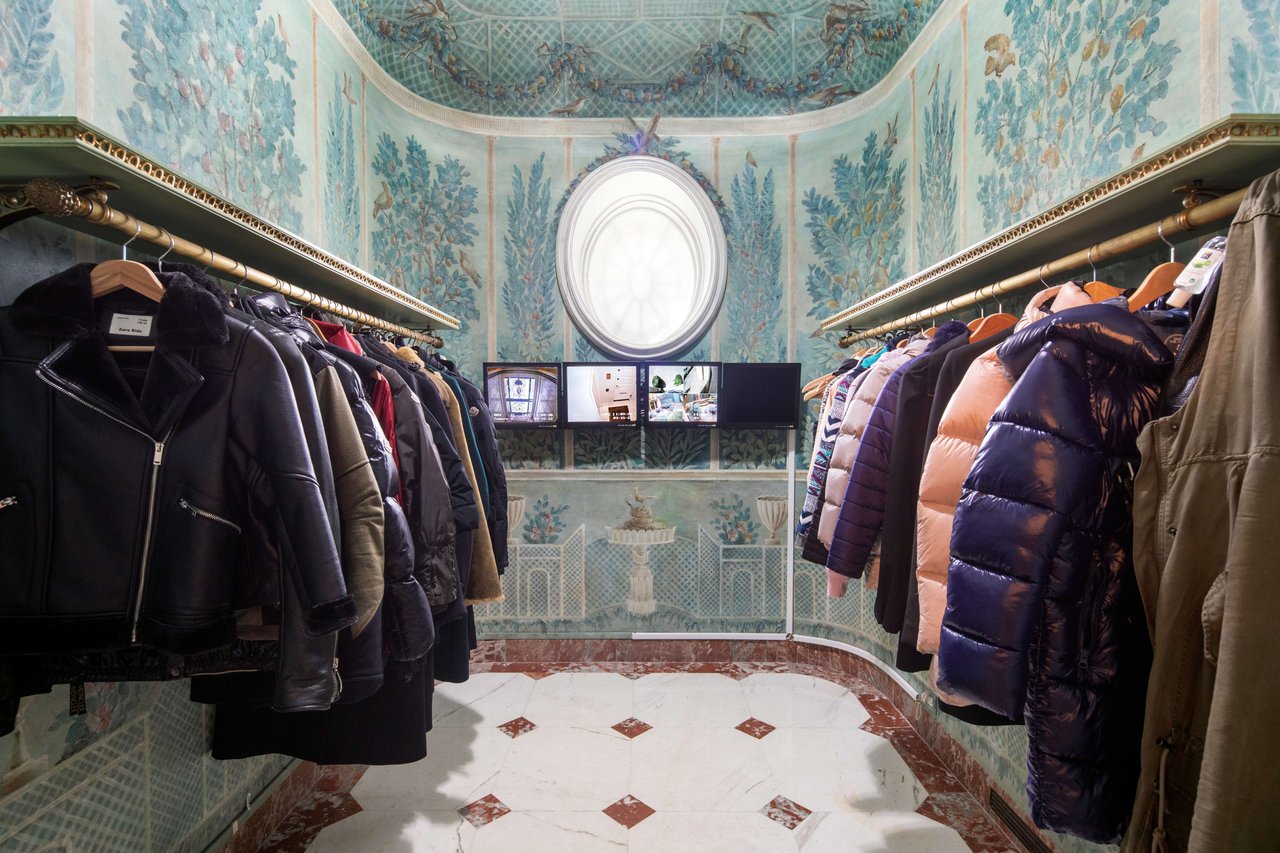
Ornate walk-in closet with clothing rails, blue-green floral murals, marble flooring, and a round window.
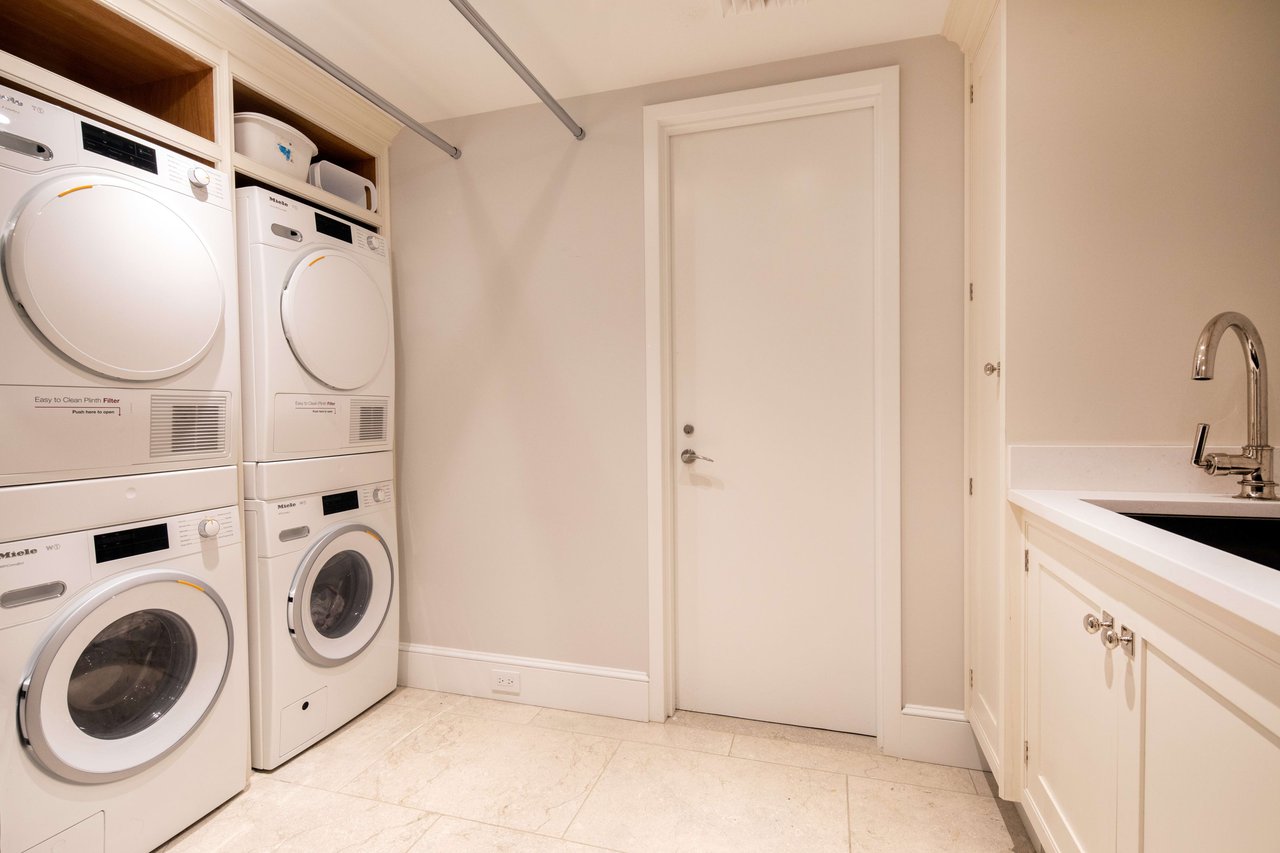
Laundry room with two stacked pairs of front-loading appliances and a sink counter.
SEE ALL PHOTOS
Pale stone residence with ornate iron entrance and small balconies, shaded by a leafy tree.
Grand stone mansion facade with wrought-iron balconies and an ornate arched entrance behind bare branches.
Ornate mansion entrance with a black-and-gold iron door, Medusa medallion, and Greek key detailing.
Ornate living room with a frescoed ceiling, marble fireplace, and richly patterned furnishings.
Mansion foyer with marble walls, dark columns, a curved staircase, and a striped sitting area.
Formal dining room with an ornate chandelier, oval table, marble fireplace, and tall arched windows.
Landscaped mansion courtyard patio with tiled flooring, outdoor seating, and a brick fountain wall.
Dining area with a round table and arched black-framed glass doors opening to a courtyard.
White kitchen with a large stainless-steel range, commercial-style hood, and farmhouse sink.
Curved mansion staircase with leopard-print steps, black-and-gold railings, and pale marble walls.
Marble living room with a fireplace, chandelier, burgundy sofa and leopard-print ottoman.
Mansion dining room with burgundy marble columns, mirrored cabinets, and an intricate mosaic floor.
Lavish bedroom with a burgundy-draped canopy bed, gold curtains, tall windows, and a sitting area.
Ornate painted wall panels with classical figures, cherubs, floral motifs, and gilded frames.
Ornate mansion bathroom with a black marble vanity, gold detailing, mirrored doors, and patterned marble floors.
Ornate bathroom with a soaking tub, mirrored vanity, and elaborate marble flooring.
Curved marble staircase with leopard-print runner, ornate railing, and red and black marble columns.
Mansion study with carved desk, built-in bookshelves, ornate ceiling, and red patterned seating.
Ornate living room with purple sofas, a central fireplace, and decorative wood cabinets.
Dining area with a round black table, red-trimmed arches, and a curved staircase.
Game room with a red-felt pool table, arcade machines, and a foosball table.
Bright furnished bedroom with a gray upholstered bed, blue bench, and desk by tall windows.
Bedroom with a tufted teal bed, patterned curtains, and a sitting area beside tall windows.
Bedroom with a red tufted bed, floral curtains, and tall French windows.
Home gym with exercise machines, dumbbells, and yellow glass-paneled cabinets.
Rooftop terrace with lounge seating, flowering pergola, glass skylight, and city skyline views.
Ornate walk-in closet with clothing rails, blue-green floral murals, marble flooring, and a round window.
Laundry room with two stacked pairs of front-loading appliances and a sink counter.
For Sale

Versace Style Grand Mansion

5 East 64th Street, NEW YORK, NY 10065

$60,000,000

Versace Style Grand Mansion – 5 E 64th St    

Opulently curated by previous owner, fashion legend, Gianni Versace, and meticulously restored by the current owners, this residential Italian Baroque masterpiece offers an opportunity to live like fashion royalty and own a piece of real estate and fashion history.   


Grandly designed, 17 luxurious rooms meld together in opulence and couture design. This stately, spacious 35 foot wide Limestone Mansion sited on a 35- by 100-foot lot has approximately 14,175 interior square feet on 6 floors with 3,025 exterior sq. ft. of magical trellised Garden overlooked by a rear Balcony which runs the full width of the house. A Rooftop Terrace with Gazebo overlooks Fifth and Madison.    


Versace, the late fashion tycoon purchased the neoclassical building in 1995 and fully redesigned the interior with the same Italian Baroque style often referenced in his over-the-top couture including intricate Italian Marble floors, painted ceilings and walls, mosaic and Austrian parquet floors, five fireplaces, and opulent Baths. Versace’s genius and vision is revealed over the first 4 floors, each presenting the designer’s legendary taste and permeates the home. The Upper two floors were redesigned in a lighter, more whimsical manner.  These levels include terrazzo floorings with marble inserts, 4 Bedrooms, 2 Baths, a Game Lounge with billiards and arcade games and a Moroccan-style Media Room.  


Entry Level: Two entries provide separate Main and Service doors opening to a dramatic marble Gallery showcasing a circular sweeping Staircase and Elevator. This Grand Reception area features a complex geometric motif incorporating the Greek key, a theme throughout original decorative details from the house. The Grand Reception opens to the full-width Balcony overlooking the Garden. A Cloakroom, Powder Room, Staff Bedroom Suite and service stairs to the Garden Level complete this floor.   


Garden Level: A fountained reception area leads to the dramatic Grand Dining Room.  The canvas walls are hand painted and inspired from Robert Adam's Etruscan Room in Osterley Park. This spectacular room opens directly into the most beautiful private Garden oasis in all Manhattan. Also enjoy a newly renovated Smallbone Eat-In Kitchen, a Breakfast Room that also opens to the Garden. A Laundry Room is located nearby.  


Third Level: An impressive Gallery, leads to the Great Room with a painted ceiling reminiscent of the Sistine Chapel, featuring restored 19th century panels sourced by Versace from a Florentine palazzo depicting Elysian scenes. Across the hall is a Library/Home Office with a fireplace. In addition are an opulent Dressing Room and marble Bathroom adorned with gold moldings.   


Fourth Level: The private full-floor Primary Suite, features a Dressing Room and a Double Bathroom Spa, one of the grandest in the city, with a massive polished sunken marble Jacuzzi, steam shower and double sinks.   


Fifth Level: Four bedrooms, and two Baths, are connected by an oval Sitting Room and are all flooded with light. 


Sixth Level: A Moroccan-style Media Theatre and a circular Game Lounge—each crowned with a skylight—are serviced by a second Full Kitchen and Bathroom. 


Rooftop: A Roof Terrace with Gazebo overlooks the Midtown Skyline.   


The Mansion offers all modern features including advanced Security System, multiple zoned HVAC system, Kaleidoscope music system. In addition, the home includes double water pumps and boilers all powered with its own generator so the owner would never be without essential services. Another notable feature, all metal work throughout the home (balcony/terrace railings, exterior window grilles, interior decorative grilles) were made by sculptor Gabrielle Shelton.   


A truly grand, historic and opulent home for luxurious living and magnificent entertaining.   


VERSACE INSPIRED FURNISHINGS AVAILABLE FOR PURCHASE   

7
beds

8.5
baths

14,175 Sq.Ft. LIVING AREA

Leigh Williamson

Leigh Williamson

Features & Amenities

Interior

  • total bedrooms7
  • Total bathrooms8.5
  • full bathrooms7
  • half bathrooms3
  • KITCHEN Smallbone
  • Fireplace 2 Woodburning, 3 Gas
  • other interior Features Garden, Roof Deck

Area & Lot

  • Status For Sale
  • Living Area14,175 Sq.Ft.
  • TypeTownhouse

Exterior

  • STORIES6

Financial

  • Sales Price$60,000,000

Download Property Information

View Virtual Tour
image

Schedule a Showing

I would love to show you our beautiful property. Please select your preferred date and time below. I will be in touch shortly to confirm your appointment.

Schedule a Showing

I would love to show you our beautiful property. Please select your preferred date and time below. I will be in touch shortly to confirm your appointment.
Thank you for your interest in 5 East 64th Street, NEW YORK, NY 10065. We are reviewing your request and will be in touch shortly!

Mortgage Calculator

Estimate your monthly mortgage payment, including the principal and interest, property taxes, and HOA. Adjust the values to generate a more accurate rate.
All estimates are provided for informational purposes only. Actual amounts may vary.
$0,000 Your Payment 20 15 65
$0,000 Your Payment

W

Work With Leigh

Her ability to close deals in global markets including key markets such as NYC, London, Los Angeles, Hong Kong, Canada, and South France allows her to consult as a truly global advisor to her clients. Her passion is working as an exclusive buyers agent for the UHNWIs, so do reach out and connect to her to start the journey in your real estate portfolio acquisition.

Follow Me on Instagram