Frensham Park Manor
Frensham Park Manor
Frensham Park Manor
Frensham Park Manor
Frensham Park Manor
Frensham Park Manor
Frensham Park Manor
Frensham Park Manor
Frensham Park Manor
Frensham Park Manor
Frensham Park Manor
Frensham Park Manor
Frensham Park Manor
Frensham Park Manor
Frensham Park Manor
Frensham Park Manor
Frensham Park Manor
Frensham Park Manor
Frensham Park Manor
Frensham Park Manor
Frensham Park Manor
Frensham Park Manor
Frensham Park Manor
Frensham Park Manor
Frensham Park Manor
Frensham Park Manor
Frensham Park Manor
Frensham Park Manor
Frensham Park Manor
Frensham Park Manor
SEE ALL PHOTOS
Frensham Park Manor
Frensham Park Manor
Frensham Park Manor
Frensham Park Manor
Frensham Park Manor
Frensham Park Manor
Frensham Park Manor
Frensham Park Manor
Frensham Park Manor
Frensham Park Manor
Frensham Park Manor
Frensham Park Manor
Frensham Park Manor
Frensham Park Manor
Frensham Park Manor
Frensham Park Manor
Frensham Park Manor
Frensham Park Manor
Frensham Park Manor
Frensham Park Manor
Frensham Park Manor
Frensham Park Manor
Frensham Park Manor
Frensham Park Manor
Frensham Park Manor
Frensham Park Manor
Frensham Park Manor
Frensham Park Manor
Frensham Park Manor
Frensham Park Manor
For Sale

Frensham Park Manor

Farnham, Surrey, United Kingdom

$13,439,705

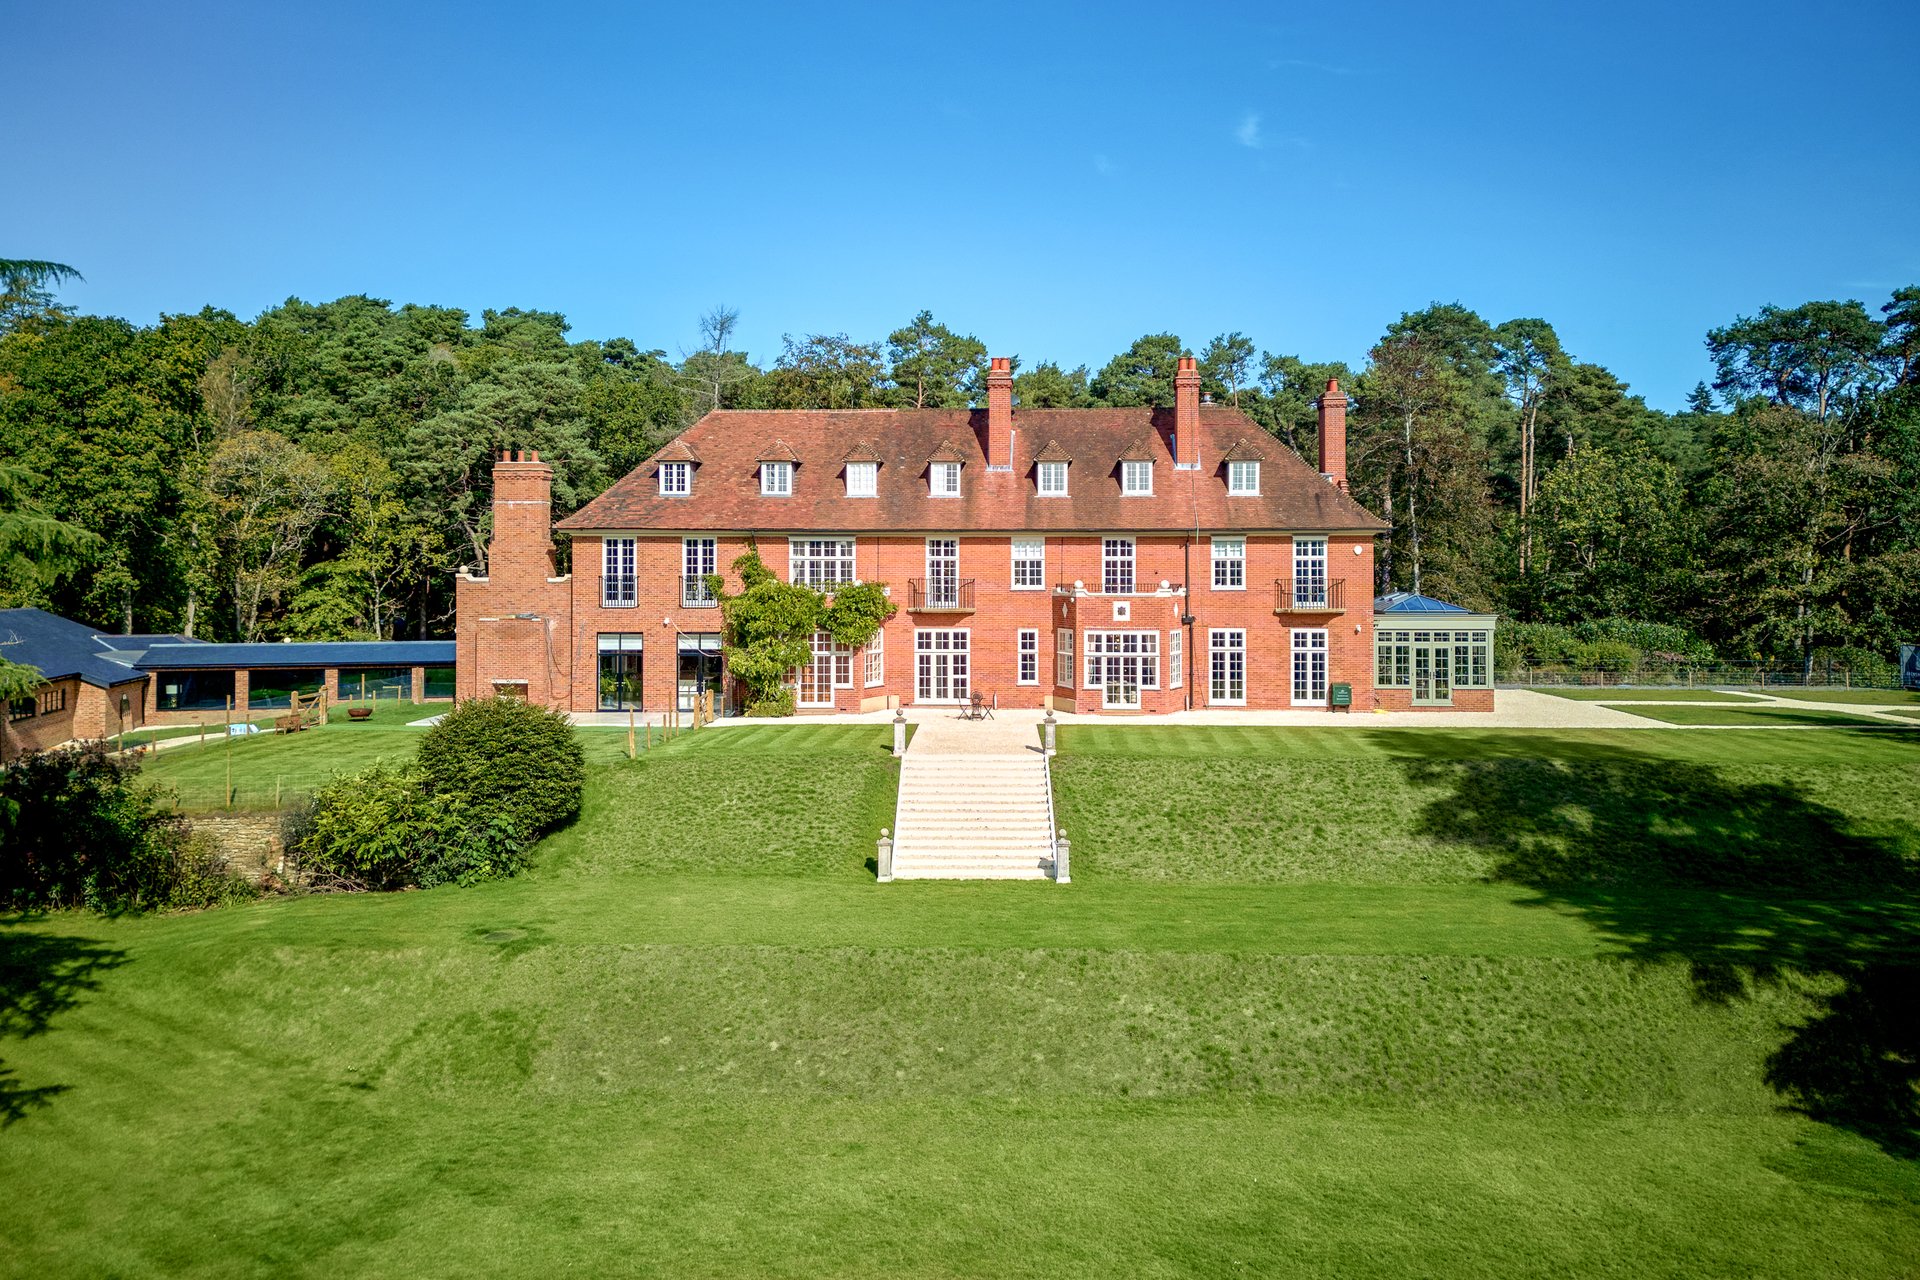
An exceptional Edwardian country house with indoor pool and tennis court set within 16.94 acres

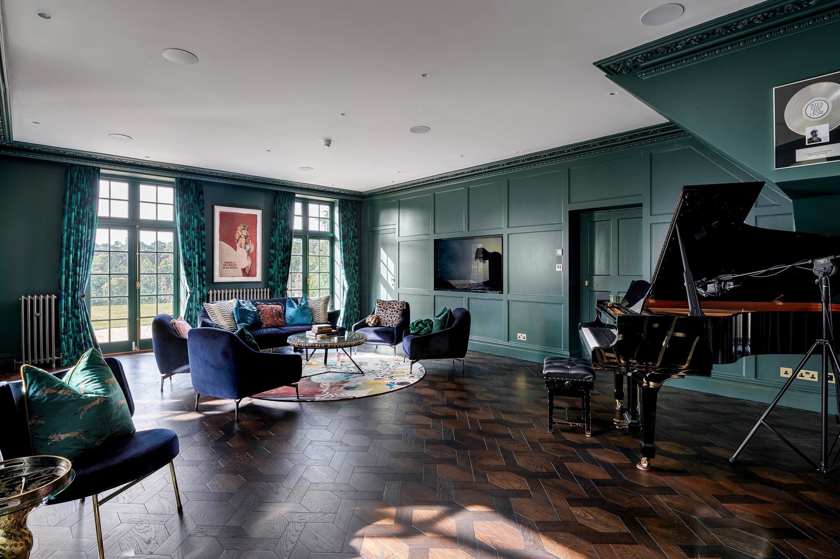
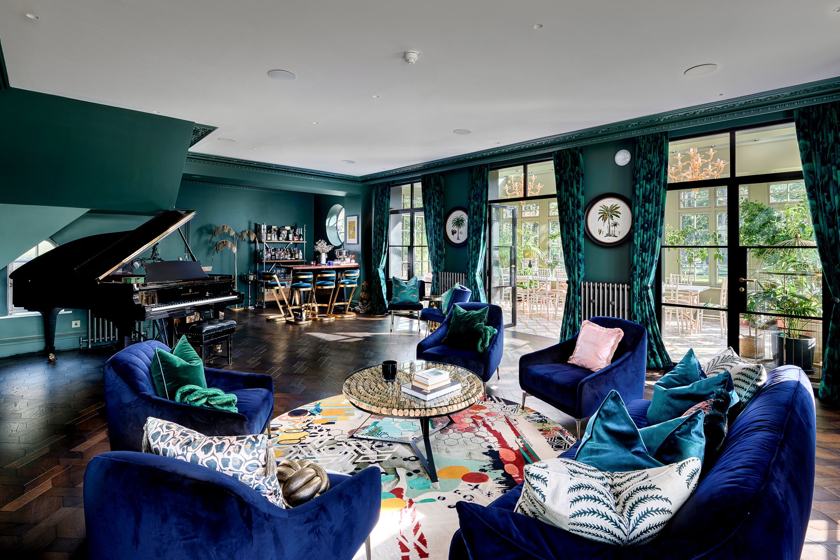
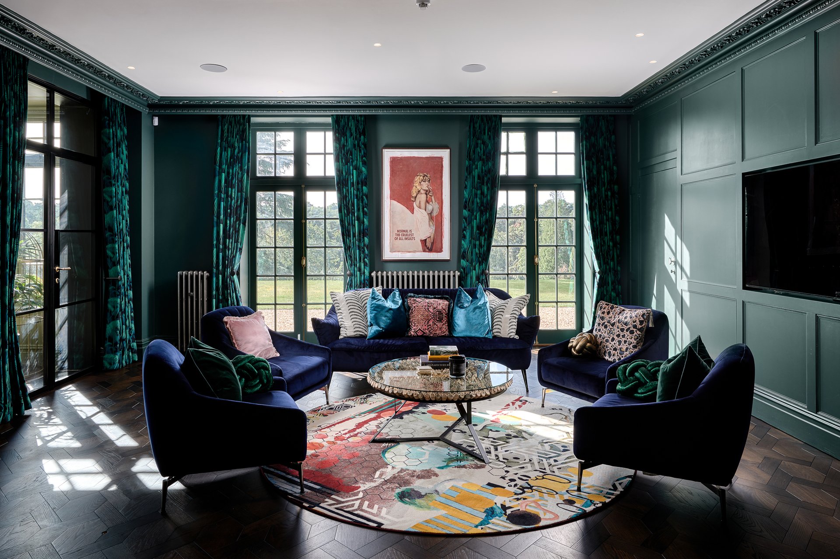
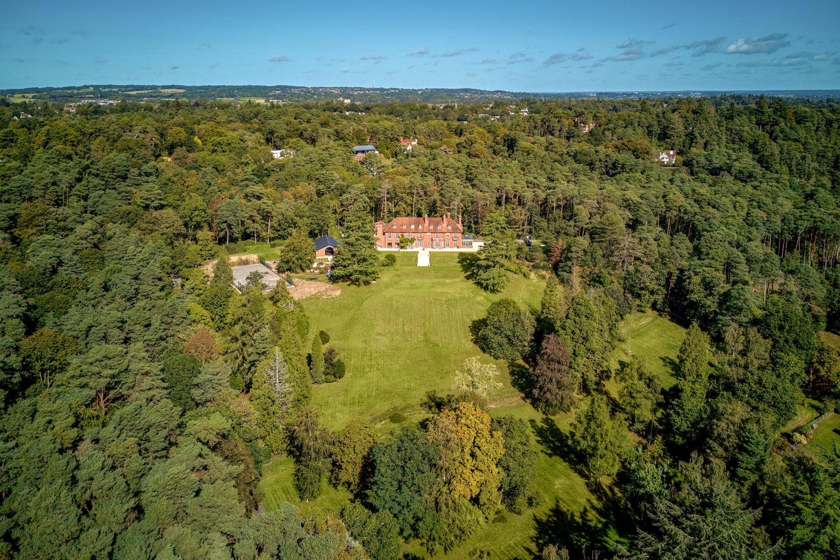
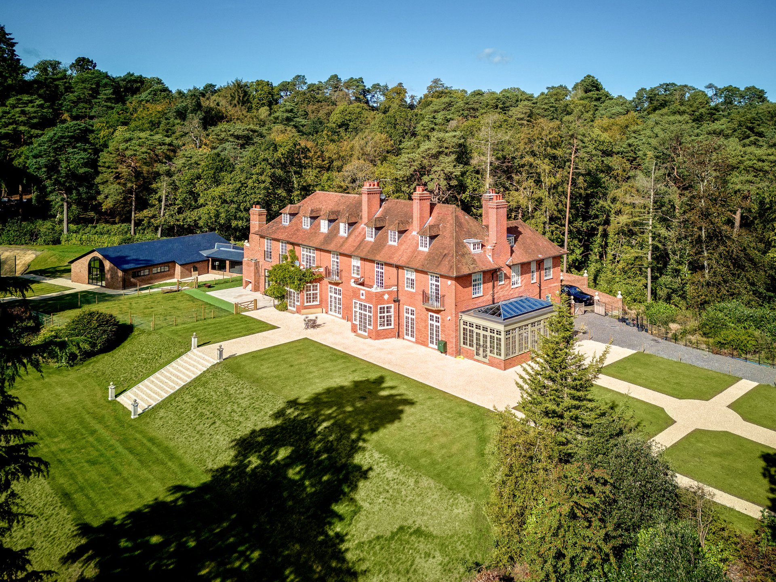

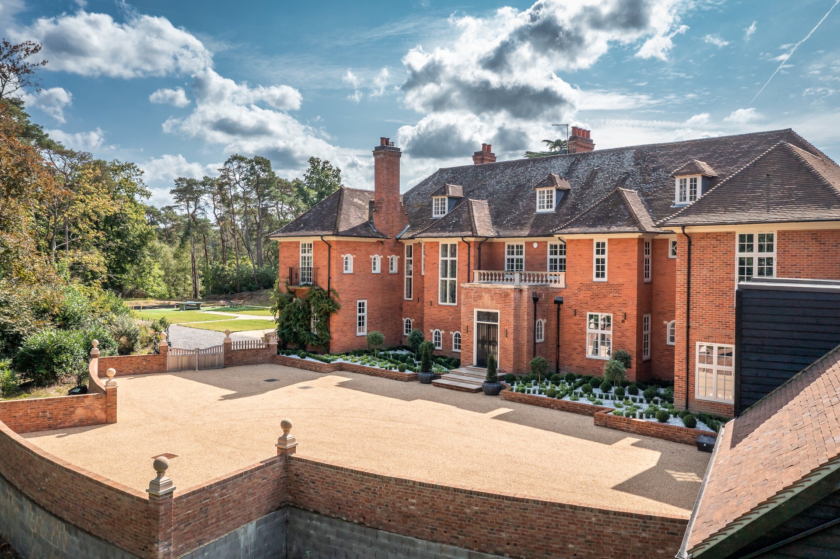
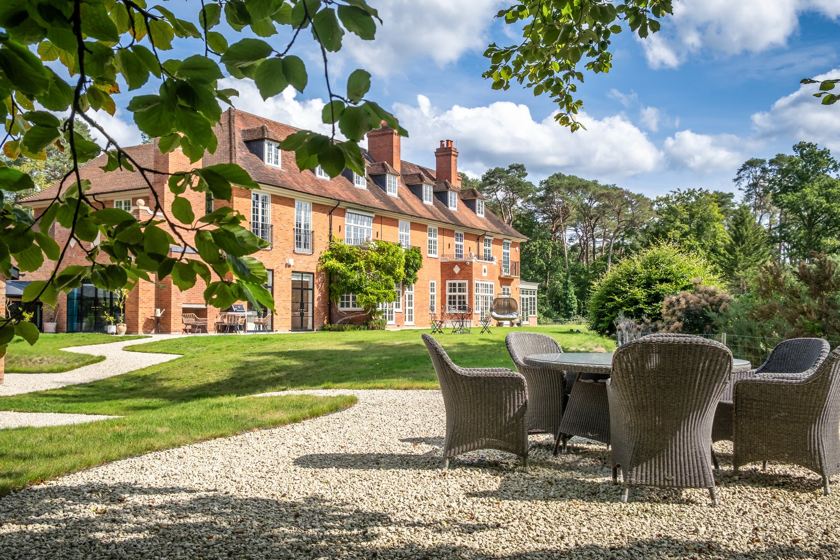
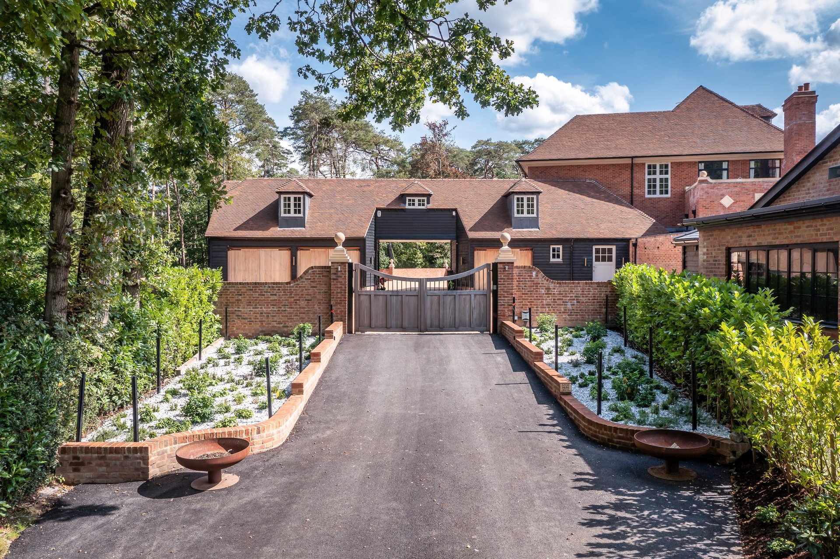
Occupying an elevated position surrounded by woodland, this substantial country house extends to over 13,000 sq ft and has been comprehensively refurbished to create a house that is as well suited to large-scale entertaining as it is to family life. Set within approximately 16.94 acres, it offers a rare combination of privacy, scale and beautifully considered interiors, alongside an impressive indoor leisure complex.
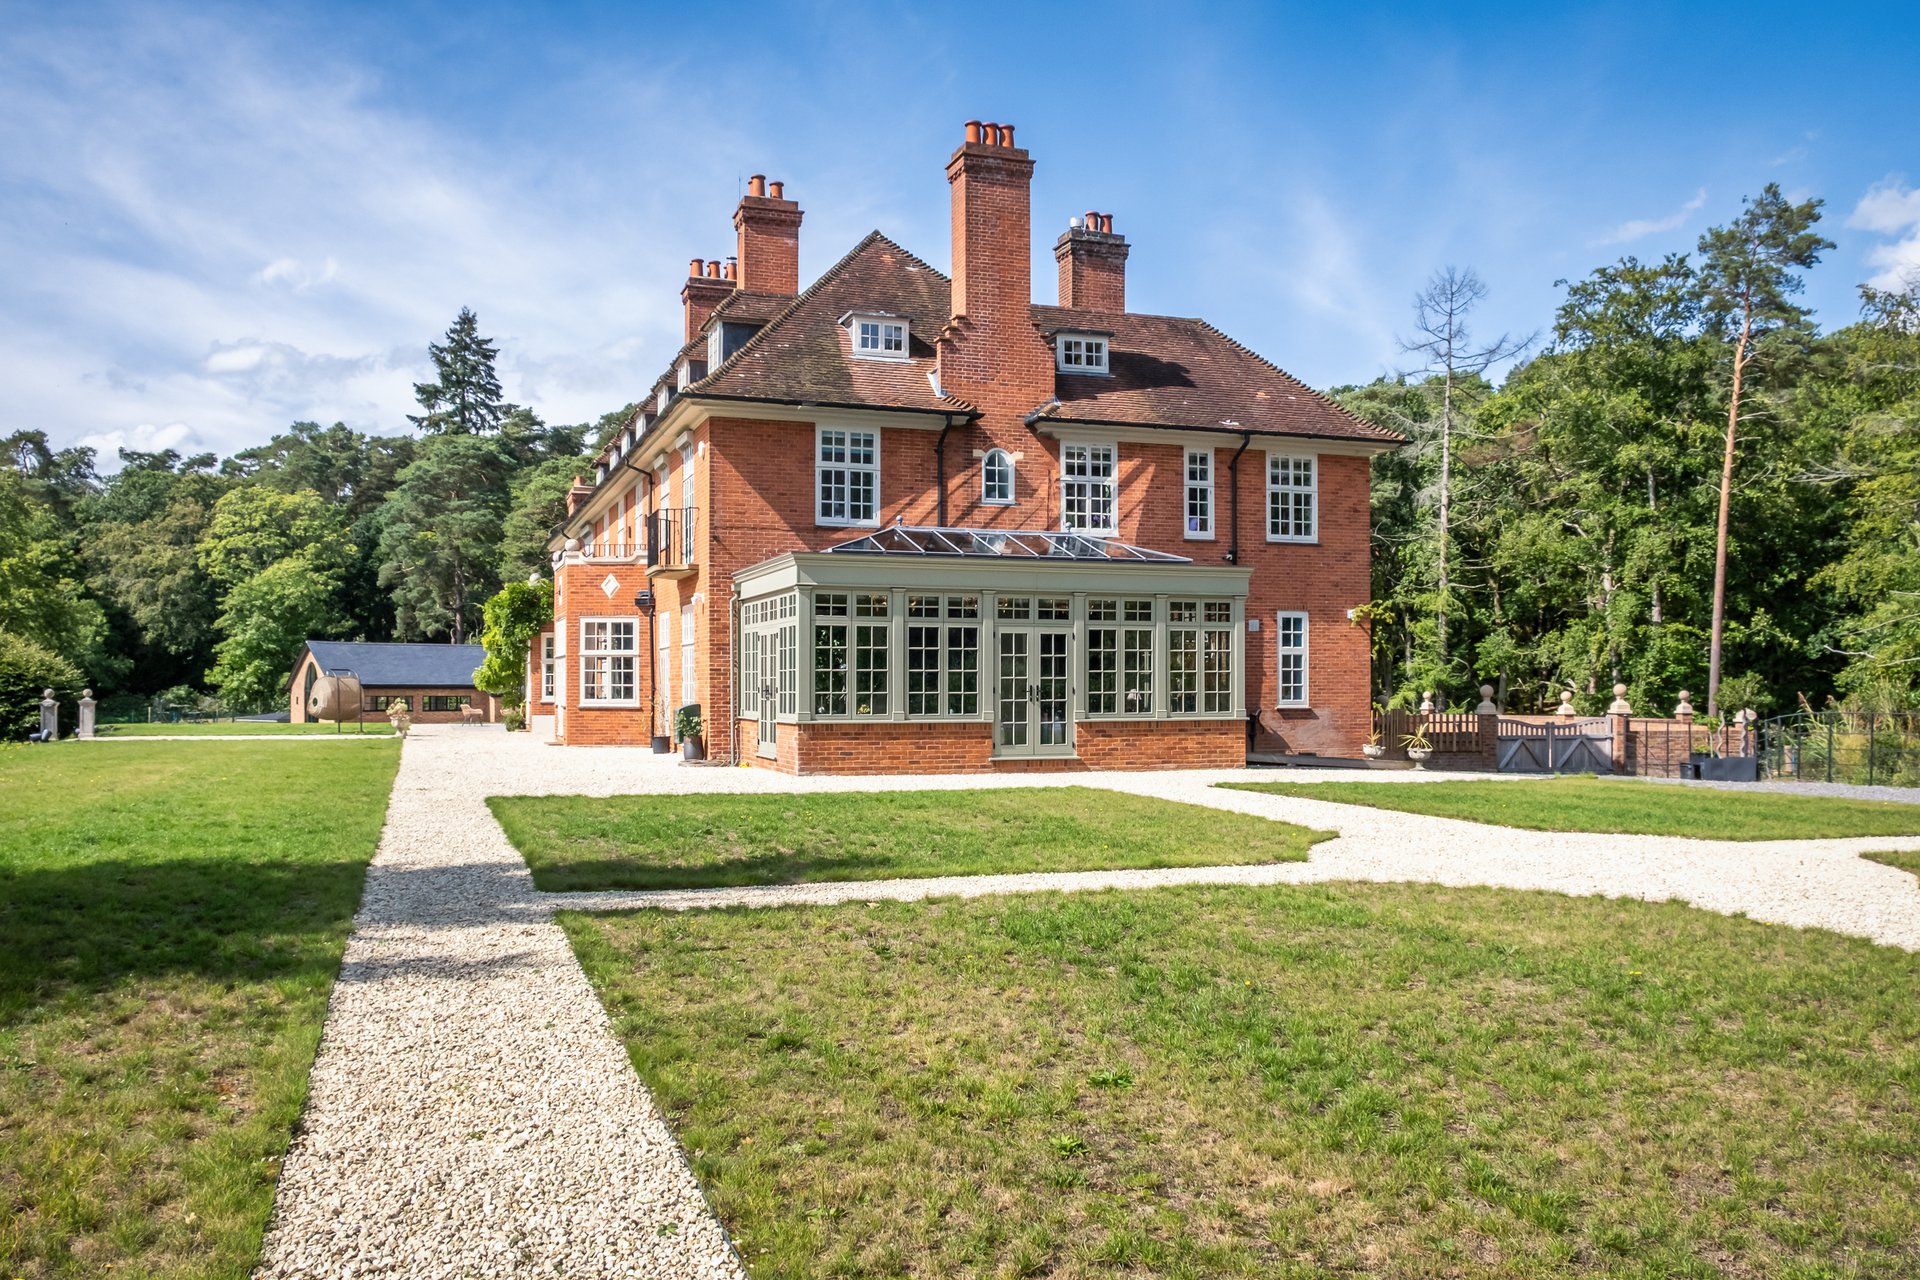
Believed to date from the Edwardian era, the house has been carefully extended and reworked by the current owners. The layout flows beautifully, with the principal reception rooms arranged along the southern elevation and opening directly onto a wide stone terrace, creating an easy connection between the house and its surrounding grounds.

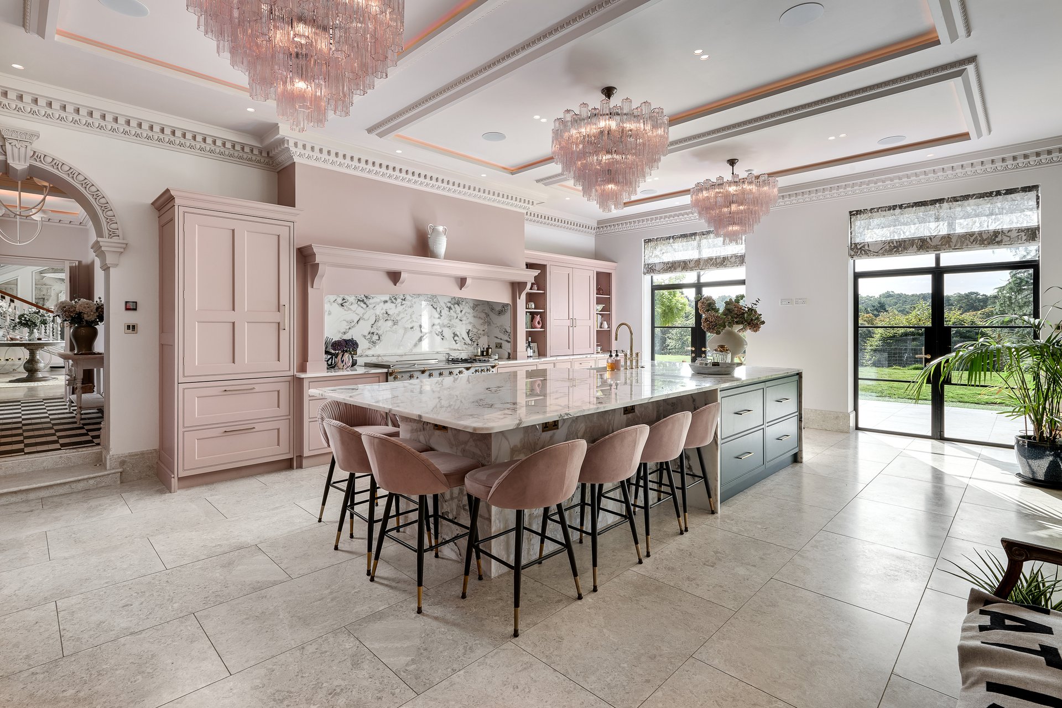
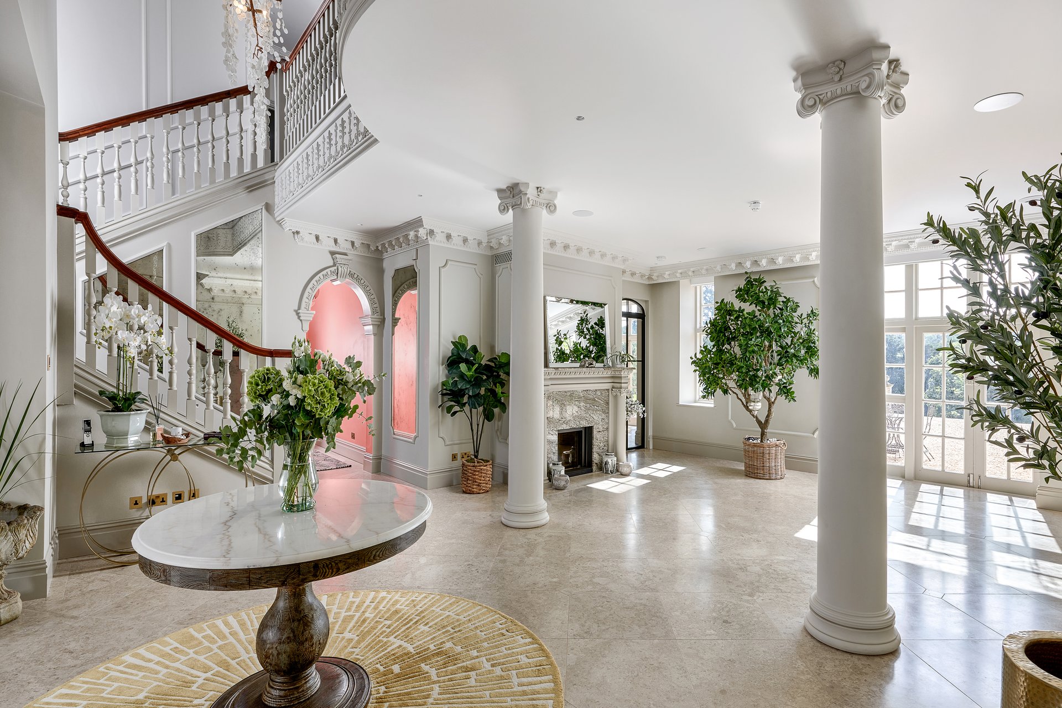
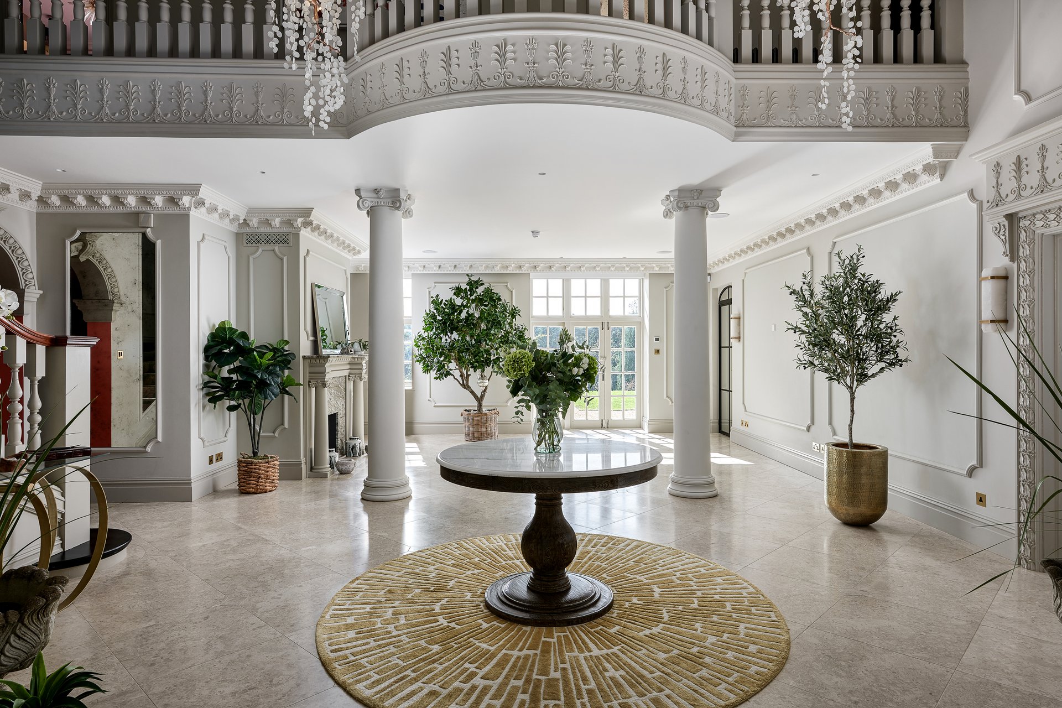
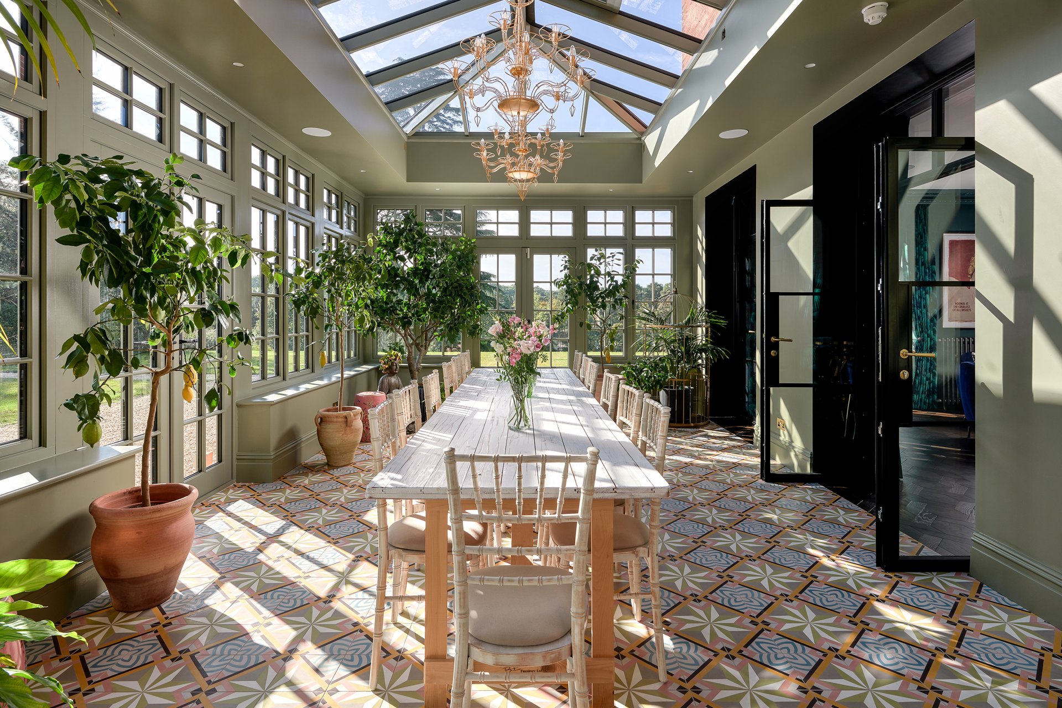
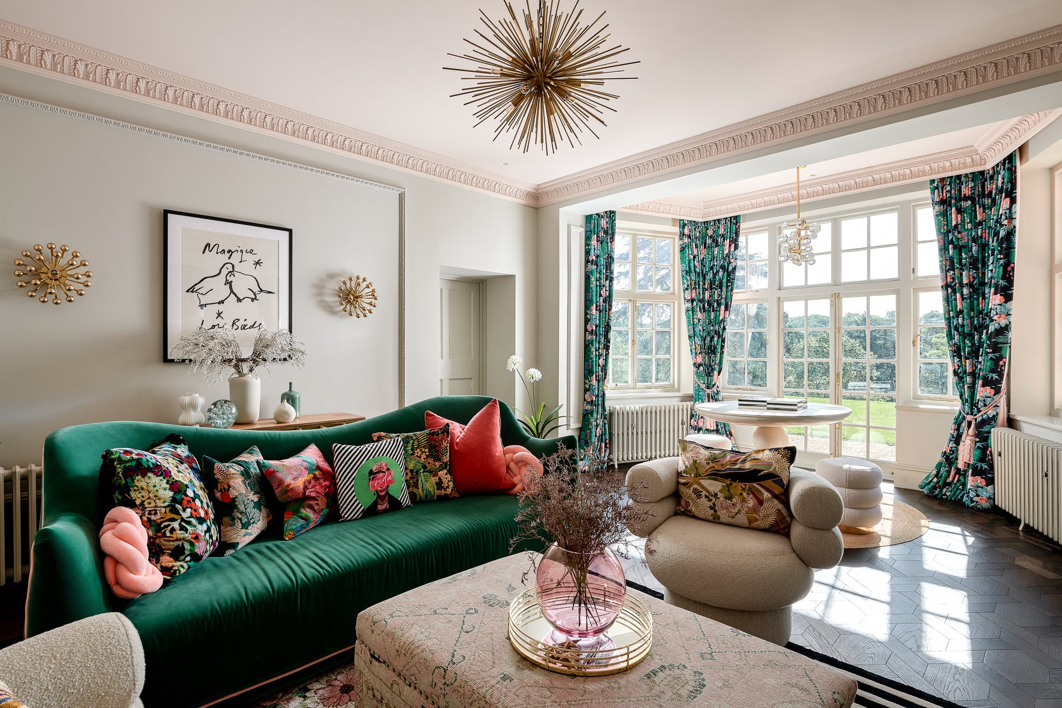
A striking entrance hall sets the tone, leading through to six reception rooms, each distinct in character and proportion. The drawing room and orangery are particularly elegant, while the open-plan kitchen is arranged for both everyday use and entertaining. Natural stone, marble and high-quality fittings feature throughout, lending a sense of cohesion and finish to the interiors.

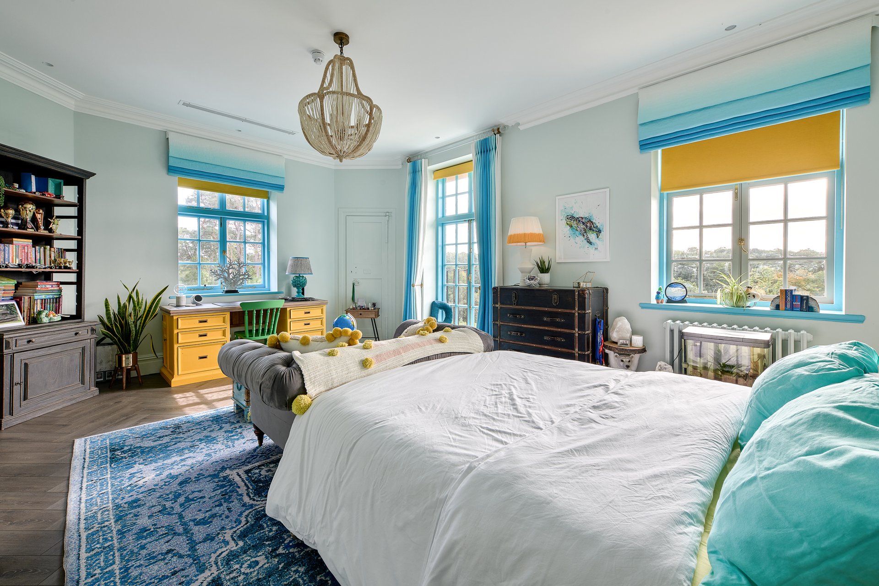
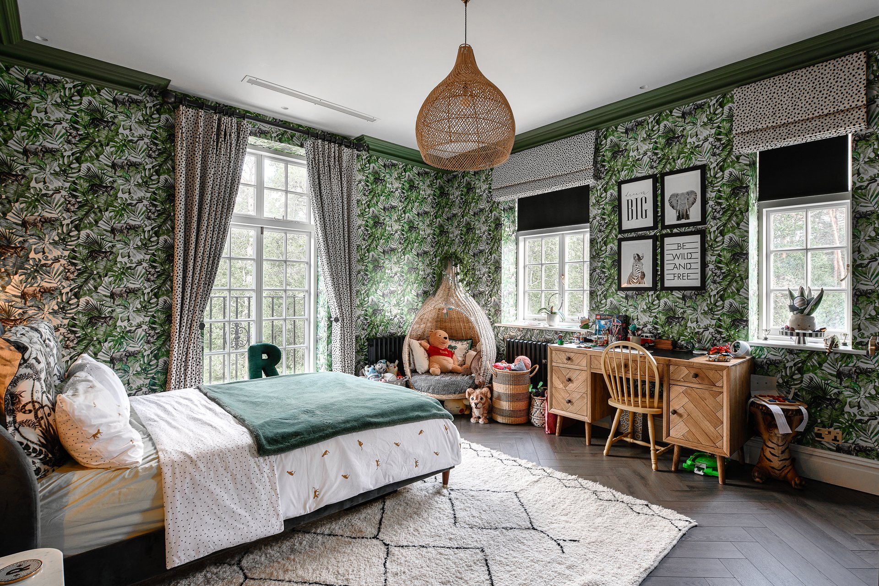
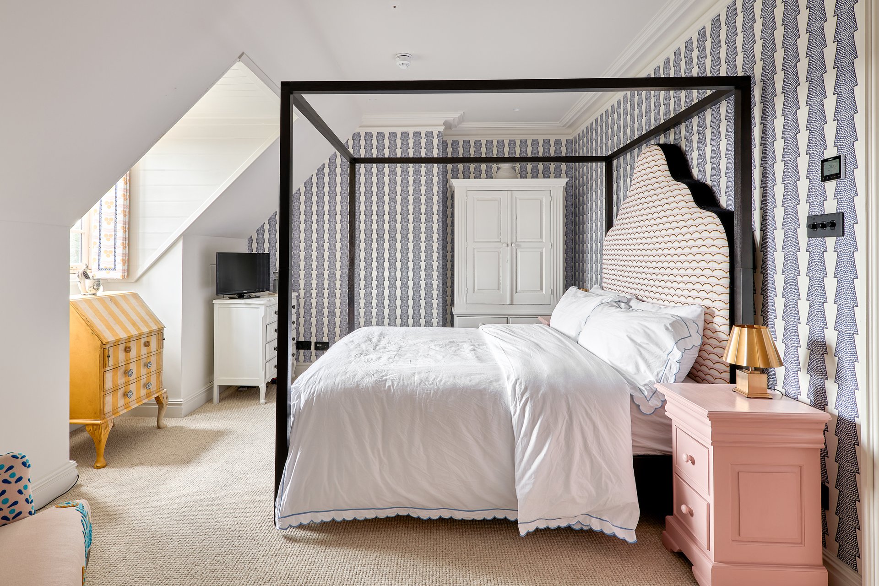
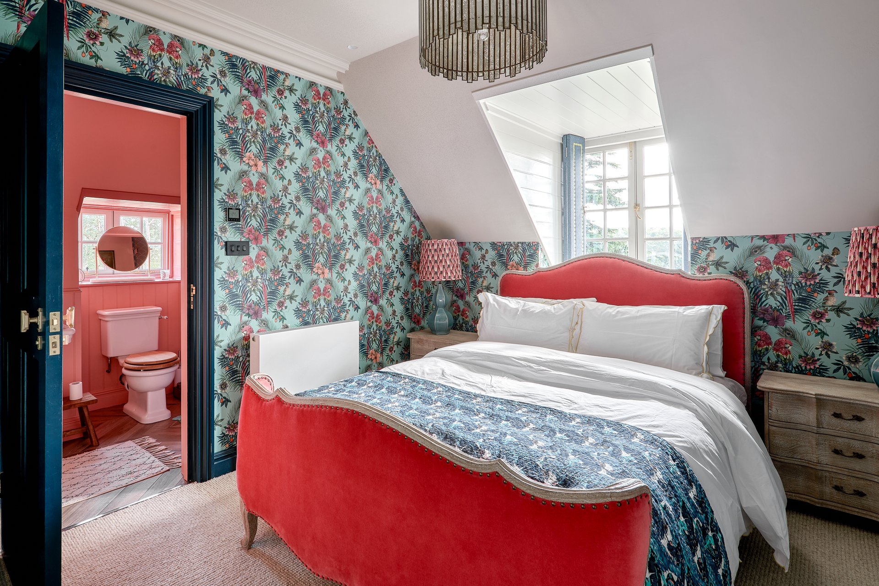
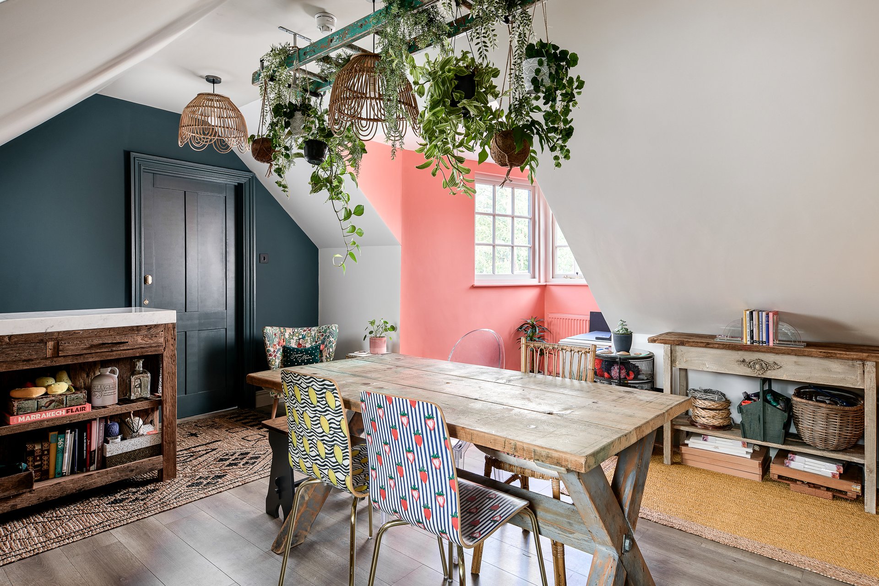
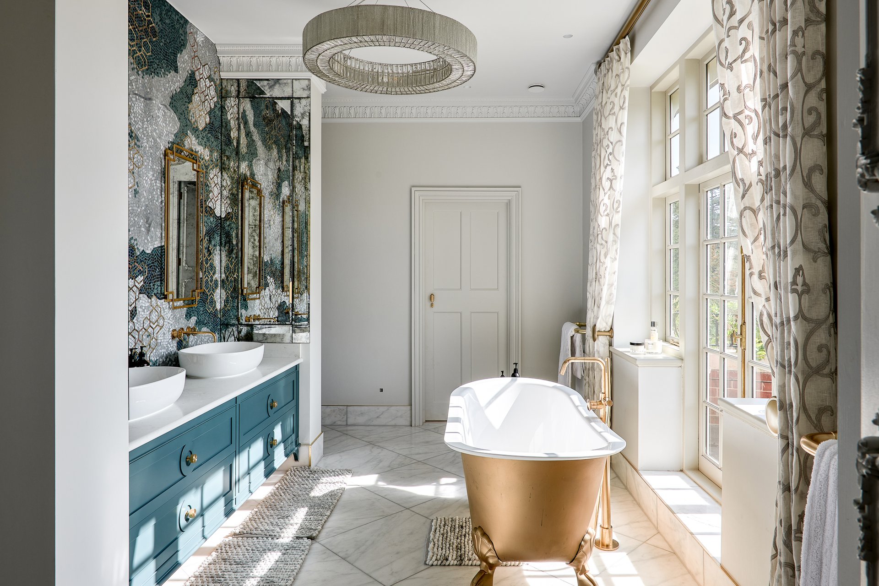
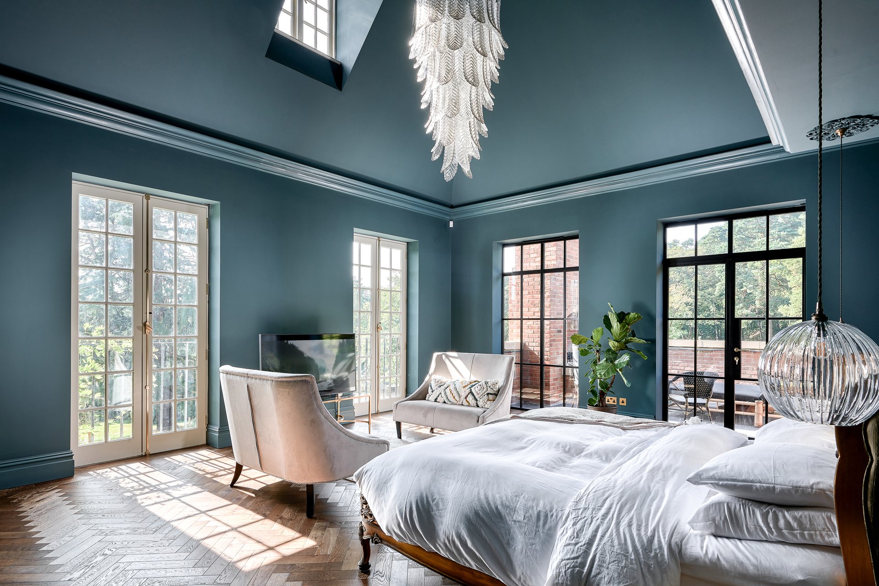
The bedroom accommodation is arranged across two upper floors. The principal suite occupies a prime position on the first floor, with an ensuite bathroom, two dressing rooms and a private balcony. Three further bedroom suites are arranged from the landing, while the top floor provides two additional suites and a playroom.

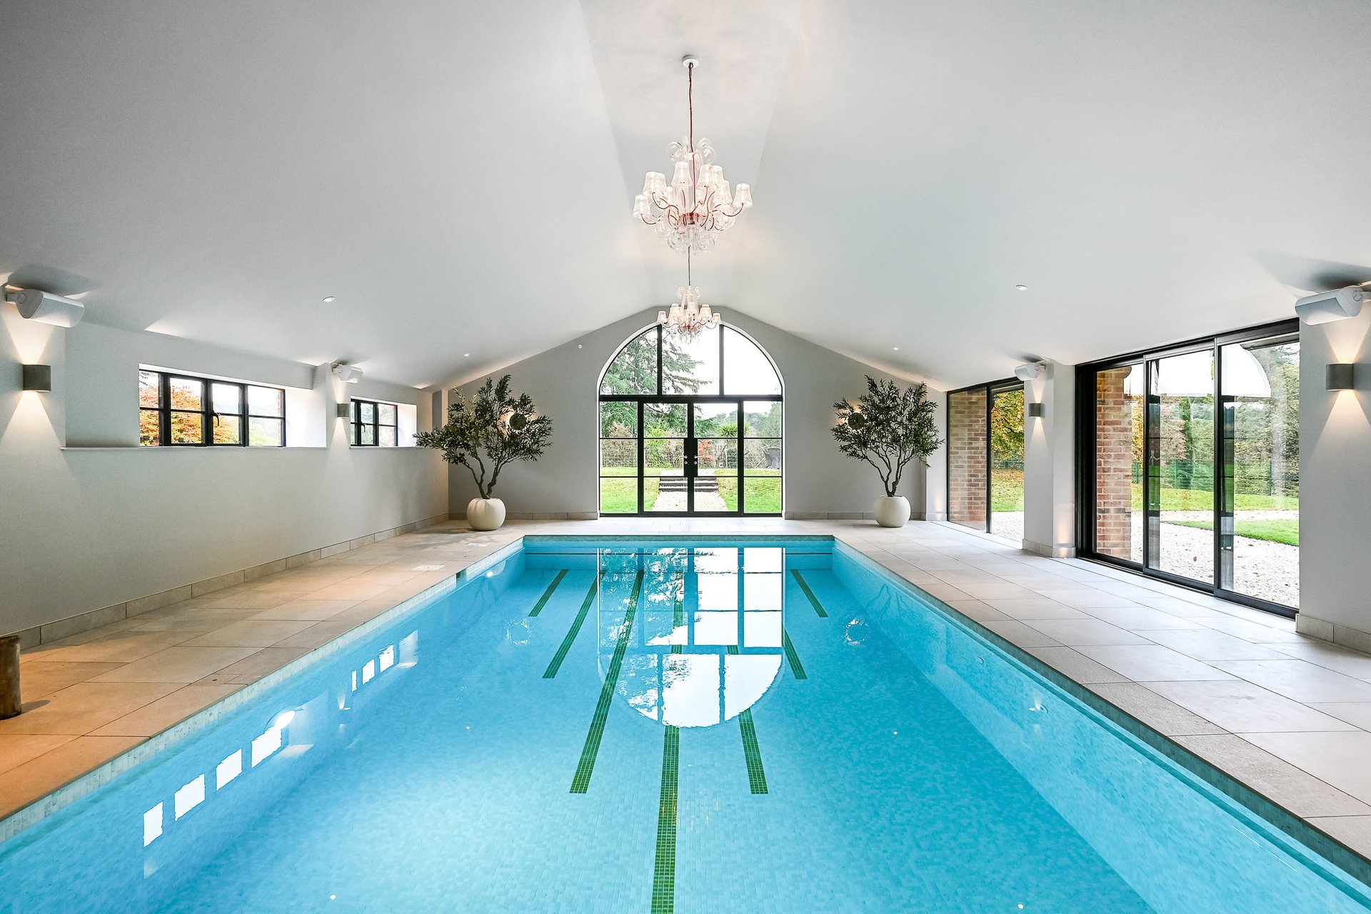
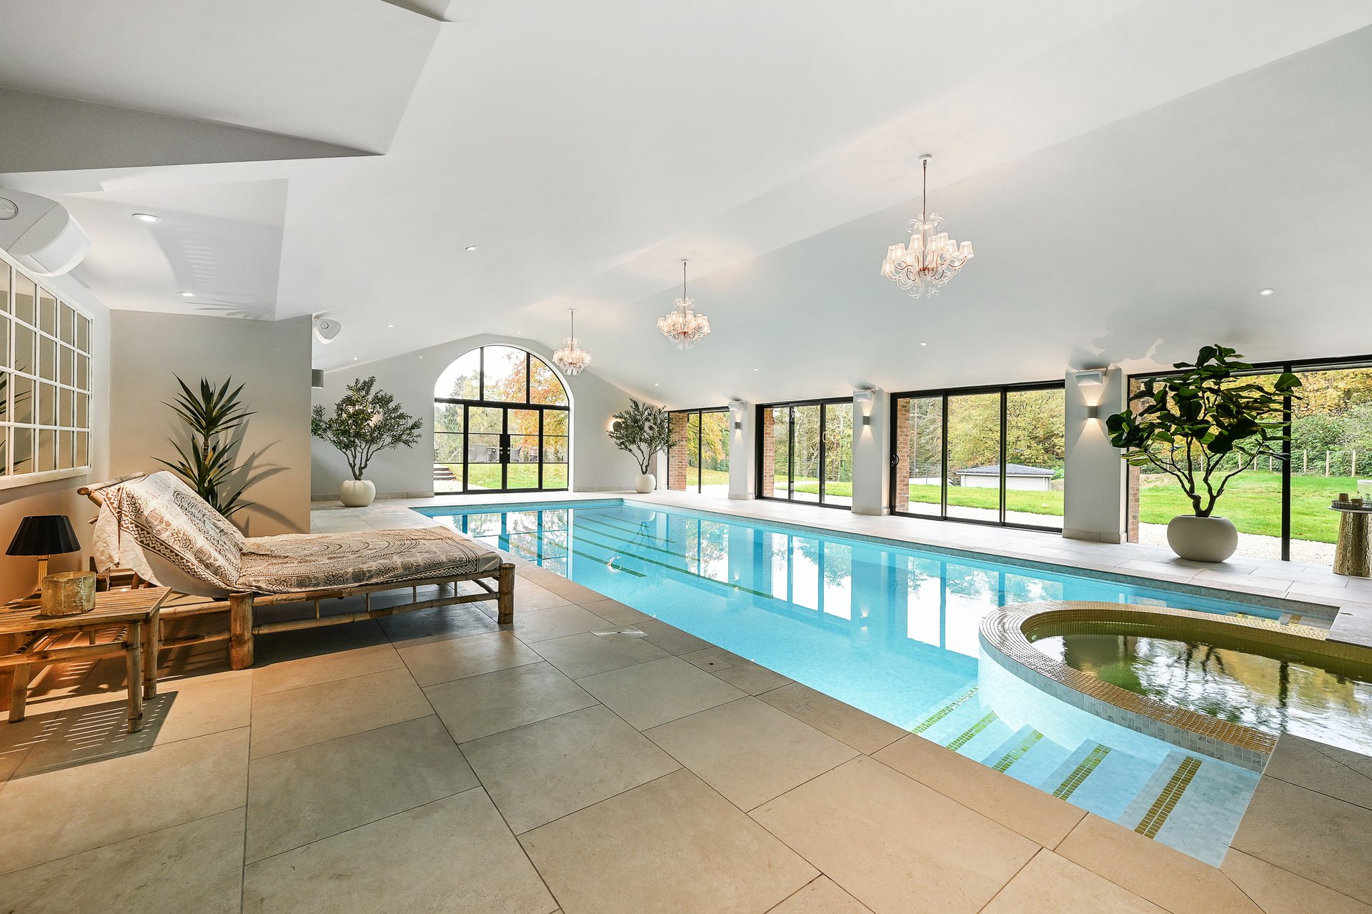
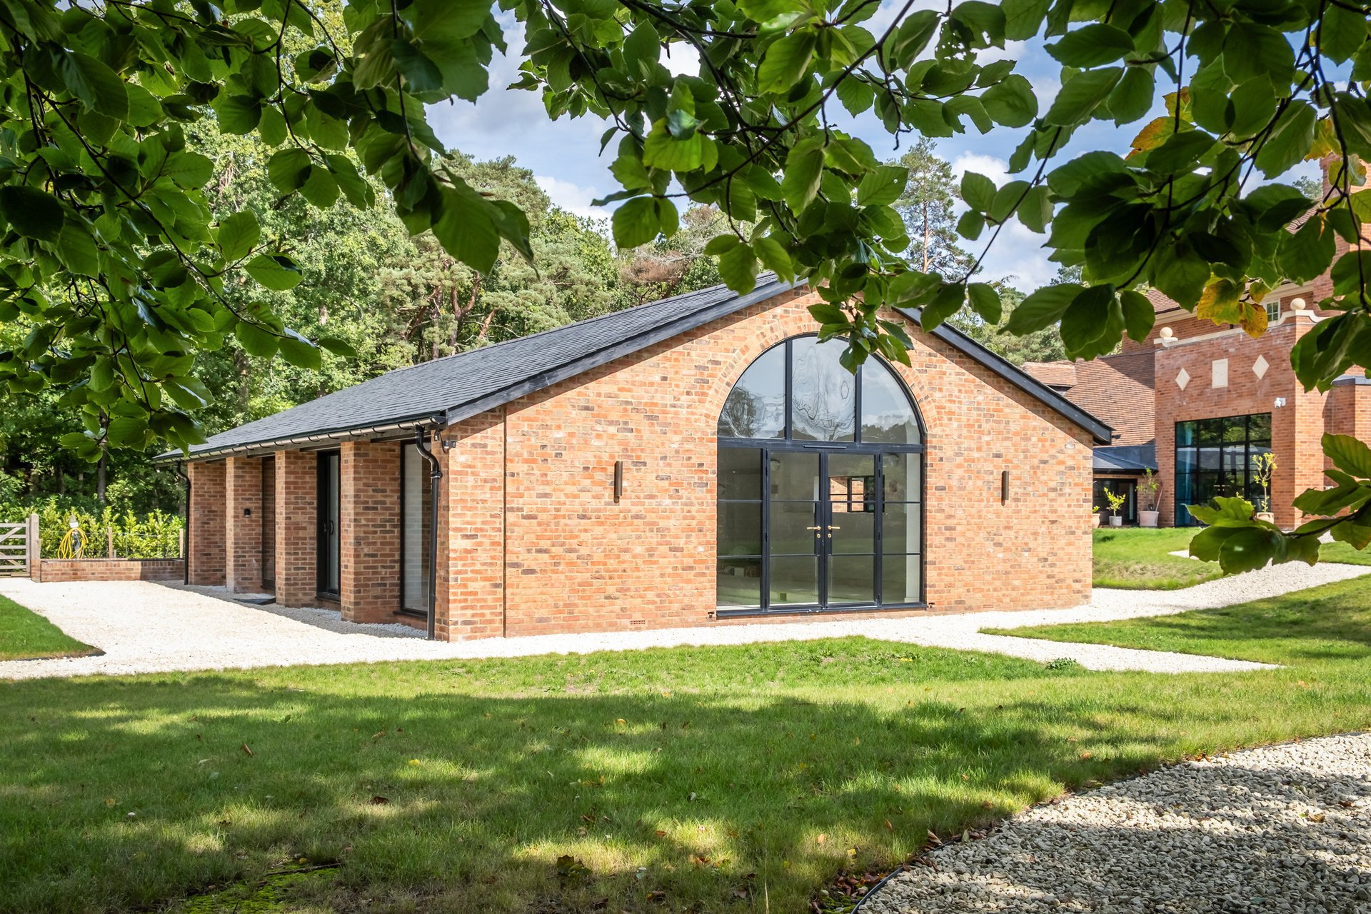
A separate wing incorporates a study, artist’s studio, kitchen and office, lending itself well to use as a self-contained annexe or housekeeper’s accommodation. A link leads through to the indoor leisure complex, where a swimming pool and gym provide a dedicated space for wellbeing and recreation.

Modern comforts include air conditioning to the principal bedrooms and underfloor heating beneath much of the tiled flooring. Planning consent is in place for an outdoor swimming pool, a substantial garden pavilion and a loggia extending from the kitchen terrace.

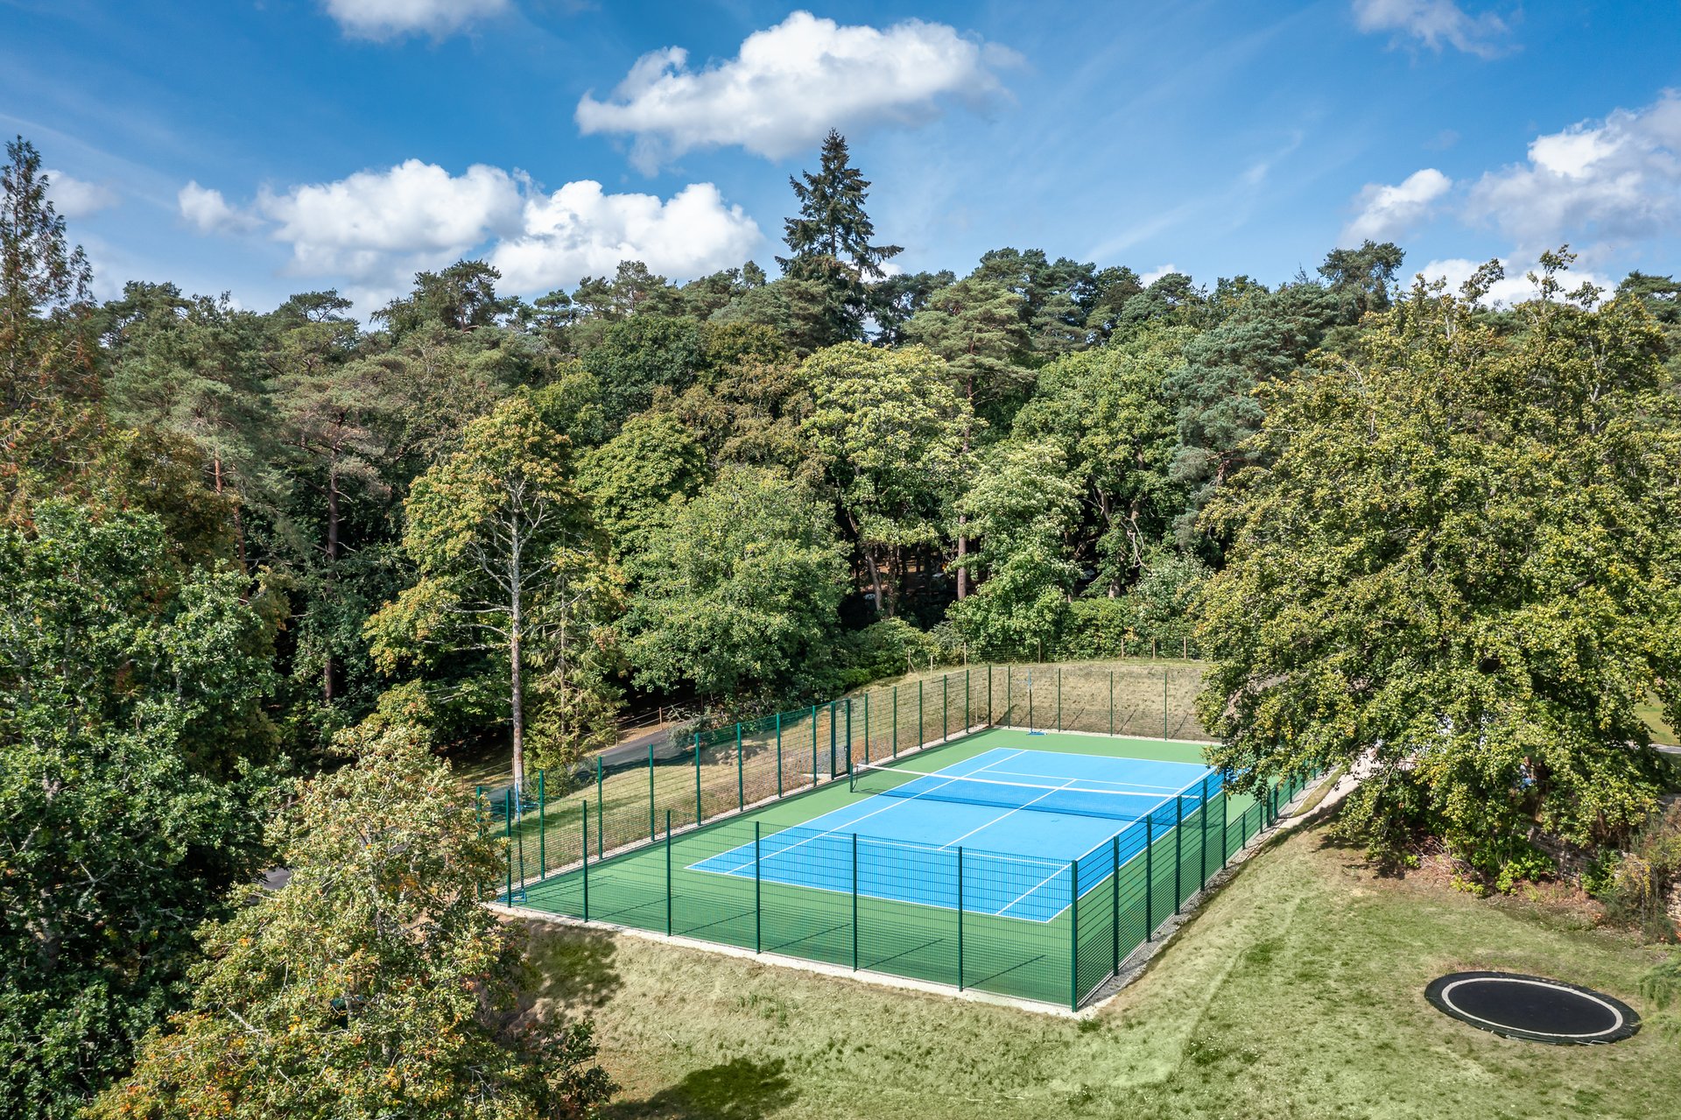

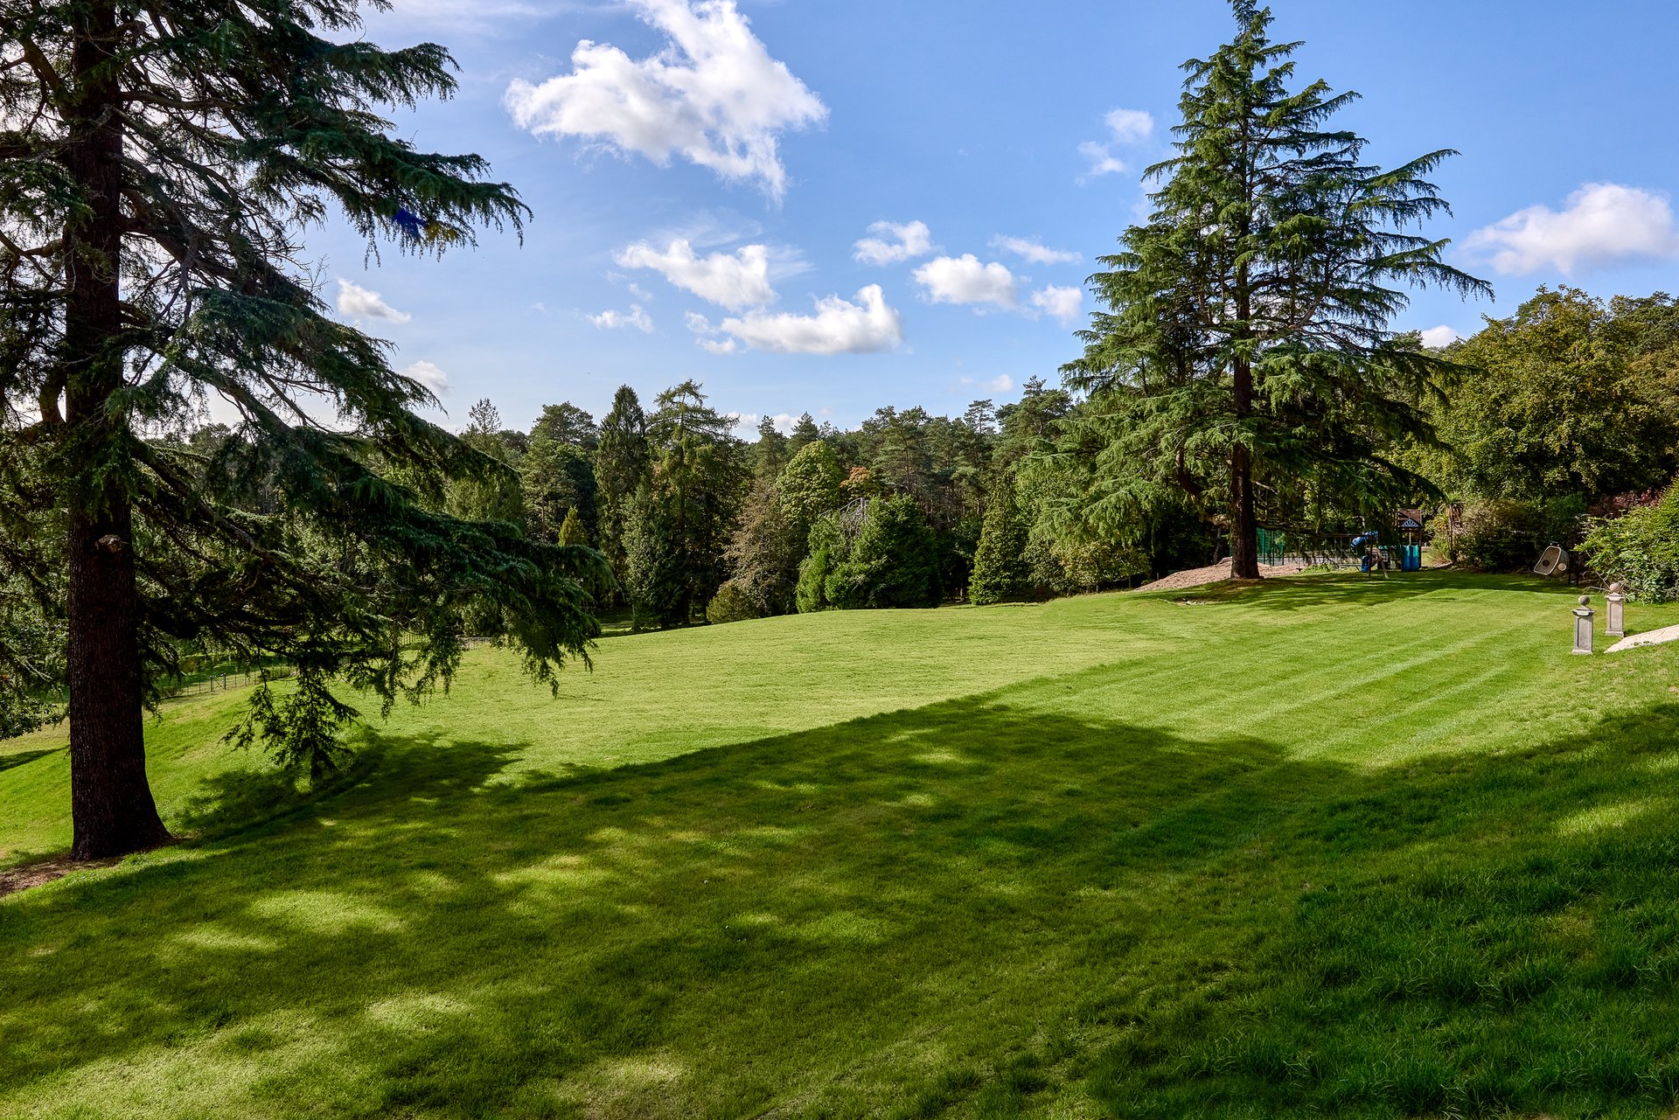

The grounds are a defining feature, combining woodland and open areas to create a setting that feels both private and expansive. A tennis court adds to the estate’s recreational appeal, making this a house equally suited to weekend entertaining and day-to-day family life.

Lower Bourne lies approximately 1.5 miles away, with local shops and amenities for everyday needs, while Farnham offers a wider selection of restaurants, cafés and independent shops. The area is well served by both state and private schools, and communications are excellent, with Farnham station providing regular services to London Waterloo in around 50 minutes.

6
beds

7
baths

12,463 Sq.Ft. LIVING AREA

16.94 Acres lot

Leigh Williamson

Leigh Williamson

Features & Amenities

Interior

  • total bedrooms6
  • Total bathrooms7
  • full bathrooms7
  • KITCHEN Yes
  • Laundry room Yes
  • Fireplace Yes

Area & Lot

  • Status For Sale
  • Living Area12,463 Sq.Ft.
  • Lot Area16.94 Acres
  • TypeResidential

Financial

  • Sales Price$13,439,705
image

Schedule a Showing

I would love to show you our beautiful property. Please select your preferred date and time below. I will be in touch shortly to confirm your appointment.

Schedule a Showing

I would love to show you our beautiful property. Please select your preferred date and time below. I will be in touch shortly to confirm your appointment.
Thank you for your interest in Farnham, Surrey, United Kingdom. We are reviewing your request and will be in touch shortly!

Mortgage Calculator

Estimate your monthly mortgage payment, including the principal and interest, property taxes, and HOA. Adjust the values to generate a more accurate rate.
All estimates are provided for informational purposes only. Actual amounts may vary.
$0,000 Your Payment 20 15 65
$0,000 Your Payment

W

Work With Leigh

Her ability to close deals in global markets including key markets such as NYC, London, Los Angeles, Hong Kong, Canada, and South France allows her to consult as a truly global advisor to her clients. Her passion is working as an exclusive buyers agent for the UHNWIs, so do reach out and connect to her to start the journey in your real estate portfolio acquisition.
Follow Me on Instagram